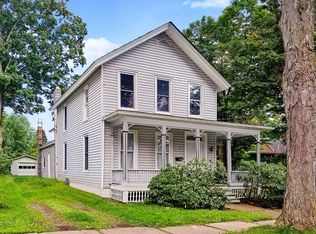
Discover the possibilities with this unique two-family property offering comfort, flexibility, and exceptional accessibility. Each apartment features 2 bedrooms and 1 full bathroom, making it ideal for owner-occupants, investors, or multigenerational living. One of the home's standout features is its wheelchair-accessible elevator, providing easy access to the second-floor apartment, along with a handicap-accessible bathroom, making this property a rare find. Outside, you'll find a detached two-car garage with a spacious second floor, perfect for storage, a workshop, studio, or future creative use. Recent improvements include a new furnace and blown-in insulation, helping improve comfort and energy efficiency. Enjoy the warmer months relaxing by the above-ground pool. Whether you're looking for an income-producing investment or a home with unique features and room to grow, 20 Center Street offers a rare combination of accessibility, functionality, and charm.
For sale
Price cut: $20K (8/9)
$229,900
20 Center St, Deposit, NY 13754
4beds
1,940sqft
Single Family Residence
Built in 1900
9,147 Square Feet Lot
$-- Zestimate®
$119/sqft
$-- HOA
What's special
Handicap-accessible bathroomAbove-ground poolNew furnaceBlown-in insulation
- 89 days
- 117
- 7
Zillow last checked:
Listing updated:
Listed by:
EXIT REALTY HOMEWARD BOUND 607-729-5500,
Jennifer J Holton
Source: GBMLS,MLS#: 336821 Originating MLS: Greater Binghamton Association of REALTORS
Originating MLS: Greater Binghamton Association of REALTORSFacts & features
Interior
Bedrooms & bathrooms
- Bedrooms: 4
- Bathrooms: 2
- Full bathrooms: 2
Bedroom
- Level: First
- Dimensions: 11x9ft8
Bedroom
- Level: First
- Dimensions: 12x12ft9
Bedroom
- Level: Second
- Dimensions: 9x15
Bedroom
- Level: Second
- Dimensions: 20x12
Bathroom
- Level: First
- Dimensions: 8x6ft5
Bathroom
- Level: Second
- Dimensions: 13x7ft10
Dining room
- Level: First
- Dimensions: 11 ft10x15ft2
Foyer
- Level: First
- Dimensions: 8ft6x7ft5
Great room
- Level: Second
- Dimensions: 15x13
Kitchen
- Level: First
- Dimensions: 14x9ft8
Kitchen
- Level: Second
- Dimensions: 13x14ft8
Living room
- Level: First
- Dimensions: 14x13
Heating
- Hot Water, Radiator(s)
Cooling
- Ceiling Fan(s)
Appliances
- Included: Electric Water Heater, Gas Water Heater
Features
- Flooring: Hardwood, Vinyl
Interior area
- Total interior livable area: 1,940 sqft
- Finished area above ground: 1,940
- Finished area below ground: 0
Video & virtual tour
Property
Parking
- Total spaces: 1
- Parking features: Detached, Garage, Two Car Garage
- Garage spaces: 1
Features
- Levels: Two
- Stories: 2
- Patio & porch: Deck, Open
- Exterior features: Deck
Lot
- Size: 9,147 Square Feet
- Dimensions: 45 x 203
- Features: Level
Details
- Parcel number: 03420118701500030180000000
Construction
Type & style
- Home type: SingleFamily
- Architectural style: Two Story
- Property subtype: Single Family Residence
Materials
- Vinyl Siding
- Foundation: Basement, Stone
Condition
- Year built: 1900
Utilities & green energy
- Sewer: Public Sewer
- Water: Public
- Utilities for property: Cable Available
Community & HOA
Location
- Region: Deposit
Financial & listing details
- Price per square foot: $119/sqft
- Tax assessed value: $61,400
- Annual tax amount: $3,347
- Date on market: 7/6/2026
- Listing agreement: Exclusive Right To Sell
- Inclusions: LIGHTING FIXTURE, MIRRORS-Perm affixed, SMOKE DETECTORS, SUMP PUMP, WINDOW TREATMENTS-SOME
- Ownership: OWNER
Estimated market value
Not available
Estimated sales range
Not available
Not available
Price history
| Date | Event | Price |
|---|---|---|
| 8/9/2026 | Price change | $229,900-8%$119/sqft |
Source:  GBMLS #336808 Report a problem GBMLS #336808 Report a problem | ||
| 7/6/2026 | Listed for sale | $249,900+117.3%$129/sqft |
Source: GBMLS #336808 Report a problem | ||
| 6/2/2010 | Sold | $115,000-7.9%$59/sqft |
Source: Public Record Report a problem | ||
| 5/22/2010 | Pending sale | $124,900$64/sqft |
Source: United Country Report a problem | ||
| 1/30/2010 | Listed for sale | $124,900$64/sqft |
Source: United Country Report a problem | ||
Public tax history
| Year | Property taxes | Tax assessment |
|---|---|---|
| 2025 | -- | $61,400 |
| 2024 | -- | $61,400 |
| 2023 | -- | $61,400 |
| 2022 | -- | $61,400 |
| 2021 | -- | $61,400 |
| 2020 | -- | $61,400 |
| 2019 | -- | $61,400 |
| 2018 | -- | $61,400 |
| 2017 | -- | $61,400 |
| 2016 | $2,938 | $61,400 |
| 2015 | $2,938 | $61,400 |
| 2014 | $2,938 | $61,400 |
| 2013 | -- | $61,400 |
| 2012 | -- | $61,400 |
| 2011 | -- | $61,400 |
| 2010 | -- | $61,400 |
| 2009 | -- | $61,400 |
| 2008 | -- | $61,400 |
| 2007 | -- | $61,400 |
| 2006 | -- | $61,400 |
| 2005 | -- | $61,400 |
| 2004 | -- | $61,400 |
| 2003 | -- | $61,400 |
| 2002 | -- | $61,400 |
| 2001 | -- | $61,400 |
| 2000 | -- | $61,400 |
Find assessor info on the county website
Monthly payment
Climate risks
Neighborhood: 13754
Nearby schools

Similar homes
- $174,9004 bd2 ba2.1k sqft24 Court St, Deposit, NY 13754For Sale
 MLS ID #337375, Sherilyn Oralls, Listing by: WOODLAND CREEK REAL ESTATE. GBMLS
 - $249,9003 bd2 ba1.5k sqft26 Main St, Deposit, NY 13754For Sale
 MLS ID #336404, Robert B Weiner, Listing by: NEXTHOME KINGDOM. GBMLS
 - $209,0004 bd1 ba1.4k sqft276 Neale Rd, Deposit, NY 13754For Sale
 MLS ID #336349, R. Karl Zandt, Listing by: EXIT REALTY FRONT AND CENTER. GBMLS
 - $159,0003 bd1 ba1.4k sqft880 N Sanford Rd, Deposit, NY 13754For Sale
 MLS ID #338175, Phillip L. Horan, Listing by: EXIT REALTY FRONT AND CENTER. GBMLS
 - $229,0004 bd1 ba1.2k sqft30 Preacher Rd, Lake Como, PA 18437For Sale
 MLS ID #PW263051, Elizabeth Sullivan, Century 21 Keim. PWAR as distributed by MLS GRID
 - $249,0003 bd1 ba1.2k sqft187 Franskevicz Rd, Hancock, NY 13783For Sale
 MLS ID #R1706270, Sharon M. Gordon (Dennis), Listing by: Joanne McGibney Real Estate. NYSAMLSs
 - $249,6004 bd2 ba2.3k sqft189 Church Street, Hancock, NY 13783For Sale
 MLS ID #968505, Liza M. Ybanez, Listing by: KW Hudson Valley United. OneKey® MLS as distributed by MLS GRID
 - $215,0003 bd2 ba1.5k sqft1874 State Route 7, Harpursville, NY 13787For SaleMLS ID #R1719311, Christopher Lake, Listing by: EXIT Realty Homeward Bound. NYSAMLSs
- $239,0003 bd1 ba1.5k sqft7 Secor St, Sidney, NY 13838For SaleMLS ID #R1712726, Pauline Trottier, Listing by: Coldwell Banker Timberland Properties. NYSAMLSs
- $229,0003 bd2 ba1.7k sqft8 Howell St, Walton, NY 13856For SaleMLS ID #R1671513, Beth A. O'Brien, Listing by: Howard Hanna. NYSAMLSs
