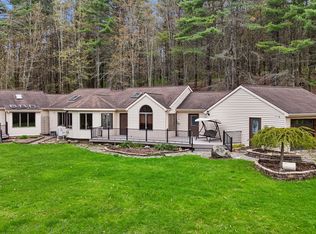
Vestal School District Modern Split-Entry! Step into a home where every single room has been thoughtfully remodeled, allowing you to move right in and start enjoying life from day one. At the heart of the home, an open-concept kitchen features sleek granite countertops, bright white cabinetry, stainless steel appliances, and a spacious island—perfect for morning coffee, evening prep, or entertaining guests. Sunlight fills the airy living spaces, highlights cozy modern fireplaces, and flows seamlessly out to your back deck overlooking sprawling, lush green views. Whether you’re hosting weekend BBQs, relaxing in the spa-like updated bathrooms, or working comfortably from the dedicated home office space (4th bedroom), every corner offers stylish comfort and functional design. This isn't just a house; it's a turnkey lifestyle upgrade waiting for you.
Pending
$315,000
30 Highland Dr, Apalachin, NY 13732
4beds
1,926sqft
Single Family Residence
Built in 1968
0.34 Acres Lot
$-- Zestimate®
$164/sqft
$-- HOA
What's special
Cozy modern fireplacesSpacious islandStainless steel appliancesThoughtfully remodeledSpa-like updated bathroomsSleek granite countertopsOpen-concept kitchen
- 14 days |
- 2,759 |
- 121 |
Zillow last checked:
Listing updated:
Listed by:
NEXTHOME KINGDOM 844-645-4647,
Carrie R. King
Source: GBMLS,MLS#: 337214 Originating MLS: Greater Binghamton Association of REALTORS
Originating MLS: Greater Binghamton Association of REALTORSFacts & features
Interior
Bedrooms & bathrooms
- Bedrooms: 4
- Bathrooms: 2
- Full bathrooms: 2
Primary bedroom
- Level: First
- Dimensions: 15x12
Bedroom
- Level: First
- Dimensions: 13x11
Bedroom
- Level: First
- Dimensions: 12x10
Bedroom
- Level: Lower
- Dimensions: 16.5 x 11.4
Primary bathroom
- Level: First
- Dimensions: 12x18
Bathroom
- Level: Lower
- Dimensions: 4.9 x 9.1
Dining room
- Level: First
- Dimensions: 12x10
Family room
- Level: Lower
- Dimensions: 16x14
Kitchen
- Level: First
- Dimensions: 12x12
Laundry
- Level: Lower
- Dimensions: 27x12
Living room
- Level: First
- Dimensions: 14 x 17
Heating
- Baseboard
Cooling
- Ceiling Fan(s), Wall/Window Unit(s)
Appliances
- Included: Dishwasher, Free-Standing Range, Gas Water Heater, Microwave, Refrigerator
- Laundry: Electric Dryer Hookup
Features
- Cathedral Ceiling(s), Pull Down Attic Stairs, Vaulted Ceiling(s)
- Flooring: Tile, Vinyl
- Number of fireplaces: 2
- Fireplace features: Electric, Family Room, Living Room
Interior area
- Total interior livable area: 1,926 sqft
- Finished area above ground: 1,276
- Finished area below ground: 650
Video & virtual tour
Property
Parking
- Total spaces: 2
- Parking features: Basement, Two Car Garage
- Attached garage spaces: 2
Features
- Patio & porch: Covered, Deck, Open, Porch
- Exterior features: Deck, Landscaping, Porch
Lot
- Size: 0.34 Acres
- Dimensions: 117 x 126
- Features: Level
Details
- Parcel number: 49308915401300020070000000
- Zoning: res
- Zoning description: res
Construction
Type & style
- Home type: SingleFamily
- Architectural style: Split-Foyer
- Property subtype: Single Family Residence
Materials
- Vinyl Siding
- Foundation: Basement
Condition
- Year built: 1968
Utilities & green energy
- Sewer: Public Sewer
- Water: Public
- Utilities for property: Cable Available
Community & HOA
Community
- Subdivision: Terrace Sub 16
Location
- Region: Apalachin
Financial & listing details
- Price per square foot: $164/sqft
- Tax assessed value: $95,000
- Annual tax amount: $5,312
- Date on market: 8/3/2026
- Listing agreement: Exclusive Right To Sell
- Inclusions: CARBON MONOXIDE DETECTOR, MIRRORS-Perm affixed, SMOKE DETECTORS, SUMP PUMP
- Ownership: OWNER
Estimated market value
Not available
Estimated sales range
Not available
$1,806/mo
Price history
| Date | Event | Price |
|---|---|---|
| 8/9/2026 | Pending sale | $315,000$164/sqft |
Source:  GBMLS #337214 Report a problem GBMLS #337214 Report a problem | ||
| 8/3/2026 | Listed for sale | $315,000+186.4%$164/sqft |
Source: GBMLS #337214 Report a problem | ||
| 3/4/2021 | Sold | $110,000-3.5%$57/sqft |
Source: GBMLS #304557 Report a problem | ||
| 2/4/2021 | Pending sale | $114,000$59/sqft |
Source: EXIT REALTY HOMEWARD BOUND #304557 Report a problem | ||
| 1/29/2021 | Listed for sale | $114,000$59/sqft |
Source: EXIT REALTY HOMEWARD BOUND #304557 Report a problem | ||
| 10/31/2020 | Pending sale | $114,000$59/sqft |
Source: EXIT REALTY HOMEWARD BOUND #304557 Report a problem | ||
| 10/27/2020 | Listed for sale | $114,000$59/sqft |
Source: EXIT REALTY HOMEWARD BOUND #304557 Report a problem | ||
| 9/18/2020 | Pending sale | $114,000$59/sqft |
Source: EXIT REALTY HOMEWARD BOUND #304557 Report a problem | ||
| 7/30/2020 | Price change | $114,000-4.9%$59/sqft |
Source: EXIT REALTY HOMEWARD BOUND #304557 Report a problem | ||
| 5/21/2020 | Price change | $119,900-3.7%$62/sqft |
Source: EXIT REALTY HOMEWARD BOUND #302256 Report a problem | ||
| 3/19/2020 | Listed for sale | $124,500$65/sqft |
Source: EXIT REALTY HOMEWARD BOUND #302256 Report a problem | ||
Public tax history
| Year | Property taxes | Tax assessment |
|---|---|---|
| 2017 | $5,769 | $95,000 |
| 2016 | -- | $95,000 |
| 2015 | -- | $95,000 |
| 2014 | -- | $95,000 |
Find assessor info on the county website
Monthly payment
Climate risks
Neighborhood: Tioga Terrace
Nearby schools
GreatSchools rating
- 7/10Tioga Hills Elementary SchoolGrades: K-5Distance: 0.4 mi
- 7/10Vestal Middle SchoolGrades: 6-8Distance: 6.1 mi
- 8/10Vestal Senior High SchoolGrades: 9-12Distance: 4.5 mi
Schools provided by the listing agent
- Elementary: Tioga Hills
- District: Vestal
Source: GBMLS. This data may not be complete. We recommend contacting the local school district to confirm school assignments for this home.
- $125,1643 bd1 ba1.2k sqft30 Highland Dr, Apalachin, NY 13732Off Market
- $263,9003 bd1 ba1.9k sqft30 Highland Dr, Apalachin, NY 13732Off Market
- $326,8004 bd2 ba2.1k sqft4 Overbrook Dr, Apalachin, NY 13732Off Market
- $287,9003 bd2 ba1.7k sqft28 Highland Dr, Apalachin, NY 13732Off Market
- $323,5004 bd2 ba2.1k sqft39 Highland Dr, Apalachin, NY 13732Off Market
- $354,8004 bd2 ba2.6k sqft26 Highland Dr, Apalachin, NY 13732Off Market
- $299,2003 bd2 ba2k sqft4 Deborah Dr, Apalachin, NY 13732Off Market
- $310,0003 bd2 ba1.7k sqft6 Overbrook Dr, Apalachin, NY 13732Sold
A local agent can set up tours, give advice and negotiate with sellers.
Similar homes
- $320,0003 bd3 ba2k sqft8 Wellington Ct, Endicott, NY 13760For Sale
 MLS ID #337242, Lisa Barrows, Listing by: WARREN REAL ESTATE (FRONT STREET). GBMLS
 - $339,9003 bd3 ba2k sqft2421 High Ave, Vestal, NY 13850For Sale
 MLS ID #337481, Jenifer L. Sopko, Listing by: WARREN REAL ESTATE (Vestal). GBMLS
 - $219,9904 bd1 ba1.1k sqft27 Stephens Rd, Apalachin, NY 13732For Sale
 MLS ID #336680, Ty Fish, Listing by: HOWARD HANNA. GBMLS
 - $370,0003 bd3 ba2.4k sqft960 Long Creek Rd, Apalachin, NY 13732For Sale
 MLS ID #335634, Mary Ruffo, Listing by: EXIT REALTY HOMEWARD BOUND. GBMLS
 - $320,0004 bd3 ba2.6k sqft2700 Ward Ave, Endwell, NY 13760For SaleMLS ID #335465, Gloria Parkes, Listing by: HOWARD HANNA. GBMLS
- $249,0003 bd2 ba1.6k sqft645 June St, Endicott, NY 13760For SaleMLS ID #337387, Michele L DePrato, Listing by: 4HG Real Estate. GBMLS
- $309,9004 bd3 ba2.8k sqft310 Main St, Owego, NY 13827For SaleMLS ID #337185, Thomas A. Bronk, Listing by: HOWARD HANNA. GBMLS
- $345,0004 bd2 ba2.6k sqft1516 Quaker Lake Rd, Brackney, PA 18812For Sale By Owner
- $325,0003 bd2 ba1.9k sqft408 E Berkshire Rd, Berkshire, NY 13736For SaleMLS ID #337148, Mindy J. Weidman, Listing by: KELLER WILLIAMS REALTY GREATER BINGHAMTON. GBMLS
- $349,0004 bd3 ba2.5k sqft952 Dunham Hill Rd, Binghamton, NY 13905For SaleMLS ID #337435, Thomas J Reid, Listing by: EXIT REALTY HOMEWARD BOUND. GBMLS
- $310,0004 bd3 ba1.9k sqft9 Willow Way, Conklin, NY 13748For SaleMLS ID #337236, Christina Schaefer, Listing by: WARREN REAL ESTATE (Vestal). GBMLS
- $299,9003 bd3 ba2k sqft548 Spaulding Hill Rd, Owego, NY 13827For SaleMLS ID #337373, Tanisha Dugon, Listing by: eXp REALTY. GBMLS
- $377,0003 bd2 ba2k sqft1221 Murray Hill Rd, Vestal, NY 13850For SaleMLS ID #337377, Lisa Barrows, Listing by: WARREN REAL ESTATE (FRONT STREET). GBMLS
- $285,9003 bd3 ba1.9k sqft4804 Country Club Rd, Vestal, NY 13850For SaleMLS ID #337364, George E. Hoch, Listing by: HOWARD HANNA. GBMLS
- $219,0004 bd2 ba1.7k sqft1868 Castle Gardens Rd, Vestal, NY 13850For SaleMLS ID #336725, Jody Butts, Listing by: HOWARD HANNA. GBMLS
- $290,0003 bd2 ba2k sqft2636 Quail Ridge Rd, Endicott, NY 13760For SaleMLS ID #337386, Liam P Mallon, Listing by: WARREN REAL ESTATE (FRONT STREET). GBMLS
- $280,0004 bd3 ba2.6k sqft2238 Lisle Rd, Owego, NY 13827For SaleMLS ID #336698, Robert Frederick Graves, Listing by: EXIT REALTY HOMEWARD BOUND. GBMLS
- $250,0003 bd2 ba1.7k sqft1629 Rita Rd, Vestal, NY 13850For SaleMLS ID #337176, Mohammad Hoque, Listing by: EXIT REALTY HOMEWARD BOUND. GBMLS
- $259,9003 bd2 ba1.7k sqft145 Andrews Rd, Vestal, NY 13850For SaleMLS ID #337040, Daniel Schmitt, Listing by: CENTURY 21 NORTH EAST. GBMLS
- $285,0003 bd2 ba1.8k sqft345 Western Heights Blvd, Endicott, NY 13760For SaleMLS ID #337270, Elizabeth Madison, Listing by: HOWARD HANNA. GBMLS
