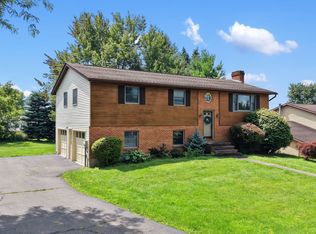
MOVE-IN READY and packed with updates, this beautifully maintained s/e home features a unique open-concept floor plan perfect for today’s lifestyle. The fully applianced custom cherry kitchen offers quality craft cabinetry, tile backsplash & a large breakfast island that flows seamlessly into the dining area w/ skylight. Just beyond, the bright and inviting 4 season room provides additional living space and overlooks the tranquil + private backyard & patio area—ideal for relaxing or entertaining. Gleaming hardwood floors run throughout the main level. The finished lower level features a spacious family room, a full bath, large laundry room, and an oversized 8x9 walk-in closet for exceptional storage. Updates include boiler '22, central a/c '15, replacement windows, and a 40-year architectural shingle roof. Conveniently located within walking distance to Boswell Hill Park, this meticulously cared-for home offers comfort, space, and value in a desirable location. Call today!
Under contract
Price cut: $10K (7/18)
$290,000
911 Cheryl Dr, Endicott, NY 13760
3beds
2,146sqft
Single Family Residence
Built in 1966
8,276 Square Feet Lot
$-- Zestimate®
$135/sqft
$-- HOA
What's special
Finished lower levelUnique open-concept floor planLarge breakfast islandLarge laundry roomReplacement windowsQuality craft cabinetrySpacious family room
- 74 days |
- 557 |
- 28 |
Zillow last checked:
Listing updated:
Listed by:
eXp REALTY 888-276-0630,
Anthony James Giacovelli,
Samantha Giacovelli,
eXp REALTY
Source: GBMLS,MLS#: 336193 Originating MLS: Greater Binghamton Association of REALTORS
Originating MLS: Greater Binghamton Association of REALTORSFacts & features
Interior
Bedrooms & bathrooms
- Bedrooms: 3
- Bathrooms: 2
- Full bathrooms: 2
Bedroom
- Level: First
- Dimensions: 12 x 9
Bedroom
- Level: First
- Dimensions: 11 x 14
Bedroom
- Level: First
- Dimensions: 11 x 14
Bathroom
- Level: First
- Dimensions: 11 x 6
Bathroom
- Level: Lower
- Dimensions: 10 x 10 in laundry room
Bonus room
- Level: First
- Dimensions: 4 Season 10 x 22 off dining room
Bonus room
- Level: Lower
- Dimensions: 8 x 9 walk in closet/ storage room
Dining room
- Level: First
- Dimensions: 10 x 11
Family room
- Level: Lower
- Dimensions: 12 x 25
Foyer
- Level: First
- Dimensions: 6 x 5
Kitchen
- Level: First
- Dimensions: 11 x 7 w/ Breakfast Bar/ Island
Laundry
- Level: Lower
- Dimensions: 10 x 10
Living room
- Level: First
- Dimensions: 17 x 14
Utility room
- Level: Lower
- Dimensions: 9 x 11
Heating
- Baseboard, Zoned
Cooling
- Central Air
Appliances
- Included: Cooktop, Dishwasher, Gas Water Heater, Microwave, Oven, Range, Refrigerator
- Laundry: Washer Hookup, Dryer Hookup, ElectricDryer Hookup, GasDryer Hookup
Features
- Other, Pull Down Attic Stairs, See Remarks, Skylights, Walk-In Closet(s)
- Flooring: Carpet, Hardwood, Tile
- Doors: Storm Door(s)
- Windows: Insulated Windows, Skylight(s)
Interior area
- Total interior livable area: 2,146 sqft
- Finished area above ground: 2,146
- Finished area below ground: 0
Video & virtual tour
Property
Parking
- Total spaces: 1
- Parking features: Basement, Driveway, Garage, Garage Door Opener
- Attached garage spaces: 1
Features
- Patio & porch: Covered, Deck, Open, Patio, Porch
- Exterior features: Deck, Landscaping, Porch, Patio, Storm Windows/Doors
Lot
- Size: 8,276 Square Feet
- Dimensions: 70 x 119
- Features: Garden, Level
Details
- Parcel number: 03468914011216
Construction
Type & style
- Home type: SingleFamily
- Architectural style: Split-Foyer
- Property subtype: Single Family Residence
Materials
- Brick, Vinyl Siding
- Foundation: Basement, Poured
Condition
- Year built: 1966
Utilities & green energy
- Sewer: Public Sewer
- Water: Public
- Utilities for property: Cable Available
Community & HOA
Location
- Region: Endicott
Financial & listing details
- Price per square foot: $135/sqft
- Tax assessed value: $4,900
- Annual tax amount: $5,517
- Date on market: 6/7/2026
- Listing agreement: Exclusive Right To Sell
- Inclusions: CARBON MONOXIDE DETECTOR, SMOKE DETECTORS
- Ownership: OWNER
Estimated market value
Not available
Estimated sales range
Not available
Not available
Price history
| Date | Event | Price |
|---|---|---|
| 8/2/2026 | Contingent | $290,000$135/sqft |
Source:  GBMLS #336193 Report a problem GBMLS #336193 Report a problem | ||
| 7/18/2026 | Price change | $290,000-3.3%$135/sqft |
Source: GBMLS #336193 Report a problem | ||
| 6/13/2026 | Price change | $300,000-6.3%$140/sqft |
Source: GBMLS #336193 Report a problem | ||
| 6/7/2026 | Listed for sale | $320,000+18.5%$149/sqft |
Source: eXp Realty #336193 Report a problem | ||
| 9/20/2024 | Sold | $270,000+0%$126/sqft |
Source: GBMLS #326460 Report a problem | ||
| 7/18/2024 | Contingent | $269,900$126/sqft |
Source: GBMLS #326460 Report a problem | ||
| 7/16/2024 | Listed for sale | $269,900$126/sqft |
Source: GBMLS #326460 Report a problem | ||
Public tax history
| Year | Property taxes | Tax assessment |
|---|---|---|
| 2025 | -- | $4,900 |
| 2024 | -- | $4,900 |
| 2023 | -- | $4,900 |
| 2022 | -- | $4,900 |
| 2021 | -- | $4,900 |
| 2020 | -- | $4,900 |
| 2019 | -- | $4,900 |
| 2018 | -- | $4,900 |
| 2017 | -- | $4,900 |
| 2016 | $1,222 | $4,900 |
| 2015 | $1,222 | $4,900 |
| 2014 | $1,222 | $4,900 |
| 2013 | -- | $4,900 |
| 2012 | -- | $4,900 |
| 2011 | -- | $4,900 |
| 2010 | -- | $4,900 |
| 2009 | -- | $4,900 |
| 2008 | -- | $4,900 |
| 2007 | -- | $4,900 |
| 2006 | -- | $4,900 |
| 2005 | -- | $4,900 |
| 2004 | -- | $4,900 |
| 2003 | -- | $4,900 |
| 2002 | -- | $4,900 |
| 2001 | -- | $4,900 |
| 2000 | -- | $4,900 |
Find assessor info on the county website
Monthly payment
Climate risks
Neighborhood: 13760
Nearby schools
GreatSchools rating
- 7/10Ann G Mcguinness Elementar SchoolGrades: K-5Distance: 0.8 mi
- 5/10Jennie F Snapp Middle SchoolGrades: 6-8Distance: 2.1 mi
- 5/10Union Endicott High SchoolGrades: 9-12Distance: 2.6 mi
Schools provided by the listing agent
- Elementary: Ann G. McGuinness
- District: Union Endicott
Source: GBMLS. This data may not be complete. We recommend contacting the local school district to confirm school assignments for this home.
- $230,7004 bd1 ba1.9k sqft913 Cheryl Dr, Endicott, NY 13760Off Market
- $209,8003 bd1 ba1.9k sqft909 Cheryl Dr, Endicott, NY 13760Off Market
- $280,6003 bd3 ba2.2k sqft907 Cheryl Dr, Endicott, NY 13760Off Market

- $236,2005 bd2 ba1.9k sqft915 Cheryl Dr, Endicott, NY 13760Off Market
- $166,3003 bd1 ba1.1k sqft910 Cheryl Dr, Endicott, NY 13760Off Market
- $166,9003 bd1 ba1k sqft912 Cheryl Dr, Endicott, NY 13760Off Market
- $214,9003 bd2 ba1.4k sqft908 Cheryl Dr, Endicott, NY 13760Off Market
- $246,5003 bd2 ba1.7k sqft905 Cheryl Dr, Endicott, NY 13760Off Market
A local agent can set up tours, give advice and negotiate with sellers.
Similar homes
- $290,0003 bd2 ba2k sqft2636 Quail Ridge Rd, Endicott, NY 13760For Sale
 MLS ID #337386, Liam P Mallon, Listing by: WARREN REAL ESTATE (FRONT STREET). GBMLS
 - $319,9005 bd2 ba2.2k sqft1457 Union Center Maine Hwy #1459, Endicott, NY 13760For Sale
 MLS ID #337265, Shirley Cundy, Listing by: HOWARD HANNA. GBMLS
 - $249,0003 bd2 ba1.6k sqft645 June St, Endicott, NY 13760For Sale
 MLS ID #337387, Michele L DePrato, Listing by: 4HG Real Estate. GBMLS
 - $299,9004 bd3 ba2.6k sqft2700 Ward Ave, Endwell, NY 13760For Sale
 MLS ID #335465, Gloria Parkes, Listing by: HOWARD HANNA. GBMLS
 - $285,0003 bd2 ba1.8k sqft345 Western Heights Blvd, Endicott, NY 13760For SaleMLS ID #337270, Elizabeth Madison, Listing by: HOWARD HANNA. GBMLS
- $249,9003 bd2 ba1.7k sqft710 University Ave, Endwell, NY 13760For SaleMLS ID #337320, Andrea Brown, Listing by: HOWARD HANNA. GBMLS
- $244,9003 bd2 ba2.4k sqft604 Wilma St, Endicott, NY 13760For SaleMLS ID #335915, R. Karl Zandt, Listing by: EXIT REALTY FRONT AND CENTER. GBMLS
- $268,0003 bd2 ba1.7k sqft800 Douglas Dr, Endicott, NY 13760For SaleMLS ID #336261, Jeana Hoyt, Listing by: HOWARD HANNA. GBMLS
- $320,0003 bd3 ba2k sqft8 Wellington Ct, Endicott, NY 13760For SaleMLS ID #337242, Lisa Barrows, Listing by: WARREN REAL ESTATE (FRONT STREET). GBMLS
- $264,9003 bd3 ba1.9k sqft2714 Magnolia St, Endwell, NY 13760For SaleMLS ID #336292, Andrea Brown, Listing by: HOWARD HANNA. GBMLS
- $279,0003 bd3 ba2.1k sqft2803 Crescent Dr, Endwell, NY 13760For SaleMLS ID #335872, Stephanie J Edson, Listing by: KELLER WILLIAMS REALTY GREATER BINGHAMTON. GBMLS
- $255,0004 bd3 ba2.7k sqft923 Squires Ave, Endicott, NY 13760For Sale By Owner
- $259,9004 bd2 ba1.9k sqft3125-3127 Malverne Rd, Endicott, NY 13760For SaleMLS ID #336663, Andrea Brown, Listing by: HOWARD HANNA. GBMLS
- $255,0003 bd3 ba2k sqft1012 Irving Ave, Endicott, NY 13760For SaleMLS ID #337368, Erin Cosgriff, Listing by: eXp REALTY. GBMLS
- $225,0003 bd2 ba1.4k sqft1009 Hazel Ave, Endicott, NY 13760For SaleMLS ID #337259, Derek Schoenfeldt, Listing by: HOWARD HANNA. GBMLS
- $235,0004 bd2 ba2.2k sqft2614 Yale St, Endwell, NY 13760For SaleMLS ID #337269, Elizabeth Madison, Listing by: HOWARD HANNA. GBMLS
- $259,9003 bd2 ba1.7k sqft145 Andrews Rd, Vestal, NY 13850For SaleMLS ID #337040, Daniel Schmitt, Listing by: CENTURY 21 NORTH EAST. GBMLS
- $240,0003 bd2 ba1.4k sqft2711 Crescent Dr, Endwell, NY 13760For SaleMLS ID #337429, Lisa Norton, Listing by: HOWARD HANNA. GBMLS
- $185,0003 bd2 ba1.3k sqft806 Martin St, Endicott, NY 13760For SaleMLS ID #337384, Chaz M Mulrooney, Listing by: CENTURY 21 NORTH EAST. GBMLS
- $229,9003 bd1 ba1.7k sqft2722 Crescent Dr, Endwell, NY 13760For SaleMLS ID #336866, Angela Nocciolino, Listing by: WARREN REAL ESTATE (FRONT STREET). GBMLS
