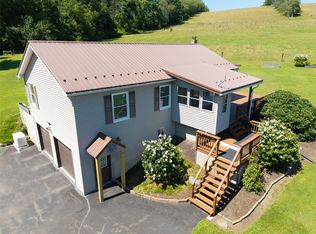
One-level living in this 3-bedroom, 2-full-bathroom home, with a large living room and an open-concept area that includes the kitchen and dining room. Off the dining area is a sliding glass door that opens to a deck with a Sun-Setter awning. The deck faces out to a large flat backyard with a detached garage. This ranch also has an oversized 2-car garage and an attached, enclosed breezeway that leads directly into the house. All-electric heat, a new roof in 2025, and a well-maintained driveway. The full basement is partially finished, with a workshop area, a laundry area, and plenty of storage. There are 2 propane tanks for the hot water heater, a basement fireplace, and a clothes dryer. There is also a generator for the house. Also on the back side of the house is a covered patio that currently has a dog run and access into the basement.
For sale
$230,000
2347 Us Route 11, Kirkwood, NY 13795
3beds
1,404sqft
Single Family Residence
Built in 1986
0.83 Acres Lot
$-- Zestimate®
$164/sqft
$-- HOA
What's special
Basement fireplaceOne-level livingDetached garageWell-maintained driveway
- 10 days |
- 639 |
- 22 |
Zillow last checked:
Listing updated:
Listed by:
HOWARD HANNA 607-772-1177,
Virginia (Ginger) McNeill
Source: GBMLS,MLS#: 337365 Originating MLS: Greater Binghamton Association of REALTORS
Originating MLS: Greater Binghamton Association of REALTORSFacts & features
Interior
Bedrooms & bathrooms
- Bedrooms: 3
- Bathrooms: 2
- Full bathrooms: 2
Primary bedroom
- Level: First
- Dimensions: 12x11
Bedroom
- Level: First
- Dimensions: 10x12
Bedroom
- Level: First
- Dimensions: 12x12
Primary bathroom
- Level: First
- Dimensions: 8x7
Bathroom
- Level: First
- Dimensions: 6x8
Kitchen
- Level: First
- Dimensions: 12x21
Living room
- Level: First
- Dimensions: 12 x 18
Living room
- Level: First
- Dimensions: 12x18
Heating
- Electric
Cooling
- Ceiling Fan(s)
Appliances
- Included: Dryer, Dishwasher, Exhaust Fan, Free-Standing Range, Microwave, Propane Water Heater, Refrigerator, Range Hood, Washer
Features
- Flooring: Carpet, Laminate, Vinyl
- Doors: Storm Door(s)
- Windows: Insulated Windows
- Number of fireplaces: 1
- Fireplace features: Basement, Electric
Interior area
- Total interior livable area: 1,404 sqft
- Finished area above ground: 1,404
- Finished area below ground: 0
Video & virtual tour
Property
Parking
- Total spaces: 1
- Parking features: Basement, Detached, Garage, One Car Garage, Two Car Garage
- Attached garage spaces: 1
Features
- Stories: 1
- Patio & porch: Deck, Open
- Exterior features: Deck, Landscaping, Shed, Storm Windows/Doors, Outdoor Grill, Propane Tank - Leased
Lot
- Size: 0.83 Acres
- Dimensions: 130 ft x 0 ft
- Features: Level, Landscaped
Details
- Additional structures: Shed(s)
- Parcel number: 03340022801600020230000000
Construction
Type & style
- Home type: SingleFamily
- Architectural style: Ranch
- Property subtype: Single Family Residence
Materials
- Vinyl Siding
- Foundation: Concrete Perimeter
Condition
- Year built: 1986
Utilities & green energy
- Sewer: Septic Tank
- Water: Public
- Utilities for property: Cable Available
Community & HOA
Location
- Region: Kirkwood
Financial & listing details
- Price per square foot: $164/sqft
- Tax assessed value: $95,625
- Annual tax amount: $5,282
- Date on market: 8/6/2026
- Listing agreement: Exclusive Right To Sell
- Inclusions: CARBON MONOXIDE DETECTOR, LIGHTING FIXTURE, RADON MITIGATION SYSTEM, SMOKE DETECTORS, WINDOW TREATMENTS-SOME
- Ownership: OWNER
Estimated market value
Not available
Estimated sales range
Not available
Not available
Price history
| Date | Event | Price |
|---|---|---|
| 8/7/2026 | Listed for sale | $230,000$164/sqft |
Source:  GBMLS #337365 Report a problem GBMLS #337365 Report a problem | ||
Public tax history
Tax history is unavailable.
Monthly payment
Climate risks
Neighborhood: 13795
Nearby schools
GreatSchools rating
- 3/10F P Donnelly SchoolGrades: PK-5Distance: 4.5 mi
- 6/10Richard T Stank Middle SchoolGrades: 6-8Distance: 5.8 mi
- 7/10Susquehanna Valley Senior High SchoolGrades: 9-12Distance: 5.8 mi
Schools provided by the listing agent
- Elementary: F P Donnelly
- District: Susquehanna Valley
Source: GBMLS. This data may not be complete. We recommend contacting the local school district to confirm school assignments for this home.
- $248,0004 bd2 ba1.4k sqft2347 Route 11, Kirkwood, NY 13795Off Market
- $169,2003 bd1 ba1.7k sqft2355 Route 11, Kirkwood, NY 13795Off Market
- $---- bd-- ba-- sqft2355 Us Route 11, Kirkwood, NY 13795Off Market
- $145,6003 bd2 ba1.4k sqft8 Nina Dr, Kirkwood, NY 13795Off Market
- $133,5005 bd2 ba1.9k sqft2339 Route 11, Kirkwood, NY 13795Off Market
- $171,9004 bd1 ba2.1k sqft2344 Route 11, Kirkwood, NY 13795Off Market
- $118,1002 bd1 ba814 sqft2348 Route 11, Kirkwood, NY 13795Off Market
- $5,5002.3 acres12 Nina Dr, Kirkwood, NY 13795Off Market
A local agent can set up tours, give advice and negotiate with sellers.
Similar homes
- $245,0003 bd2 ba1.1k sqft359 Nowlan Rd, Binghamton, NY 13904For Sale
 MLS ID #337238, Hannah Joy Storman, Listing by: EXIT REALTY FRONT AND CENTER. GBMLS
 - $245,0003 bd3 ba2k sqft1239 Conklin Rd, Conklin, NY 13748For Sale
 MLS ID #336590, Kimberly Brady, Listing by: HOWARD HANNA. GBMLS
 - $219,9004 bd2 ba1.6k sqft1143 Tracy Creek Rd, Vestal, NY 13850For Sale
 MLS ID #337448, Mohammad Hoque, Listing by: EXIT REALTY HOMEWARD BOUND. GBMLS
 - $169,9003 bd2 ba1.4k sqft25 Rose St, Hallstead, PA 18822For Sale
 MLS ID #SC263992, Tonia Oliver, Across Country Real Estate. GSBR as distributed by MLS GRID
 - $239,0002 bd2 ba1.1k sqft291 Doolittle Rd, Harpursville, NY 13787For SaleMLS ID #337462, Gena Tanzini, Listing by: EXIT REALTY HOMEWARD BOUND. GBMLS
- $185,0003 bd1 ba1k sqft124 De Rose Rd, Hallstead, PA 18822For SaleMLS ID #335515, Karen Louise Whalen, KELLER WILLIAMS REALTY GREATER BINGHAMTON. GBMLS
- $250,0004 bd2 ba1.1k sqft230 Old Route 17, Windsor, NY 13865For SaleMLS ID #336144, Catherine M Warner, Listing by: EXIT REALTY FRONT AND CENTER. GBMLS
- $234,2184 bd2 ba1.6k sqft112 Martha Rd, Vestal, NY 13850For SaleMLS ID #337437, Dildeep Singh, Listing by: KELLER WILLIAMS REALTY GREATER BINGHAMTON. GBMLS
- $195,0003 bd2 ba1.3k sqft25 Chadwick Rd, Binghamton, NY 13903For SaleMLS ID #337493, Samantha J Manley, Listing by: WARREN REAL ESTATE (Vestal). GBMLS
- $259,9003 bd2 ba1.6k sqft277 Woodside Ave, Binghamton, NY 13903For SaleMLS ID #336774, Daniel Konecny, Listing by: eXp REALTY. GBMLS
- $240,0003 bd2 ba1.4k sqft2711 Crescent Dr, Endwell, NY 13760For SaleMLS ID #337429, Lisa Norton, Listing by: HOWARD HANNA. GBMLS
- $239,9993 bd2 ba1.5k sqft232 Riverside Dr, Binghamton, NY 13905For SaleMLS ID #336278, Steven R North, Listing by: STRONG REALTY. GBMLS
- $229,9003 bd2 ba1.4k sqft217 Elizabeth St, Vestal, NY 13850For SaleMLS ID #337433, Aleya Majid, Listing by: EXIT REALTY HOMEWARD BOUND. GBMLS
- $245,5004 bd2 ba2k sqft25 Academy St, Windsor, NY 13865For SaleMLS ID #337071, Patricia A. Mulrooney, Listing by: CENTURY 21 NORTH EAST. GBMLS
- $238,0003 bd2 ba1.8k sqft7 Johnson Rd, Binghamton, NY 13905For SaleMLS ID #336802, Mary Ruffo, Listing by: EXIT REALTY HOMEWARD BOUND. GBMLS
- $310,0004 bd3 ba1.9k sqft9 Willow Way, Conklin, NY 13748For SaleMLS ID #337236, Christina Schaefer, Listing by: WARREN REAL ESTATE (Vestal). GBMLS
- $225,0002 bd2 ba1.9k sqft41 S Morningside Dr, Binghamton, NY 13905For SaleMLS ID #336672, Stacey Guokas, Listing by: EXIT REALTY FRONT AND CENTER. GBMLS
- $229,0004 bd2 ba2k sqft41 Spruce St, Johnson City, NY 13790For SaleMLS ID #337459, Qizhan (Jack Yao, Listing by: REALMART REALTY LLC. GBMLS
- $224,9003 bd1 ba1.3k sqft905 Rochester Street 1001 Irving Avenue St, Endicott, NY 13760For SaleMLS ID #336735, Rose A. Sotak, Listing by: CENTURY 21 NORTH EAST. GBMLS
- $285,0004 bd2 ba1.7k sqft869 State Route 79, Windsor, NY 13865For SaleMLS ID #336162, Christina Schaefer, Listing by: WARREN REAL ESTATE (Vestal). GBMLS
