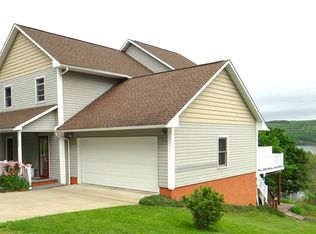
Welcome to the Finger Lakes! If you're looking for effortless living move right into this completely renovated Watkins Glen home! Boasting a modern open concept, the bright kitchen and dining area flows seamlessly into the living room, perfect for staying connected while cooking or relaxing. The main level features three cozy bedrooms and a full bath, with one bedroom currently used as a large walk-in closet (easily restored to a third bedroom if desired). Below, the finished basement adds significant value, offering a family room, laundry area, second full bath, and abundant storage space. The true showstopper lies just beyond the sliding glass doors: an impressive wrap-around deck designed for relaxation or entertainment! The backyard features pretty landscaping and a large, stocked pond. Whether you are tending to your gardens, feeding the fish, or hosting a sunset dinner, this place has so much to offer! There is a spacious two-bay garage and storage shed, plenty of room for all of your tools and toys, this property requires absolutely nothing but its next owner. Roof is new and Martin Water Purification System is 2 years old.
Active
Price cut: $19K (8/29)
$360,000
2411 Jennings Rd, Watkins Glen, NY 14891
3beds
1,540sqft
Single Family Residence
Built in 1968
2.07 Acres Lot
$-- Zestimate®
$234/sqft
$-- HOA
What's special
Large stocked pondFinished basementStorage shedThree cozy bedroomsAbundant storage spaceLaundry areaImpressive wrap-around deck
- 67 days
- 1,497
- 122
Zillow last checked:
Listing updated:
Listed by:
Franzese Real Estate 607-210-6100,
Shawna Lott 607-368-8237
Source: NYSAMLSs,MLS#: R1701645 Originating MLS: Elmira Corning Regional Association Of REALTORS
Originating MLS: Elmira Corning Regional Association Of REALTORSFacts & features
Interior
Bedrooms & bathrooms
- Bedrooms: 3
- Bathrooms: 2
- Full bathrooms: 2
- Main level bathrooms: 1
- Main level bedrooms: 3
Heating
- Electric, Oil, Baseboard, Forced Air
Appliances
- Included: Electric Oven, Electric Range, Electric Water Heater, Water Purifier Owned
- Laundry: In Basement
Features
- Ceiling Fan(s), Eat-in Kitchen, Separate/Formal Living Room, Bedroom on Main Level
- Flooring: Laminate, Varies
- Windows: Thermal Windows
- Basement: Full,Finished
- Has fireplace: No
Interior area
- Total structure area: 1,540
- Total interior livable area: 1,540 sqft
- Finished area below ground: 500
Property
Parking
- Total spaces: 2
- Parking features: Detached, Garage, Workshop in Garage, Garage Door Opener
- Garage spaces: 2
Features
- Levels: One
- Stories: 1
- Patio & porch: Covered, Deck, Open, Porch
- Exterior features: Blacktop Driveway, Deck
Lot
- Size: 2.07 Acres
- Dimensions: 150 x 600
- Features: Rectangular, Rectangular Lot, Rural Lot
Details
- Additional structures: Shed(s), Storage
- Parcel number: 44328904200000030060000000
- Special conditions: Standard
Construction
Type & style
- Home type: SingleFamily
- Architectural style: Ranch
- Property subtype: Single Family Residence
Materials
- Frame, Vinyl Siding
- Foundation: Block
- Roof: Shingle
Condition
- Resale
- Year built: 1968
Utilities & green energy
- Electric: Circuit Breakers
- Sewer: Septic Tank
- Water: Well
- Utilities for property: Cable Available, Electricity Connected, High Speed Internet Available
Community & HOA
Location
- Region: Watkins Glen
Financial & listing details
- Price per square foot: $234/sqft
- Tax assessed value: $192,400
- Annual tax amount: $2,556
- Date on market: 7/25/2026
- Cumulative days on market: 16 days
- Listing terms: Cash,Conventional,FHA,USDA Loan,VA Loan
Estimated market value
Not available
Estimated sales range
Not available
Not available
Price history
| Date | Event | Price |
|---|---|---|
| 8/29/2026 | Price change | $360,000-5%$234/sqft |
Source:  NYSAMLSs #R1701645 Report a problem NYSAMLSs #R1701645 Report a problem | ||
| 7/26/2026 | Listed for sale | $379,000+76.3%$246/sqft |
Source: NYSAMLSs #R1701645 Report a problem | ||
| 11/19/2021 | Sold | $215,000+7.6%$140/sqft |
Source: NYSAMLSs #EC263315 Report a problem | ||
| 8/7/2021 | Contingent | $199,900$130/sqft |
Source:  ECMLS #263315 Report a problem ECMLS #263315 Report a problem | ||
| 7/30/2021 | Listed for sale | $199,900+149.9%$130/sqft |
Source: ECMLS #263315 Report a problem | ||
| 4/29/2014 | Sold | $80,000+33.1%$52/sqft |
Source: Public Record Report a problem | ||
| 2/11/1997 | Sold | $60,100$39/sqft |
Source: Public Record Report a problem | ||
Public tax history
| Year | Property taxes | Tax assessment |
|---|---|---|
| 2025 | -- | $192,400 |
| 2024 | -- | $192,400 +104.7% |
| 2023 | -- | $94,000 |
| 2022 | -- | $94,000 |
| 2021 | -- | $94,000 |
| 2020 | -- | $94,000 |
| 2019 | -- | $94,000 |
| 2018 | -- | $94,000 +2.2% |
| 2017 | $1,762 | $92,000 |
| 2016 | -- | $92,000 +7% |
| 2015 | -- | $86,000 |
| 2014 | -- | $86,000 +18.1% |
| 2013 | -- | $72,800 |
| 2012 | -- | $72,800 -9.5% |
| 2011 | -- | $80,400 |
| 2010 | -- | $80,400 |
| 2009 | -- | $80,400 +27% |
| 2008 | -- | $63,300 |
| 2007 | -- | $63,300 |
| 2006 | -- | $63,300 |
| 2005 | -- | $63,300 |
| 2004 | -- | $63,300 |
| 2003 | -- | $63,300 |
Find assessor info on the county website
Monthly payment
Climate risks
Neighborhood: 14891
Similar homes
- $439,0004 bd2 ba1.8k sqft3333 County Road 30, Watkins Glen, NY 14891For Sale

 MLS ID #R1693658, Vivian D. Schamel, Listing by: Keller Williams Realty Southern Tier & Finger Lakes. NYSAMLSs
 - $435,0003 bd3 ba1.4k sqft2018 State Route 414, Watkins Glen, NY 14891For Sale
 MLS ID #R1697529, Christina Schaefer, Listing by: Warren Real Estate. NYSAMLSs
 - $324,9003 bd2 ba1.3k sqft3049 Huggins Rd, Bradford, NY 14815For Sale
 MLS ID #R1718058, Joe A Cassara, Listing by: Cassara Realty Group. NYSAMLSs
 - $379,9003 bd3 ba2.2k sqft332 S Glen Ave, Watkins Glen, NY 14891For Sale
 MLS ID #R1684932, Sue Larson, Listing by: Howard Hanna Horseheads. NYSAMLSs
 - $329,0003 bd2 ba1.2k sqft292 Strait Ln, Himrod, NY 14842For SaleMLS ID #R1704392, Dale A Lane, Listing by: Keuka Lake & Land Realty. NYSAMLSs
- $375,0003 bd1 ba1.2k sqft2992 Pearl St, Beaver Dams, NY 14812For SaleMLS ID #R1712689, Heather Perko, Listing by: Warren Real Estate - Watkins Glen. NYSAMLSs
- $274,9003 bd2 ba2.1k sqft4191 County Road 29, Rock Stream, NY 14878For SaleMLS ID #R1715596, John Franzese, Listing by: Franzese Real Estate. NYSAMLSs
- $349,9003 bd2 ba2k sqft4939 County Road 14, Odessa, NY 14869For SaleMLS ID #R1706397, Theresa Marie Butler, Listing by: Smart Focus Realty. NYSAMLSs
- $350,0004 bd2 ba2.2k sqft4040 Dugue Rd, Hector, NY 14841For SaleMLS ID #R1680290, Linda Santos, Listing by: Warren Real Estate of Ithaca Inc. (Downtown). NYSAMLSs
- $249,0003 bd2 ba1.3k sqft411 S Madison Ave, Watkins Glen, NY 14891For SaleMLS ID #R1713835, Stacey L. Parrish, Listing by: Cabins to Castles. NYSAMLSs
- $385,0003 bd2 ba1.9k sqft3365 Fleet Cove Rd, Bradford, NY 14815For SaleMLS ID #R1697162, Nicholas J Wenderlich, Listing by: Keller Williams Realty Greater Rochester. NYSAMLSs
- $289,9004 bd2 ba2k sqft4064 County Road 4, Burdett, NY 14818For SaleMLS ID #R1706803, Jason Scarbrough, Listing by: Warren Real Estate - Watkins Glen. NYSAMLSs
- $369,9003 bd3 ba1.5k sqft5275 Wolf Run Rd, Campbell, NY 14821For SaleMLS ID #R1675098, Theresa Marie Butler, Listing by: Smart Focus Realty. NYSAMLSs
- $298,0003 bd2 ba1.3k sqft50 Race St, Dresden, NY 14441For SaleMLS ID #R1713265, Maren M. Trombley, Listing by: The Spurling Group Real Estate LLC. NYSAMLSs
- $325,0003 bd2 ba1.1k sqft2867 Merritt Hill Rd, Penn Yan, NY 14527For SaleMLS ID #R1707969, Alvaro Chavez-Gonzalez, Listing by: Keuka Lake & Land Realty. NYSAMLSs
- $339,9003 bd2 ba1.4k sqft294 E Jennings Rd, Horseheads, NY 14845For SaleMLS ID #R1694402, John Franzese, Listing by: Franzese Real Estate. NYSAMLSs
- $335,0004 bd2 ba1.7k sqft795 Middle Rd, Horseheads, NY 14845For SaleMLS ID #R1681632, Patrick J. Beckwith, Listing by: Howard Hanna Horseheads. NYSAMLSs
- $319,9003 bd3 ba2.2k sqft130 Vankirk Rd, Newfield, NY 14867For SaleMLS ID #R1711084, Michael Joseph Lanning, Listing by: Keller Williams Realty Southern Tier & Finger Lakes. NYSAMLSs
- $334,9003 bd3 ba1.7k sqft4588 Stever Hill Rd, Branchport, NY 14418For SaleMLS ID #R1701703, Raymond Emery, Listing by: Keuka Lake & Land Realty. NYSAMLSs
