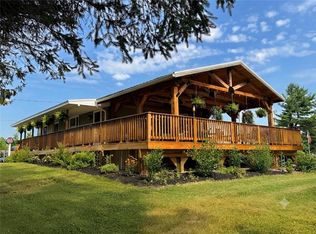
Some homes offer a place to live…this one offers a front-row seat to one of the Finger Lakes’ most scenic natural beauties. Enjoy breathtaking lake views, unforgettable sunrises, rainbows, and dazzling firework displays from one of three incredible decks designed for relaxing and entertaining.
Ideally located within walking distance of downtown Watkins Glen, Watkins Glen State Park, Clute Park, restaurants, shops, and vibrant day and nightlife. Just a short drive to the long list of highly acclaimed Fingerlakes winieries. This just like new 2009 unique west side hill home combines convenience with scenic beauty, plus enjoy the benefit of affordable Watkins Glen electric and an energy-saving heating system with individual thermostats in every room, allowing you to heat only the spaces you use.
The spacious primary suite is a true retreat, featuring soaring cathedral ceilings, stunning lake views, a generous walk-in closet, and an attractive ensuite bath with a walk-in shower. Offering 3-4 bedrooms, the flexible cozy first-floor bedroom is currently used as a comfortable den, providing options to fit your lifestyle. Additional highlights include second-floor laundry, some hardwood flooring, vinyl siding, vinyl replacement windows, and a partially finished lower level that opens directly to a spacious pressure-treated deck with an attached custom-built walk-in storage shed. The upper decks are low-maintenance composite, making it easy to spend more time enjoying the views. Outside, you’ll appreciate the welcoming covered front porch, attached two-car garage, and concrete driveway. This exceptional home delivers the perfect blend of comfort, efficiency, and an unbeatable location. Look, LOVE, Live!
Active
$392,500
332 S Glen Ave, Watkins Glen, NY 14891
4beds
2,294sqft
Single Family Residence
Built in 2009
8,712 Square Feet Lot
$381,400 Zestimate®
$171/sqft
$-- HOA
What's special
Attached two-car garageBreathtaking lake viewsVinyl replacement windowsSpacious pressure-treated deckSecond-floor laundryGenerous walk-in closetSpacious primary suite
- 43 days |
- 1,073 |
- 39 |
Zillow last checked:
Listing updated:
Listed by:
Howard Hanna Elmira 607-733-2700,
Sue Larson 607-731-2831
Source: NYSAMLSs,MLS#: R1684932 Originating MLS: Elmira Corning Regional Association Of REALTORS
Originating MLS: Elmira Corning Regional Association Of REALTORSFacts & features
Interior
Bedrooms & bathrooms
- Bedrooms: 4
- Bathrooms: 3
- Full bathrooms: 2
- 1/2 bathrooms: 1
- Main level bathrooms: 1
- Main level bedrooms: 1
Heating
- Electric, Baseboard
Appliances
- Included: Dryer, Exhaust Fan, Electric Oven, Electric Range, Electric Water Heater, Disposal, Refrigerator, Range Hood, Washer
- Laundry: Upper Level
Features
- Separate/Formal Dining Room, Entrance Foyer, Separate/Formal Living Room, Kitchen Island, Other, See Remarks, Storage, Bedroom on Main Level, Bath in Primary Bedroom
- Flooring: Carpet, Hardwood, Tile, Varies
- Basement: Full,Partially Finished,Walk-Out Access
- Has fireplace: No
Interior area
- Total structure area: 2,294
- Total interior livable area: 2,294 sqft
Property
Parking
- Total spaces: 2
- Parking features: Attached, Garage, Garage Door Opener
- Attached garage spaces: 2
Features
- Levels: Two
- Stories: 2
- Patio & porch: Balcony, Covered, Deck, Porch
- Exterior features: Balcony, Concrete Driveway, Deck
Lot
- Size: 8,712 Square Feet
- Dimensions: 57 x 153
- Features: Other, Pie Shaped Lot, See Remarks
Details
- Additional structures: Shed(s), Storage
- Parcel number: 44240106501300070030000000
- Special conditions: Standard
Construction
Type & style
- Home type: SingleFamily
- Architectural style: Two Story
- Property subtype: Single Family Residence
Materials
- Cedar
- Foundation: Poured, Stone
Condition
- Resale
- Year built: 2009
Utilities & green energy
- Sewer: Connected
- Water: Connected, Public
- Utilities for property: Electricity Connected, High Speed Internet Available, Sewer Connected, Water Connected
Community & HOA
Location
- Region: Watkins Glen
Financial & listing details
- Price per square foot: $171/sqft
- Tax assessed value: $319,700
- Annual tax amount: $6,364
- Date on market: 7/9/2026
- Listing terms: Cash,Conventional,FHA,VA Loan
Estimated market value
$381,400
$362,000 - $400,000
$2,807/mo
Price history
| Date | Event | Price |
|---|---|---|
| 7/9/2026 | Listed for sale | $392,500+104.4%$171/sqft |
Source:  NYSAMLSs #R1684932 Report a problem NYSAMLSs #R1684932 Report a problem | ||
| 3/24/2011 | Sold | $192,000-3.5%$84/sqft |
Source: Public Record Report a problem | ||
| 3/14/2011 | Pending sale | $199,000$87/sqft |
Source: CABINS TO CASTLES ON SENECA REAL ESTATE #R223393 Report a problem | ||
| 1/19/2011 | Price change | $199,000-4.8%$87/sqft |
Source: Systems Engineering, Inc. #223393 Report a problem | ||
| 10/28/2010 | Price change | $209,000+5%$91/sqft |
Source: Systems Engineering, Inc. #223393 Report a problem | ||
| 10/5/2010 | Price change | $199,000-4.8%$87/sqft |
Source: Systems Engineering, Inc. #223393 Report a problem | ||
| 9/2/2010 | Price change | $209,000-5%$91/sqft |
Source: Systems Engineering, Inc. #223393 Report a problem | ||
| 3/6/2010 | Listed for sale | $219,900+899.5%$96/sqft |
Source: Systems Engineering, Inc. #221451 Report a problem | ||
| 8/14/2008 | Sold | $22,000-72.5%$10/sqft |
Source: Public Record Report a problem | ||
| 5/27/2008 | Sold | $80,000$35/sqft |
Source: Public Record Report a problem | ||
| 1/22/2004 | Sold | $80,000+515.4%$35/sqft |
Source: Public Record Report a problem | ||
| 10/10/2002 | Sold | $13,000$6/sqft |
Source: Public Record Report a problem | ||
Public tax history
| Year | Property taxes | Tax assessment |
|---|---|---|
| 2025 | -- | $311,700 |
| 2024 | -- | $311,700 +37.9% |
| 2023 | -- | $226,000 |
| 2022 | -- | $226,000 |
| 2021 | -- | $226,000 |
| 2020 | -- | $226,000 |
| 2019 | -- | $226,000 +12.4% |
| 2018 | -- | $201,000 |
| 2017 | $5,606 | $201,000 |
| 2016 | -- | $201,000 +1.5% |
| 2015 | -- | $198,000 |
| 2014 | -- | $198,000 +15.3% |
| 2013 | -- | $171,800 +218.1% |
| 2012 | -- | $54,000 |
| 2011 | -- | $54,000 |
| 2010 | -- | $54,000 +86.2% |
| 2009 | -- | $29,000 +61.1% |
| 2008 | -- | $18,000 |
| 2007 | -- | $18,000 |
| 2006 | -- | $18,000 |
| 2005 | -- | $18,000 |
| 2004 | -- | $18,000 |
| 2003 | -- | $18,000 -35.3% |
| 2002 | -- | $27,800 +11.2% |
| 2001 | -- | $25,000 |
| 2000 | -- | $25,000 |
Find assessor info on the county website
Monthly payment
Climate risks
Neighborhood: 14891
Nearby schools
GreatSchools rating
- 6/10Watkins Glen Elementary SchoolGrades: PK-6Distance: 0.8 mi
- 5/10Watkins Glen Central High SchoolGrades: 7-12Distance: 0.7 mi
Schools provided by the listing agent
- District: Watkins Glen
Source: NYSAMLSs. This data may not be complete. We recommend contacting the local school district to confirm school assignments for this home.
- $197,8003 bd1 ba1.6k sqft322 S Glen Ave, Watkins Glen, NY 14891Off Market
- $129,5003 bd1 ba1.5k sqft324 S Glen Ave, Watkins Glen, NY 14891Off Market
- $197,9003 bd2 ba1.9k sqft314 S Glen Ave, Watkins Glen, NY 14891Off Market
- $138,3003 bd1 ba1.1k sqft328 S Glen Ave, Watkins Glen, NY 14891Off Market
- $229,7003 bd2 ba1.5k sqft317 S Glen Ave, Watkins Glen, NY 14891Off Market
- $118,0003 bd1 ba1.5k sqft317 S Glen Ave, Watkins Glen, NY 14891Off Market
- $118,0003 bd1 ba1.5k sqft317 S Glen Ave, Watkins Glen, NY 14891Off Market
- $152,8004 bd1 ba1.1k sqft330 S Glen Ave, Watkins Glen, NY 14891Off Market
A local agent can set up tours, give advice and negotiate with sellers.
Similar homes
- $449,0004 bd2 ba1.8k sqft3333 County Road 30, Watkins Glen, NY 14891For Sale

 MLS ID #R1693658, Vivian D. Schamel, Listing by: Keller Williams Realty Southern Tier & Finger Lakes. NYSAMLSs
 - $479,0004 bd4 ba2.5k sqft3268 Reading Rd, Watkins Glen, NY 14891For Sale
 MLS ID #R1695475, Kenneth J. Wilson, Listing by: Franzese Real Estate. NYSAMLSs
 - $435,0003 bd3 ba1.4k sqft2018 State Route 414, Watkins Glen, NY 14891For Sale
 MLS ID #R1697529, Christina Schaefer, Listing by: Warren Real Estate. NYSAMLSs
 - $379,0003 bd2 ba1.5k sqft2411 Jennings Rd, Watkins Glen, NY 14891For Sale
 MLS ID #R1701645, Shawna Lott, Listing by: Franzese Real Estate. NYSAMLSs
 - $449,9003 bd2 ba2.5k sqft1736 State Route 414, Watkins Glen, NY 14891For SaleMLS ID #R1694771, Jody Saunders, Listing by: Howard Hanna Corning. NYSAMLSs
- $499,0004 bd4 ba2.3k sqft1730 State Route 414, Watkins Glen, NY 14891For SaleMLS ID #R1694769, Jody Saunders, Listing by: Howard Hanna Corning. NYSAMLSs
- $335,0004 bd2 ba2k sqft4064 County Road 4, Burdett, NY 14818For SaleMLS ID #R1706803, Jason Scarbrough, Listing by: Warren Real Estate - Watkins Glen. NYSAMLSs
- $395,0005 bd4 ba2.9k sqft580 W King Rd, Ithaca, NY 14850For SaleMLS ID #R1707644, Rebecca Driscoll, Listing by: Warren Real Estate of Ithaca Inc. (Downtown). NYSAMLSs
- $349,9003 bd2 ba2k sqft4939 County Road 14, Odessa, NY 14869For SaleMLS ID #R1706397, Theresa Marie Butler, Listing by: Smart Focus Realty. NYSAMLSs
- $409,5004 bd4 ba3.1k sqft18 Turnberry Rd, Horseheads, NY 14845For SaleMLS ID #R1704543, Alicia M. Wahl, Listing by: Signature Properties. NYSAMLSs
- $474,9004 bd3 ba2.4k sqft1300 Croton Rd, Millport, NY 14864For SaleMLS ID #R1700978, Jody Saunders, Listing by: Howard Hanna Corning. NYSAMLSs
- $350,0004 bd2 ba2.2k sqft4040 Dugue Rd, Hector, NY 14841For SaleMLS ID #R1680290, Linda Santos, Listing by: Warren Real Estate of Ithaca Inc. (Downtown). NYSAMLSs
- $339,9003 bd2 ba1.4k sqft294 E Jennings Rd, Horseheads, NY 14845For SaleMLS ID #R1694402, John Franzese, Listing by: Franzese Real Estate. NYSAMLSs
- $284,0004 bd3 ba2.2k sqft2241 County Road 7, Odessa, NY 14865For SaleMLS ID #R1661280, Shawna Lott, Listing by: Franzese Real Estate. NYSAMLSs
- $398,5003 bd2 ba2k sqft11142 State Route 54, Hammondsport, NY 14840For SaleMLS ID #R1693143, Meghan Delio, Listing by: Keuka Lake & Land Realty Bath. NYSAMLSs
- $379,0003 bd3 ba2.6k sqft3271 Goff Rd, Corning, NY 14830For SaleMLS ID #R1696900, Julie M. (Jules) Costello, Listing by: Signature Properties. NYSAMLSs
- $459,0004 bd4 ba3.3k sqft4089 Newtown Rd, Burdett, NY 14818For SaleMLS ID #R1686582, Tiffany Bechtold, Listing by: Warren Real Estate of Ithaca Inc. (Downtown). NYSAMLSs
- $380,0004 bd3 ba3k sqft121 Kennedy Dr, Horseheads, NY 14845For SaleMLS ID #R1695689, Hanan Mourad, Listing by: Signature Properties. NYSAMLSs
- $475,0004 bd3 ba2.5k sqft1053 Chambers Rd, Horseheads, NY 14845For SaleMLS ID #R1688336, Cynthia M. Manning, Listing by: Hometown Solutions Realty. NYSAMLSs
- $369,0004 bd3 ba2.5k sqft1058 Sing Sing Rd, Horseheads, NY 14845For SaleMLS ID #R1679838, Julie M. (Jules) Costello, Listing by: Signature Properties. NYSAMLSs
