"OPEN HOUSE" SUNDAY, Sept 13, 2:00-3-30 P.M. ~ Village convenience meets peaceful country living! This spacious 1,680 sq. ft., 3-bedroom, 2-full-bath ranch sits on 1.9 beautiful acres in the heart of Ovid offering plenty of room to enjoy the outdoors while still being close to everything you need.
Inside you’ll find a comfortable layout with a spacious living room, formal dining room, large kitchen with breakfast bar and inviting family room—providing plenty of space for everyday living and entertaining. The primary bedroom offers its own private bath while vaulted ceilings and skylights bring an abundance of natural light throughout the home.
Step outside and enjoy the generously sized covered front porch, covered rear porch plus enclosed back porch/mudroom with an expansive yard. There’s room for gardens, recreation, kids, and, of course, your four-legged family members. The property also features underground pet fencing. The enclosed rear porch leads into a convenient mudroom/laundry area, adding to the home’s functionality.
The 1.5-car garage offers ample workspace and is ideal for storage, hobbies, projects, or a workshop. A paved driveway provides abundant parking.
And one of the property’s best features? Trails right behind the property lead toward downtown Ovid, giving you easy access to walking and outdoor recreation right from home. You’re also conveniently located near local schools, ballfields, shopping, and everyday amenities.
With 1.9 acres, municipal services, a spacious 1,680 sq. ft. ranch, garage/workspace, fantastic outdoor space, and trails leading into the village, this is a rare combination of space and convenience in the beautiful Finger Lakes region.
Active
$249,000
2232 E Seneca St, Ovid, NY 14521
3beds
1,680sqft
Manufactured Home, Single Family Residence
Built in 2003
1.9 Acres Lot
$243,100 Zestimate®
$148/sqft
$-- HOA
What's special
Covered rear porchFantastic outdoor spaceExpansive yardFormal dining roomVaulted ceilingsInviting family roomComfortable layout
- 6 days
- 256
- 14
Zillow last checked:
Listing updated:
Listed by:
Lake To Lake Real Estate 315-789-4414,
Shelly A. Bachman 315-651-3767,
Stephanie Incarnato 315-567-4970,
Lake To Lake Real Estate
Source: NYSAMLSs,MLS#: R1710227 Originating MLS: Rochester
Originating MLS: RochesterFacts & features
Interior
Bedrooms & bathrooms
- Bedrooms: 3
- Bathrooms: 2
- Full bathrooms: 2
- Main level bathrooms: 2
- Main level bedrooms: 3
Heating
- Propane, Forced Air
Cooling
- Central Air
Appliances
- Included: Dishwasher, Gas Oven, Gas Range, Propane Water Heater, Refrigerator
- Laundry: Accessible Utilities or Laundry, Main Level
Features
- Breakfast Bar, Cathedral Ceiling(s), Separate/Formal Dining Room, Separate/Formal Living Room, Kitchen/Family Room Combo, Other, Pantry, See Remarks, Bedroom on Main Level, Bath in Primary Bedroom, Main Level Primary, Primary Suite, Workshop
- Flooring: Carpet, Varies, Vinyl
- Windows: Thermal Windows
- Basement: Crawl Space
- Has fireplace: No
Interior area
- Total structure area: 1,680
- Total interior livable area: 1,680 sqft
Property
Parking
- Total spaces: 1.5
- Parking features: Detached, Electricity, Garage, Heated Garage, Storage, Workshop in Garage, Driveway
- Garage spaces: 1.5
Accessibility
- Accessibility features: Accessible Bedroom, No Stairs, Other, See Remarks
Features
- Levels: One
- Stories: 1
- Patio & porch: Deck, Open, Porch
- Exterior features: Blacktop Driveway, Deck, Enclosed Porch, Porch, Private Yard, See Remarks, Propane Tank - Leased
Lot
- Size: 1.9 Acres
- Features: Other, Rectangular, Rectangular Lot, Residential Lot, See Remarks
Details
- Parcel number: 45280100300000010130120000
- Special conditions: Standard
Construction
Type & style
- Home type: MobileManufactured
- Architectural style: Manufactured Home,Mobile Home,Ranch
- Property subtype: Manufactured Home, Single Family Residence
Materials
- Other, Vinyl Siding
- Foundation: Block
- Roof: Shingle
Condition
- Resale
- Year built: 2003
Utilities & green energy
- Electric: Circuit Breakers
- Sewer: Connected
- Water: Connected, Public
- Utilities for property: Cable Available, High Speed Internet Available, Sewer Connected, Water Connected
Community & HOA
Location
- Region: Ovid
Financial & listing details
- Price per square foot: $148/sqft
- Tax assessed value: $89,000
- Annual tax amount: $3,555
- Date on market: 9/12/2026
- Listing terms: Cash,Conventional,FHA,VA Loan
- Body type: Double Wide
Estimated market value
$243,100
$231,000 - $255,000
$2,442/mo
Price history
| Date | Event | Price |
|---|---|---|
| 9/12/2026 | Listed for sale | $249,000-7.4%$148/sqft |
Source:  NYSAMLSs #R1710227 Report a problem NYSAMLSs #R1710227 Report a problem | ||
| 8/7/2026 | Listing removed | $269,000$160/sqft |
Source: NYSAMLSs #R1661264 Report a problem | ||
| 2/9/2026 | Listed for sale | $269,000+144.5%$160/sqft |
Source: NYSAMLSs #R1661264 Report a problem | ||
| 5/28/2013 | Sold | $110,000$65/sqft |
Source: NYSAMLSs #EC226150 Report a problem | ||
Public tax history
Tax history is unavailable.
Monthly payment
Climate risks
Neighborhood: 14521
Nearby schools
Schools provided by the listing agent
- Elementary: South Seneca Elementary
- Middle: South Seneca Middle
- High: South Seneca High
- District: South Seneca
Source: NYSAMLSs. This data may not be complete. We recommend contacting the local school district to confirm school assignments for this home.
Similar homes
- $234,9005 bd4 ba2.4k sqft2250 County Road 139, Ovid, NY 14521For Sale
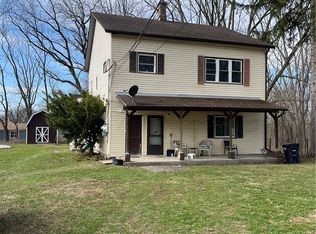
 MLS ID #R1670190, Denis Amisano, Listing by: Franzese Real Estate. NYSAMLSs
 - $240,0003 bd1 ba1.3k sqft1746 Combs Rd, Ovid, NY 14521For Sale
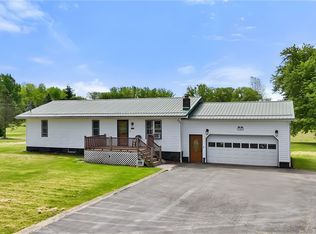 MLS ID #R1678644, Lindsay Hart, Listing by: RE/MAX In Motion. NYSAMLSs
 - $299,9002 bd2 ba2.2k sqft2291 South St, Ovid, NY 14521For Sale
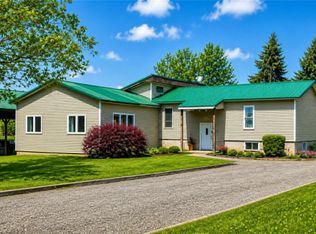 MLS ID #R1679610, David W. Young, Listing by: The Young Agency. NYSAMLSs
 - $299,9004 bd2 ba1.6k sqft8199 County Road 131, Lodi, NY 14860For Sale
 MLS ID #R1697229, Nicholas M. Davoli, Listing by: Century 21 Steve Davoli RE. NYSAMLSs
 - $250,0002 bd2 ba1.1k sqft2095 W Seneca St, Ovid, NY 14521For SaleMLS ID #S1706244, Heather Niland, Listing by: Finger Lakes Sothebys Intl.. NYSAMLSs
- $239,9003 bd2 ba1.2k sqft677 State Route 96, Waterloo, NY 13165For SaleMLS ID #R1711978, David S. VanDerlinde, Listing by: Towpath Homes. NYSAMLSs
- $249,9003 bd2 ba1.2k sqft240 Plum Point Rd #16, Himrod, NY 14842For SaleMLS ID #R1683946, John P. Parrott III, Listing by: Coldwell Banker Finger Lakes. NYSAMLSs
- $199,0003 bd2 ba980 sqft337 Dundee Glenora Rd, Dundee, NY 14837For SaleMLS ID #R1706599, Heather Perko, Listing by: Warren Real Estate - Watkins Glen. NYSAMLSs
- $249,0003 bd1 ba1.1k sqft4736 Williamee Rd, Trumansburg, NY 14886For SaleMLS ID #R1702699, Mary Alice Vorhis, Listing by: Warren Real Estate. NYSAMLSs
- $329,0003 bd2 ba1.2k sqft292 Strait Ln, Himrod, NY 14842For SaleMLS ID #R1704392, Dale A Lane, Listing by: Keuka Lake & Land Realty. NYSAMLSs
- $195,9003 bd2 ba1k sqft270 Dundee Starkey Rd, Dundee, NY 14837For SaleMLS ID #R1711610, Paul Tyrrell, Listing by: Keuka Lake & Land Realty. NYSAMLSs
- $299,0003 bd2 ba1.2k sqft240 Plum Point Rd #2, Himrod, NY 14842New ConstructionMLS ID #R1680479, John P. Parrott III, Listing by: Coldwell Banker Finger Lakes. NYSAMLSs
- $249,9004 bd2 ba2.3k sqft175 Cayuga St, Union Springs, NY 13160For SaleMLS ID #S1700684, Timothy Kerstetter, Listing by: Post Realty. NYSAMLSs
- $269,9003 bd2 ba1.5k sqft8 Lomar Dr, Geneva, NY 14456For SaleMLS ID #R1701939, Dominic Anthony Venuti, Listing by: Century 21 Steve Davoli RE. NYSAMLSs
- $295,0004 bd2 ba2.2k sqft119 N Applegate Rd Lot 10, Ithaca, NY 14850For SaleMLS ID #R1686593, Joseph G Giordano, Listing by: Howard Hanna S Tier Inc. NYSAMLSs
- $315,0003 bd2 ba1.4k sqft1150 Auburn Rd, Groton, NY 13073For SaleMLS ID #R1711435, Michele Smith, Listing by: Re/Max Plus. NYSAMLSs
- $299,9994 bd2 ba1.8k sqft212 Lawrence St, Penn Yan, NY 14527For SaleMLS ID #R1709394, Paul Tyrrell, Listing by: Keuka Lake & Land Realty. NYSAMLSs
- $249,9003 bd2 ba1.3k sqft320 E North St, Geneva, NY 14456For SaleMLS ID #S1694982, Kimberly Tretowicz, Listing by: HHC Realty. NYSAMLSs
