Welcome to 8 Lomar Drive, a well maintained split-level home nestled in a peaceful cul-de-sac in the Town of Geneva. Offering 1,551 square feet of comfortable living space on a generous 0.4-acre lot. This property provides the perfect blend of privacy and functionality. Enjoy the spacious backyard that is ideal for relaxing, or creating your own outdoor retreat.Step inside to find elegant slate flooring throughout the entryway. The lowest level features a welcoming dry bar, making it the perfect space for entertaining family and friends. There is also ample storage space/cabinetry to keep everything organized. upon entering the first level, you are greeted with freshly painted interior walls and new luxury vinyl tile flooring. The kitchen and living room space is strategically mapped out with functionality in mind. The brand new sliding glass door opens to the back deck, creating a seamless transition to the outdoor living space. Throughout the second level you'll appreciate the timeless beauty of hardwood floors directing you to the three spacious bedrooms.Additional features include a one-car garage with a dedicated workbench area, providing an ideal area for hobbies or projects. The home is equipped with hot water baseboard heating with three separate zones. This offers enhanced comfort and energy efficiency throughout the seasons. Significant updates provide added peace of mind, including a new boiler (approximately 2024) and a new hot water tank (approximately 2025). The updated bathroom that was completed in 2022, features a convenient dual vanity.Do not miss this exceptional opportunity to own a move-in-ready home in an exquisite location.Delayed negotiations until 8/4/26 @ 5PM.
Active
Price cut: $15K (8/28)
$269,900
8 Lomar Dr, Geneva, NY 14456
3beds
1,551sqft
Single Family Residence
Built in 1968
0.4 Acres Lot
$-- Zestimate®
$174/sqft
$-- HOA
What's special
Three spacious bedroomsPeaceful cul-de-sacFreshly painted interior walls
- 41 days
- 870
- 51
Zillow last checked:
Listing updated:
Listed by:
Century 21 Steve Davoli RE 315-789-4569,
Dominic Anthony Venuti 315-789-4569
Source: NYSAMLSs,MLS#: R1701939 Originating MLS: Rochester
Originating MLS: RochesterFacts & features
Interior
Bedrooms & bathrooms
- Bedrooms: 3
- Bathrooms: 2
- Full bathrooms: 1
- 1/2 bathrooms: 1
- Main level bathrooms: 1
Bedroom 1
- Level: Second
Bedroom 2
- Level: Second
Bedroom 3
- Level: Second
Other
- Level: Lower
Basement
- Level: Lower
Dining room
- Level: First
Kitchen
- Level: First
Laundry
- Level: Lower
Living room
- Level: First
Heating
- Gas, Zoned, Baseboard, Hot Water
Cooling
- Zoned
Appliances
- Included: Dryer, Dishwasher, Electric Oven, Electric Range, Gas Water Heater, Refrigerator, Washer
Features
- Ceiling Fan(s), Dry Bar, Living/Dining Room, Storage, Bar
- Flooring: Hardwood, Luxury Vinyl, Other, See Remarks, Varies
- Basement: Full,Sump Pump
- Number of fireplaces: 1
Interior area
- Total structure area: 1,551
- Total interior livable area: 1,551 sqft
Property
Parking
- Total spaces: 1
- Parking features: Attached, Electricity, Garage, Heated Garage, Storage, Workshop in Garage, Driveway
- Attached garage spaces: 1
Features
- Levels: Two
- Stories: 2
- Patio & porch: Deck
- Exterior features: Blacktop Driveway, Deck
Lot
- Size: 0.4 Acres
- Dimensions: 100 x 175
- Features: Cul-De-Sac, Rectangular, Rectangular Lot, Residential Lot
Details
- Additional structures: Shed(s), Storage
- Parcel number: 3230001190060003033000
- Special conditions: Standard
Construction
Type & style
- Home type: SingleFamily
- Architectural style: Split Level
- Property subtype: Single Family Residence
Materials
- Aluminum Siding
- Foundation: Block
- Roof: Asphalt
Condition
- Resale
- Year built: 1968
Utilities & green energy
- Sewer: Connected
- Water: Connected, Public
- Utilities for property: Electricity Connected, High Speed Internet Available, Sewer Connected, Water Connected
Community & HOA
Location
- Region: Geneva
Financial & listing details
- Price per square foot: $174/sqft
- Tax assessed value: $269,900
- Annual tax amount: $6,265
- Date on market: 7/28/2026
- Listing terms: Cash,Conventional
Estimated market value
Not available
Estimated sales range
Not available
Not available
Price history
| Date | Event | Price |
|---|---|---|
| 8/28/2026 | Price change | $269,900-5.3%$174/sqft |
Source:  NYSAMLSs #R1701939 Report a problem NYSAMLSs #R1701939 Report a problem | ||
| 8/17/2026 | Price change | $284,900-5%$184/sqft |
Source: NYSAMLSs #R1701939 Report a problem | ||
| 7/28/2026 | Listed for sale | $299,900+128.9%$193/sqft |
Source: NYSAMLSs #R1701939 Report a problem | ||
| 8/13/2015 | Sold | $131,000-6.4%$84/sqft |
Source: NYSAMLSs #R254701 Report a problem | ||
| 4/9/2015 | Listing removed | $139,900$90/sqft |
Source: Lake to Lake Real Estate #R254701 Report a problem | ||
| 8/27/2014 | Listed for sale | $139,900$90/sqft |
Source: Lake to Lake Real Estate #R254701 Report a problem | ||
| 8/26/2014 | Pending sale | $139,900$90/sqft |
Source: Lake to Lake Real Estate #R254701 Report a problem | ||
| 8/2/2014 | Listed for sale | $139,900$90/sqft |
Source: Lake to Lake Real Estate #R254701 Report a problem | ||
Public tax history
| Year | Property taxes | Tax assessment |
|---|---|---|
| 2025 | -- | $196,100 |
| 2024 | -- | $196,100 |
| 2023 | -- | $196,100 +42.6% |
| 2022 | -- | $137,500 |
| 2021 | -- | $137,500 |
| 2020 | -- | $137,500 |
| 2019 | -- | $137,500 +3.2% |
| 2018 | -- | $133,200 |
| 2017 | $3,845 | $133,200 |
| 2016 | -- | $133,200 |
| 2015 | -- | $133,200 |
| 2014 | -- | $133,200 |
| 2013 | -- | $133,200 |
| 2012 | -- | $133,200 |
| 2011 | -- | $133,200 |
| 2010 | -- | $133,200 |
| 2009 | -- | $133,200 |
| 2008 | -- | $133,200 |
| 2007 | -- | $133,200 +20% |
| 2006 | -- | $111,000 |
| 2005 | -- | $111,000 |
| 2004 | -- | $111,000 |
| 2003 | -- | $111,000 |
| 2002 | -- | $111,000 |
| 2001 | -- | $111,000 |
| 2000 | -- | $111,000 |
Find assessor info on the county website
Monthly payment
Climate risks
Neighborhood: 14456
Nearby schools
Schools provided by the listing agent
- District: Geneva
Source: NYSAMLSs. This data may not be complete. We recommend contacting the local school district to confirm school assignments for this home.

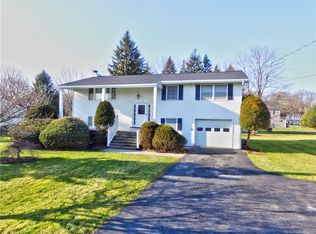
Similar homes
- $309,9003 bd3 ba1.8k sqft181 Slosson Ln, Geneva, NY 14456For Sale
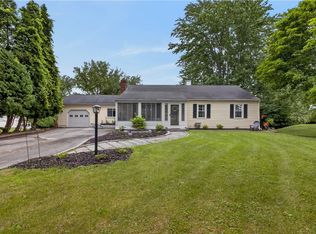
 MLS ID #R1700476, Kaycie Japp, Listing by: Howard Hanna. NYSAMLSs
 - $319,9004 bd3 ba2.2k sqft722 White Springs Dr, Geneva, NY 14456For Sale
 MLS ID #R1695283, Jennifer E. Fitzgerald, Listing by: Lake To Lake Real Estate. NYSAMLSs
 - $249,9003 bd2 ba1.3k sqft320 E North St, Geneva, NY 14456For Sale
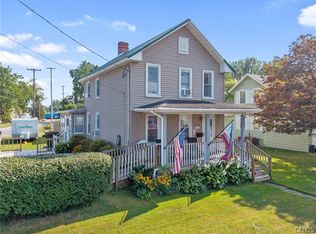 MLS ID #S1694982, Kimberly Tretowicz, Listing by: HHC Realty. NYSAMLSs
 - $229,9004 bd2 ba1.1k sqft106 Bennett St, Geneva, NY 14456For Sale
 MLS ID #R1710381, Belinda A. Fratto, Listing by: Howard Hanna. NYSAMLSs
 - $319,0004 bd2 ba1.5k sqft232 Pulteney St, Geneva, NY 14456For SaleMLS ID #R1701349, Kyle Olschewske, Listing by: Coldwell Banker Finger Lakes. NYSAMLSs
- $247,5003 bd2 ba1.8k sqft388 S Main St, Geneva, NY 14456For SaleMLS ID #R1682897, Derek A. Schlueter, Listing by: Hunt Real Estate ERA/Columbus. NYSAMLSs
- $359,9003 bd2 ba1.4k sqft440 Armstrong Rd, Geneva, NY 14456For SaleMLS ID #R1700812, Belinda A. Fratto, Listing by: Howard Hanna. NYSAMLSs
- $209,9002 bd1 ba1.1k sqft63 S Morrell Ave, Geneva, NY 14456For SaleMLS ID #R1709842, Teresa A. Van Tassel, Listing by: Century 21 Steve Davoli RE. NYSAMLSs
- $359,9003 bd2 ba1.4k sqft444 Armstrong Rd, Geneva, NY 14456For SaleMLS ID #R1700816, Belinda A. Fratto, Listing by: Howard Hanna. NYSAMLSs
- $200,0004 bd2 ba1.5k sqft26 Columbia St, Geneva, NY 14456For SaleMLS ID #R1707299, Esthervina Mallard, Listing by: Coldwell Banker Finger Lakes. NYSAMLSs
- $199,9003 bd2 ba1.4k sqft63 West St, Geneva, NY 14456For SaleMLS ID #R1697066, Samantha R Minns, Listing by: Your Hometown Realty LLC. NYSAMLSs
- $175,0003 bd2 ba1.3k sqft11 Goodelle Ter, Geneva, NY 14456For SaleMLS ID #R1710810, Austin J. Lapp, Listing by: Wine Trail Properties, LLC. NYSAMLSs
- $194,9005 bd2 ba2k sqft8 Argyle St, Geneva, NY 14456For SaleMLS ID #R1710041, Vincent M. Fischer, Listing by: Real Estate Svcs. Finger Lakes. NYSAMLSs
- $179,9002 bd2 ba1.3k sqft193 William St, Geneva, NY 14456For SaleMLS ID #B1709509, Barbara Bevin, Listing by: eRealty Advisors, Inc.. NYSAMLSs
- $214,9004 bd2 ba1.6k sqft257 W North St, Geneva, NY 14456For SaleMLS ID #R1672029, Jennifer E. Fitzgerald, Listing by: Lake To Lake Real Estate. NYSAMLSs
- $199,9003 bd2 ba1k sqft135 Andes Ave, Geneva, NY 14456For SaleMLS ID #R1682386, John P. Parrott III, Listing by: Coldwell Banker Finger Lakes. NYSAMLSs
- $189,0004 bd2 ba1.1k sqft132 S Optical St, Geneva, NY 14456For SaleMLS ID #R1705206, Aaron M FitzGerald, Listing by: Lake To Lake Real Estate. NYSAMLSs
- $264,9002 bd2 ba1.5k sqft2200 Fort Hill Rd, Phelps, NY 14532For SaleMLS ID #R1698915, Sherry Nowak Cascini, Listing by: Hunt Real Estate ERA/Columbus. NYSAMLSs
- $159,9004 bd2 ba1.8k sqft199 William St, Geneva, NY 14456For SaleMLS ID #R1700981, Joshua Max Briner, Listing by: Keller Williams Realty Gateway. NYSAMLSs
