Comfortable single-story living with plenty of space, thoughtful updates, and a backyard made for enjoying! This well-loved 1952 ranch has had just one owner and offers 3 bedrooms, 2 full baths, great indoor and outdoor living space, plus an additional lot behind the home of nearly ¼ acre included in the sale. An attached 2-car garage features epoxy flooring, complemented by a triple-wide paved driveway and welcoming open front porch.
Step inside to a hardwood-floor dining room, formerly used as the living room, highlighted by a bay window. The functional kitchen offers stone countertops and stainless steel appliances. Step down into the spacious family room/dinette area featuring a gas fireplace and French doors leading to a beautiful backyard retreat with an inground pool, patio, pool shed and cabana area—creating a wonderful space for relaxing and entertaining.
The main level offers 3 freshly painted bedrooms, a full bath and an additional walk-in closet for extra storage. First-floor laundry is possible, with the current laundry area located in the lower level. Downstairs you’ll find additional finished living space with a bedroom, full bath and family room.
Additional features include central air, a 2021 hot water tank, vinyl siding, newer thermal windows and blown-in insulation throughout. This home has been cared for and loved for decades and is ready for its next owner.
Located on the western side of the City of Geneva, just minutes from downtown, Seneca Lake, Wegmans, schools and banking, and approximately 15 miles from downtown Canandaigua. A solid, well-cared-for home offering convenient one-floor living, extra land and plenty of room to enjoy both inside and out. New assessment is $220,000.
Active
$229,900
106 Bennett St, Geneva, NY 14456
4beds
1,163sqft
Single Family Residence
Built in 1952
9,735 Square Feet Lot
$-- Zestimate®
$198/sqft
$-- HOA
What's special
Inground poolGas fireplaceCentral airBeautiful backyard retreatCabana areaWelcoming open front porchComfortable single-story living
- 5 days
- 1,252
- 90
Zillow last checked:
Listing updated:
Listed by:
Howard Hanna 315-781-7653,
Belinda A. Fratto 315-521-7413
Source: NYSAMLSs,MLS#: R1710381 Originating MLS: Rochester
Originating MLS: RochesterFacts & features
Interior
Bedrooms & bathrooms
- Bedrooms: 4
- Bathrooms: 2
- Full bathrooms: 2
- Main level bathrooms: 1
- Main level bedrooms: 3
Heating
- Gas, Forced Air
Cooling
- Central Air
Appliances
- Included: Gas Oven, Gas Range, Gas Water Heater, Refrigerator
- Laundry: Main Level
Features
- Breakfast Area, Ceiling Fan(s), Separate/Formal Living Room, Quartz Counters, Storage, Bedroom on Main Level, Convertible Bedroom
- Flooring: Hardwood, Laminate, Luxury Vinyl, Varies
- Windows: Thermal Windows
- Basement: Partial
- Number of fireplaces: 1
Interior area
- Total structure area: 1,163
- Total interior livable area: 1,163 sqft
Property
Parking
- Total spaces: 2
- Parking features: Attached, Garage, Garage Door Opener
- Attached garage spaces: 2
Features
- Levels: One
- Stories: 1
- Patio & porch: Deck, Open, Patio, Porch
- Exterior features: Blacktop Driveway, Deck, Pool, Patio
- Pool features: In Ground
Lot
- Size: 9,735 Square Feet
- Dimensions: 78 x 124
- Features: Rectangular, Rectangular Lot, Residential Lot
Details
- Additional structures: Pool House, Shed(s), Storage
- Additional parcels included: 32050010400900020580000000
- Parcel number: 32050010400900020520000000
- Special conditions: Trust
Construction
Type & style
- Home type: SingleFamily
- Architectural style: Ranch
- Property subtype: Single Family Residence
Materials
- Vinyl Siding
- Foundation: Block
- Roof: Asphalt
Condition
- Resale
- Year built: 1952
Utilities & green energy
- Electric: Circuit Breakers
- Sewer: Connected
- Water: Connected, Public
- Utilities for property: Electricity Connected, High Speed Internet Available, Sewer Connected, Water Connected
Community & HOA
HOA
- Amenities included: None
Location
- Region: Geneva
Financial & listing details
- Price per square foot: $198/sqft
- Tax assessed value: $140,000
- Annual tax amount: $4,797
- Date on market: 8/29/2026
- Listing terms: Cash,Conventional
Estimated market value
Not available
Estimated sales range
Not available
Not available
Price history
| Date | Event | Price |
|---|---|---|
| 8/30/2026 | Listed for sale | $229,900$198/sqft |
Source:  NYSAMLSs #R1710381 Report a problem NYSAMLSs #R1710381 Report a problem | ||
Public tax history
| Year | Property taxes | Tax assessment |
|---|---|---|
| 2025 | -- | $140,000 |
| 2024 | -- | $140,000 +42.9% |
| 2023 | -- | $98,000 |
| 2022 | -- | $98,000 |
| 2021 | -- | $98,000 |
| 2020 | -- | $98,000 +11.4% |
| 2019 | -- | $88,000 |
| 2018 | -- | $88,000 |
| 2017 | $2,358 | $88,000 |
| 2016 | -- | $88,000 +5% |
| 2015 | -- | $83,800 |
| 2014 | -- | $83,800 |
| 2013 | -- | $83,800 |
| 2012 | -- | $83,800 |
| 2011 | -- | $83,800 |
| 2010 | -- | $83,800 |
| 2009 | -- | $83,800 |
| 2008 | -- | $83,800 |
| 2007 | -- | $83,800 |
| 2006 | -- | $83,800 |
| 2005 | -- | $83,800 +2.6% |
| 2004 | -- | $81,700 |
| 2003 | -- | $81,700 |
| 2002 | -- | $81,700 |
| 2001 | -- | $81,700 |
| 2000 | -- | $81,700 |
Find assessor info on the county website
Monthly payment
Climate risks
Neighborhood: 14456
Nearby schools
Schools provided by the listing agent
- District: Geneva
Source: NYSAMLSs. This data may not be complete. We recommend contacting the local school district to confirm school assignments for this home.
Similar homes
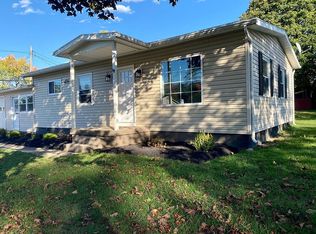
- $200,0004 bd2 ba1.5k sqft26 Columbia St, Geneva, NY 14456For Sale

 MLS ID #R1707299, Esthervina Mallard, Listing by: Coldwell Banker Finger Lakes. NYSAMLSs
 - $240,0003 bd1 ba1.4k sqft61 Monroe St, Geneva, NY 14456For Sale By Owner
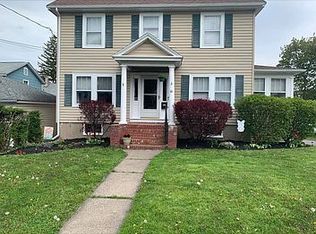
- $174,0003 bd1 ba1.2k sqft256 State Route 14 N, Geneva, NY 14456For Sale
 MLS ID #R1711491, Mary C. St. George, Listing by: Real Broker NY, LLC. NYSAMLSs
 - $209,9002 bd1 ba1.1k sqft63 S Morrell Ave, Geneva, NY 14456For Sale
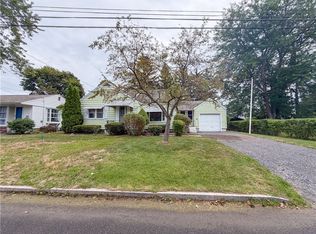 MLS ID #R1709842, Teresa A. Van Tassel, Listing by: Century 21 Steve Davoli RE. NYSAMLSs
 - $224,9002 bd1 ba1k sqft2173 Carter Rd, Geneva, NY 14456For SaleMLS ID #R1707738, Laura M. Patrick, Listing by: Howard Hanna. NYSAMLSs
- $189,0004 bd2 ba1.1k sqft132 S Optical St, Geneva, NY 14456For SaleMLS ID #R1705206, Aaron M FitzGerald, Listing by: Lake To Lake Real Estate. NYSAMLSs
- $249,9003 bd2 ba1.3k sqft320 E North St, Geneva, NY 14456For SaleMLS ID #S1694982, Kimberly Tretowicz, Listing by: HHC Realty. NYSAMLSs
- $179,9002 bd2 ba1.3k sqft193 William St, Geneva, NY 14456For SaleMLS ID #B1709509, Barbara Bevin, Listing by: eRealty Advisors, Inc.. NYSAMLSs
- $214,9004 bd2 ba1.6k sqft257 W North St, Geneva, NY 14456For SaleMLS ID #R1672029, Jennifer E. Fitzgerald, Listing by: Lake To Lake Real Estate. NYSAMLSs
- $199,9003 bd2 ba1.4k sqft63 West St, Geneva, NY 14456For SaleMLS ID #R1697066, Samantha R Minns, Listing by: Your Hometown Realty LLC. NYSAMLSs
- $175,0003 bd2 ba1.3k sqft11 Goodelle Ter, Geneva, NY 14456For SaleMLS ID #R1710810, Austin J. Lapp, Listing by: Wine Trail Properties, LLC. NYSAMLSs
- $269,9003 bd2 ba1.5k sqft8 Lomar Dr, Geneva, NY 14456For SaleMLS ID #R1701939, Dominic Anthony Venuti, Listing by: Century 21 Steve Davoli RE. NYSAMLSs
- $239,9003 bd2 ba1.2k sqft677 State Route 96, Waterloo, NY 13165For SaleMLS ID #R1711978, David S. VanDerlinde, Listing by: Towpath Homes. NYSAMLSs
- $199,9003 bd2 ba1k sqft135 Andes Ave, Geneva, NY 14456For SaleMLS ID #R1682386, John P. Parrott III, Listing by: Coldwell Banker Finger Lakes. NYSAMLSs
- $319,0004 bd2 ba1.5k sqft232 Pulteney St, Geneva, NY 14456For SaleMLS ID #R1701349, Kyle Olschewske, Listing by: Coldwell Banker Finger Lakes. NYSAMLSs
- $156,0004 bd1 ba1.2k sqft16 Avenue C, Geneva, NY 14456For SaleMLS ID #R1705596, Peter Porcelli, Listing by: Lake To Lake Real Estate. NYSAMLSs
- $175,0004 bd2 ba1.4k sqft222 N Genesee St, Geneva, NY 14456For SaleMLS ID #R1708675, Alvaro Chavez-Gonzalez, Listing by: Keuka Lake & Land Realty. NYSAMLSs
- $165,0003 bd1 ba1.3k sqft20 Rose St, Geneva, NY 14456For SaleMLS ID #R1702862, Samantha R Minns, Listing by: Your Hometown Realty LLC. NYSAMLSs
