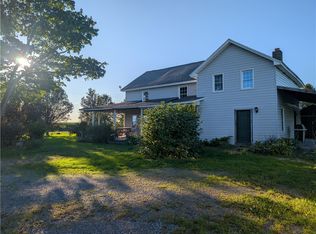
Spacious ranch-style home offering an open floor plan, flexible living space, and endless potential! Featuring 2–3 bedrooms and 2 bathrooms, this property provides comfortable living with room to make it your own. The welcoming layout offers generous living and entertaining areas, creating the perfect opportunity for both everyday living and hosting guests.
Major structural and mechanical updates include high beams and a multi-zone hot water heating system designed for efficiency and comfort. The property is serviced by a well and utilizes a propane tank.
The lower level was previously finished, offering additional usable living space and potential for recreation, entertaining, or storage. It's represents a fantastic opportunity to restore and add even more value to the home.
Outside, enjoy the spacious inground pool with pavilion coverage, expansive rear acreage, and peaceful country surroundings offering room to enjoy, expand, or reimagine the property. The home does need some rehab work, but with its open layout and solid construction, it offers the perfect canvas to create an ideal living space and build equity.
Whether you are looking for a primary residence, investment opportunity, or country retreat with potential, this property is full of possibilities.
Active
Price cut: $60K (10/2)
$239,900
2291 South St, Ovid, NY 14521
2beds
2,210sqft
Single Family Residence
Built in 1985
9.8 Acres Lot
$-- Zestimate®
$109/sqft
$-- HOA
What's special
Open floor planWelcoming layoutPeaceful country surroundingsHigh beamsExpansive rear acreageFlexible living space
- 154 days
- 539
- 41
Zillow last checked:
Listing updated:
Listed by:
The Young Agency 315-539-3323,
David W. Young 315-539-3323
Source: NYSAMLSs,MLS#: R1679610 Originating MLS: Rochester
Originating MLS: RochesterFacts & features
Interior
Bedrooms & bathrooms
- Bedrooms: 2
- Bathrooms: 2
- Full bathrooms: 2
- Main level bathrooms: 2
- Main level bedrooms: 2
Heating
- Propane, Baseboard, Hot Water
Appliances
- Included: Appliances Negotiable, Electric Water Heater, Free-Standing Range, Microwave, Oven, Refrigerator, Tankless Water Heater
- Laundry: In Basement
Features
- Ceiling Fan(s), Entrance Foyer, Separate/Formal Living Room, Galley Kitchen, Country Kitchen, Living/Dining Room
- Flooring: Ceramic Tile, Laminate, Tile, Varies
- Basement: Full,Partially Finished
- Has fireplace: No
Interior area
- Total structure area: 2,210
- Total interior livable area: 2,210 sqft
Property
Parking
- Parking features: No Garage
Features
- Levels: One
- Stories: 1
- Exterior features: Blacktop Driveway, Pool, Propane Tank - Leased
- Pool features: In Ground
Lot
- Size: 9.8 Acres
- Dimensions: 337 x 654
- Features: Irregular Lot
Details
- Parcel number: 45288901000000010190210000
- Special conditions: Standard
Construction
Type & style
- Home type: SingleFamily
- Architectural style: Ranch
- Property subtype: Single Family Residence
Materials
- Vinyl Siding
- Foundation: Block
- Roof: Asphalt
Condition
- Resale
- Year built: 1985
Utilities & green energy
- Sewer: Septic Tank
- Water: Well
- Utilities for property: Cable Available, High Speed Internet Available
Community & HOA
Location
- Region: Ovid
Financial & listing details
- Price per square foot: $109/sqft
- Tax assessed value: $156,000
- Annual tax amount: $5,954
- Date on market: 5/8/2026
- Cumulative days on market: 10 days
- Listing terms: Cash,Conventional
Estimated market value
Not available
Estimated sales range
Not available
Not available
Price history
| Date | Event | Price |
|---|---|---|
| 10/2/2026 | Price change | $239,900-20%$109/sqft |
Source:  NYSAMLSs #R1679610 Report a problem NYSAMLSs #R1679610 Report a problem | ||
| 7/24/2026 | Price change | $299,900-9.1%$136/sqft |
Source: NYSAMLSs #R1679610 Report a problem | ||
| 5/9/2026 | Listed for sale | $329,900+226.6%$149/sqft |
Source: NYSAMLSs #R1679610 Report a problem | ||
| 12/1/2000 | Sold | $101,000$46/sqft |
Source: Public Record Report a problem | ||
Public tax history
| Year | Property taxes | Tax assessment |
|---|---|---|
| 2025 | -- | $156,000 |
| 2024 | -- | $156,000 |
| 2023 | -- | $156,000 |
| 2022 | -- | $156,000 |
| 2021 | -- | $156,000 |
| 2020 | -- | $156,000 |
| 2019 | -- | $156,000 |
| 2018 | -- | $156,000 |
| 2017 | $4,350 | $156,000 |
| 2016 | -- | $156,000 |
| 2015 | -- | $156,000 |
| 2014 | -- | $156,000 |
| 2013 | -- | $156,000 |
| 2012 | -- | $156,000 |
| 2011 | -- | $156,000 +7.6% |
| 2010 | -- | $145,000 |
| 2009 | -- | $145,000 |
| 2008 | -- | $145,000 |
| 2007 | -- | $145,000 +25.1% |
| 2006 | -- | $115,900 |
| 2005 | -- | $115,900 |
| 2004 | -- | $115,900 +5.3% |
| 2003 | -- | $110,100 |
| 2002 | -- | $110,100 |
| 2001 | -- | $110,100 +3.7% |
| 2000 | -- | $106,200 |
Find assessor info on the county website
Monthly payment
Climate risks
Neighborhood: 14521
Nearby schools
Schools provided by the listing agent
- Elementary: South Seneca Elementary
- Middle: South Seneca Middle
- High: South Seneca High
- District: South Seneca
Source: NYSAMLSs. This data may not be complete. We recommend contacting the local school district to confirm school assignments for this home.


Similar homes
- $249,0003 bd2 ba1.6k sqft2232 E Seneca St, Ovid, NY 14521For Sale

 MLS ID #R1710227, Shelly A. Bachman, Listing by: Lake To Lake Real Estate. NYSAMLSs
 - $259,0004 bd2 ba2.5k sqft7153 Prospect St, Ovid, NY 14521For Sale
 MLS ID #R1714964, Belinda A. Fratto, Listing by: Howard Hanna. NYSAMLSs
 - $250,0002 bd2 ba1.1k sqft2095 W Seneca St, Ovid, NY 14521For Sale
 MLS ID #S1706244, Heather Niland, Listing by: Finger Lakes Sothebys Intl.. NYSAMLSs
 - $265,0004 bd2 ba2.7k sqft1022 State Route 90 N, King Ferry, NY 13081For Sale
 MLS ID #R1715842, Ryan M. Garvin, Listing by: eXp Realty, LLC. NYSAMLSs
 - $325,0004 bd2 ba2.9k sqft9180 Lodi Covert Townline Rd, Interlaken, NY 14847For SaleMLS ID #R1717235, Melynda L Johnson-Wissar, Listing by: Warren Real Estate of Ithaca Inc. (Downtown). NYSAMLSs
- $249,9003 bd2 ba1.2k sqft240 Plum Point Rd #16, Himrod, NY 14842For SaleMLS ID #R1683946, John P. Parrott III, Listing by: Coldwell Banker Finger Lakes. NYSAMLSs
- $199,9002 bd1 ba1.1k sqft7671 Hall Rd, Interlaken, NY 14847For SaleMLS ID #R1719428, Deborah M. Nepa, Listing by: Century 21 Steve Davoli RE. NYSAMLSs
- $229,0003 bd2 ba2k sqft133 Brown St, Penn Yan, NY 14527For SaleMLS ID #R1714457, Jeremiah Horning, Listing by: Wine Trail Properties, LLC. NYSAMLSs
- $298,0003 bd2 ba1.3k sqft50 Race St, Dresden, NY 14441For SaleMLS ID #R1713265, Maren M. Trombley, Listing by: The Spurling Group Real Estate LLC. NYSAMLSs
- $299,9004 bd2 ba1.6k sqft8199 County Road 131, Lodi, NY 14860For SaleMLS ID #R1697229, Nicholas M. Davoli, Listing by: Century 21 Steve Davoli RE. NYSAMLSs
- $238,0002 bd1 ba1.2k sqft286 Holden Rd, Lansing, NY 14882For SaleMLS ID #R1689257, Bethany Huey, Listing by: Warren Real Estate of Ithaca Inc. (Downtown). NYSAMLSs
- $274,9003 bd2 ba2.1k sqft4191 County Road 29, Rock Stream, NY 14878For SaleMLS ID #R1715596, John Franzese, Listing by: Franzese Real Estate. NYSAMLSs
- $279,9005 bd2 ba2.6k sqft1041 Maple St, Genoa, NY 13071For SaleMLS ID #S1716772, Kristopher Buchan, Listing by: Tompkins Cortland Real Estate. NYSAMLSs
- $249,9003 bd2 ba1.4k sqft67 Angelo St, Geneva, NY 14456For SaleMLS ID #R1720338, Austin J. Lapp, Listing by: Wine Trail Properties, LLC. NYSAMLSs
- $229,9004 bd2 ba2.2k sqft6195 Court St, Cayuga, NY 13034For SaleMLS ID #R1711417, Patricia M. Schlegel, Listing by: Clare Real Estate. NYSAMLSs
- $249,0003 bd1 ba1.1k sqft4736 Williamee Rd, Trumansburg, NY 14886For SaleMLS ID #R1702699, Mary Alice Vorhis, Listing by: Warren Real Estate. NYSAMLSs
- $227,0003 bd2 ba1.2k sqft677 State Route 96, Waterloo, NY 13165For SaleMLS ID #R1711978, David S. VanDerlinde, Listing by: Towpath Homes. NYSAMLSs
- $269,9004 bd2 ba2k sqft4241 South St, Stanley, NY 14561For SaleMLS ID #R1719001, Dawn M. Kane, Listing by: Hunt Real Estate ERA/Columbus. NYSAMLSs
- $209,0003 bd2 ba1.6k sqft7 Barker St, Seneca Falls, NY 13148For SaleMLS ID #R1717540, Karen Eldredge, Listing by: Howard Hanna S Tier Inc. NYSAMLSs
- $289,9004 bd3 ba1.9k sqft108 Burns Ter, Penn Yan, NY 14527For SaleMLS ID #R1711339, Linnea F. Muller, Listing by: Empire Realty Group. NYSAMLSs
