Nestled in a peaceful and established neighborhood, this well maintained 1,992 sq. ft. ranch offers seamless single-level living paired with incredible, flexible space. The home includes four bedrooms, one full bath, one half bath, and first-floor laundry. It features multiple living spaces, a formal dining area, and a eat-in kitchen all showcasing an abundance of natural light. The primary bedroom is very spacious and is equipped with a new mini split unit. Directly off of the back of the primary bedroom is a balcony overlooking the cozy backyard. The bonus feature of this home is the large three seasons room that can be utilized for entertaining, or relaxing with friends and family. The attached two car garage, and multiple spacious driveways ensure that you will have plenty of off street parking. This charming ranch is a warm, inviting retreat ready for its next chapter!New primary furnace in approximately 2021.Utility shed in the backyard is included with the sale.Delayed negotiations until 7/28/26 at 5 PM.
Active
$289,900
489 W North St, Geneva, NY 14456
4beds
1,992sqft
Single Family Residence
Built in 1955
6,098 Square Feet Lot
$-- Zestimate®
$146/sqft
$-- HOA
What's special
Abundance of natural lightOne half bathAttached two car garageFirst-floor laundryIncredible flexible spaceMultiple living spacesSeamless single-level living
- 7 days |
- 1,133 |
- 34 |
Zillow last checked:
Listing updated:
Listed by:
Century 21 Steve Davoli RE 315-789-4569,
Dominic Anthony Venuti 315-789-4569
Source: NYSAMLSs,MLS#: R1700497 Originating MLS: Rochester
Originating MLS: RochesterFacts & features
Interior
Bedrooms & bathrooms
- Bedrooms: 4
- Bathrooms: 2
- Full bathrooms: 1
- 1/2 bathrooms: 1
- Main level bathrooms: 2
- Main level bedrooms: 4
Bedroom 1
- Level: First
Bedroom 2
- Level: First
Bedroom 3
- Level: First
Bedroom 4
- Level: First
Dining room
- Level: First
Kitchen
- Level: First
Laundry
- Level: First
Living room
- Level: First
Heating
- Ductless, Gas, Forced Air
Cooling
- Ductless
Appliances
- Included: Dryer, Dishwasher, Electric Oven, Electric Range, Gas Water Heater, Microwave, Refrigerator, Washer
- Laundry: Main Level
Features
- Ceiling Fan(s), Separate/Formal Dining Room, Entrance Foyer, Eat-in Kitchen, Separate/Formal Living Room, Skylights, Bedroom on Main Level, Main Level Primary
- Flooring: Carpet, Luxury Vinyl, Tile, Varies
- Windows: Skylight(s)
- Basement: Sump Pump
- Number of fireplaces: 1
Interior area
- Total structure area: 1,992
- Total interior livable area: 1,992 sqft
Property
Parking
- Total spaces: 2
- Parking features: Attached, Underground, Electricity, Garage, Heated Garage, Driveway, Garage Door Opener
- Attached garage spaces: 2
Accessibility
- Accessibility features: Accessible Bedroom
Features
- Levels: One
- Stories: 1
- Patio & porch: Deck
- Exterior features: Blacktop Driveway, Deck
Lot
- Size: 6,098 Square Feet
- Dimensions: 116 x 52
- Features: Corner Lot, Rectangular, Rectangular Lot, Residential Lot
Details
- Additional structures: Shed(s), Storage
- Parcel number: 32050010400600010130000000
- Special conditions: Standard
Construction
Type & style
- Home type: SingleFamily
- Architectural style: Ranch
- Property subtype: Single Family Residence
Materials
- Aluminum Siding, Vinyl Siding
- Foundation: Block, Poured, Slab
- Roof: Asphalt
Condition
- Resale
- Year built: 1955
Utilities & green energy
- Sewer: Connected
- Water: Connected, Public
- Utilities for property: Electricity Connected, High Speed Internet Available, Sewer Connected, Water Connected
Community & HOA
Location
- Region: Geneva
Financial & listing details
- Price per square foot: $146/sqft
- Tax assessed value: $277,600
- Annual tax amount: $9,150
- Date on market: 7/21/2026
- Listing terms: Cash,Conventional
Estimated market value
Not available
Estimated sales range
Not available
Not available
Price history
| Date | Event | Price |
|---|---|---|
| 7/21/2026 | Listed for sale | $289,900+97.9%$146/sqft |
Source:  NYSAMLSs #R1700497 Report a problem NYSAMLSs #R1700497 Report a problem | ||
| 9/24/2019 | Sold | $146,500-6.6%$74/sqft |
Source: NYSAMLSs #R1186443 Report a problem | ||
| 7/11/2019 | Pending sale | $156,900$79/sqft |
Source: CENTURY 21 Steve Davoli Real Estate #R1186443 Report a problem | ||
| 6/14/2019 | Price change | $156,900-1.9%$79/sqft |
Source: CENTURY 21 Steve Davoli Real Estate #R1186443 Report a problem | ||
| 5/19/2019 | Price change | $159,900-5.9%$80/sqft |
Source: CENTURY 21 Steve Davoli Real Estate #R1186443 Report a problem | ||
| 4/23/2019 | Listed for sale | $169,900+27.7%$85/sqft |
Source: CENTURY 21 Steve Davoli Real Estate #R1186443 Report a problem | ||
| 9/1/2005 | Sold | $133,000+56.5%$67/sqft |
Source: Public Record Report a problem | ||
| 11/12/1998 | Sold | $85,000$43/sqft |
Source: Public Record Report a problem | ||
Public tax history
| Year | Property taxes | Tax assessment |
|---|---|---|
| 2025 | -- | $235,000 |
| 2024 | -- | $235,000 +57.2% |
| 2023 | -- | $149,500 |
| 2022 | -- | $149,500 |
| 2021 | -- | $149,500 |
| 2020 | -- | $149,500 +22.5% |
| 2019 | -- | $122,000 +0.8% |
| 2018 | -- | $121,000 |
| 2017 | $4,289 | $121,000 |
| 2016 | -- | $121,000 +0.1% |
| 2015 | -- | $120,900 |
| 2014 | -- | $120,900 |
| 2013 | -- | $120,900 -8.5% |
| 2012 | -- | $132,200 |
| 2011 | -- | $132,200 |
| 2010 | -- | $132,200 |
| 2009 | -- | $132,200 |
| 2008 | -- | $132,200 |
| 2007 | -- | $132,200 +23.4% |
| 2006 | -- | $107,100 |
| 2005 | -- | $107,100 +7.1% |
| 2004 | -- | $100,000 |
| 2003 | -- | $100,000 +8.7% |
| 2002 | -- | $92,000 |
| 2001 | -- | $92,000 |
| 2000 | -- | $92,000 |
Find assessor info on the county website
Monthly payment
Climate risks
Neighborhood: 14456
Nearby schools
GreatSchools rating
- 3/10North Street Elementary SchoolGrades: PK,3-5Distance: 0.2 mi
- 6/10Geneva Middle SchoolGrades: 6-8Distance: 0.5 mi
- 5/10Geneva High SchoolGrades: 9-12Distance: 0.5 mi
Schools provided by the listing agent
- District: Geneva
Source: NYSAMLSs. This data may not be complete. We recommend contacting the local school district to confirm school assignments for this home.
- $248,0002 bd1 ba1.3k sqft493 W North St, Geneva, NY 14456Off Market
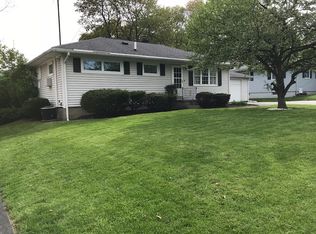
- $189,0003 bd1 ba1k sqft14 Sprucewood Dr, Geneva, NY 14456Sold

- $223,5003 bd2 ba1.3k sqft485 W North St, Geneva, NY 14456Off Market
- $226,1002 bd1 ba1.2k sqft499 W North St, Geneva, NY 14456Off Market
- $80,2083 bd1 ba960 sqft144 Sprucewood Cir, Geneva, NY 14456Off Market
- $80,2083 bd1 ba960 sqft144 Sprucewood Cir, Geneva, NY 14456Off Market
- $80,2083 bd1 ba960 sqft144 Sprucewood Cir, Geneva, NY 14456Off Market
- $80,2083 bd1 ba960 sqft144 Sprucewood Cir, Geneva, NY 14456Off Market
A local agent can set up tours, give advice and negotiate with sellers.
Similar homes
- $299,9003 bd2 ba1.5k sqft8 Lomar Dr, Geneva, NY 14456For Sale
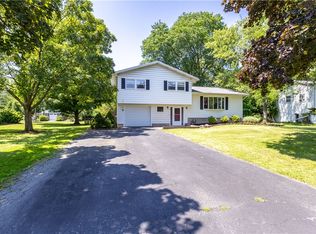
 MLS ID #R1701939, Dominic Anthony Venuti, Listing by: Century 21 Steve Davoli RE. NYSAMLSs
 - $324,9004 bd3 ba2.2k sqft722 White Springs Dr, Geneva, NY 14456For Sale
 MLS ID #R1695283, Jennifer E. Fitzgerald, Listing by: Lake To Lake Real Estate. NYSAMLSs
 - $225,0003 bd1 ba1k sqft891 County Road 4, Geneva, NY 14456For Sale
 MLS ID #R1701419, Kenneth W. Harris, Listing by: Century 21 Steve Davoli RE. NYSAMLSs
 - $349,9003 bd3 ba1.8k sqft181 Slosson Ln, Geneva, NY 14456For Sale
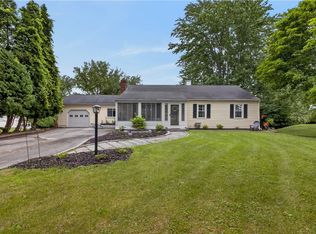 MLS ID #R1700476, Kaycie Japp, Listing by: Howard Hanna. NYSAMLSs
 - $399,9004 bd2 ba1.7k sqft4107 Braewood Ln, Geneva, NY 14456For SaleMLS ID #R1701244, Daniel J. Toner, Listing by: Century 21 Steve Davoli RE. NYSAMLSs
- $169,9004 bd2 ba1.8k sqft199 William St, Geneva, NY 14456For SaleMLS ID #R1700981, Joshua Max Briner, Listing by: Keller Williams Realty Gateway. NYSAMLSs
- $224,9004 bd2 ba1.6k sqft257 W North St, Geneva, NY 14456For SaleMLS ID #R1672029, Jennifer E. Fitzgerald, Listing by: Lake To Lake Real Estate. NYSAMLSs
- $299,9006 bd3 ba1.3k sqft297-301 E North St, Geneva, NY 14456For SaleMLS ID #R1675704, David W. Young, Listing by: The Young Agency. NYSAMLSs
- $--3 bd2 ba2k sqft111 Ontario St, Phelps, NY 14532AuctionAuction.com 2
- $247,5003 bd2 ba1.8k sqft388 S Main St, Geneva, NY 14456For SaleMLS ID #R1682897, Derek A. Schlueter, Listing by: Hunt Real Estate ERA/Columbus. NYSAMLSs
- $244,0003 bd1 ba1.9k sqft4077 State Route 96a Hwy, Geneva, NY 14456For SaleMLS ID #R1697237, Lindsay Hart, Listing by: RE/MAX In Motion. NYSAMLSs
- $269,9002 bd2 ba1.5k sqft2200 Fort Hill Rd, Phelps, NY 14532For SaleMLS ID #R1698915, Sherry Nowak Cascini, Listing by: Hunt Real Estate ERA/Columbus. NYSAMLSs
- $398,9003 bd2 ba1.4k sqft440 Armstrong Rd, Geneva, NY 14456For SaleMLS ID #R1700812, Belinda A. Fratto, Listing by: Howard Hanna. NYSAMLSs
- $398,9003 bd2 ba1.4k sqft444 Armstrong Rd, Geneva, NY 14456For SaleMLS ID #R1700816, Belinda A. Fratto, Listing by: Howard Hanna. NYSAMLSs
- $285,0004 bd3 ba1.5k sqft2537 Edwards Rd, Waterloo, NY 13165For SaleMLS ID #R1692965, John P. Parrott III, Listing by: Coldwell Banker Finger Lakes. NYSAMLSs
- $210,0003 bd2 ba1.4k sqft63 West St, Geneva, NY 14456For SaleMLS ID #R1697066, Samantha R Minns, Listing by: Your Hometown Realty LLC. NYSAMLSs
- $174,0005 bd2 ba2.4k sqft2256 Townline Rd, Geneva, NY 14456For SaleMLS ID #R1668811, Timothy J. Spooner, Listing by: Four Seasons Sotheby's Int'l. NYSAMLSs
- $219,9003 bd2 ba1.7k sqft29 Grove St, Waterloo, NY 13165For Sale By Owner
- $--4 bd2 ba1.5k sqft510 State Route 318, Phelps, NY 14532AuctionAuction.com 1
- $249,0004 bd2 ba1.7k sqft148 N Virginia St, Waterloo, NY 13165For SaleMLS ID #R1699539, Cathy J. Shelanskey, Listing by: Keller Williams Realty Gateway. NYSAMLSs
