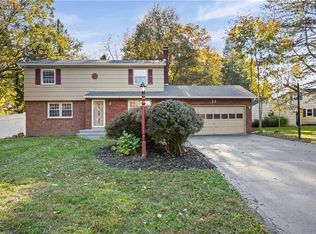
Welcome to this lovingly maintained and thoughtfully updated 4-bedroom, 2.5-bath Colonial in the sought-after Brighton School District! Proudly cared for by the original owner, this home offers a warm, inviting floor plan and numerous recent improvements. The welcoming entry foyer with tile flooring opens to the formal living and dining rooms, both featuring brand-new carpeting and padding. The oak kitchen offers solid-surface countertops, tile flooring, dinette area, and stainless-steel appliances included. Overlooking the spacious family room, the kitchen provides a great open connection to the custom built-ins surrounding the wood-burning fireplace, with sliders leading to the patio and rear yard. The family room also features new carpeting and padding. Upstairs, the vaulted primary suite includes a generous walk-in closet, new carpeting and padding, and a private ensuite bath with glass-door shower. Three additional nicely sized bedrooms include hardwood floors, with one also featuring new carpeting and padding. The full main bath offers a tub/shower and large vanity area. The finished lower level provides a paneled recreation room with carpeting, plus laundry and utility areas. Step outside to a level rear yard surrounded by lush landscaping that creates a wonderful sense of privacy, along with a shed for additional storage. Recent updates include furnace (8 years), central air (5 years), hot water tank (8 years), roof (8 years), and extensive new carpeting and padding installed in August 2026. A wonderful opportunity to own a well-cared-for Brighton home in a desirable location!
Active
Price cut: $25K (10/28)
$350,000
185 Viennawood Dr, Rochester, NY 14618
4beds
2,024sqft
Single Family Residence
Built in 1969
0.35 Acres Lot
$-- Zestimate®
$173/sqft
$-- HOA
What's special
Stainless-steel appliances includedShed for additional storageGenerous walk-in closetBrand-new carpeting and paddingDinette areaHardwood floorsTile flooring
- 45 days
- 1,498
- 73
Zillow last checked:
Listing updated:
Listed by:
RE/MAX Plus 585-279-8200,
Alan J. Wood 585-279-8282
Source: NYSAMLSs,MLS#: R1713830 Originating MLS: Rochester
Facts & features
Interior
Bedrooms & bathrooms
- Bedrooms: 4
- Bathrooms: 3
- Full bathrooms: 2
- 1/2 bathrooms: 1
- Main level bathrooms: 1
Heating
- Gas, Forced Air
Cooling
- Central Air
Appliances
- Included: Dryer, Dishwasher, Electric Oven, Electric Range, Gas Water Heater, Microwave, Refrigerator, Washer
Features
- Separate/Formal Dining Room, Entrance Foyer, Eat-in Kitchen, Separate/Formal Living Room, Programmable Thermostat
- Flooring: Hardwood, Varies
- Basement: Full
- Number of fireplaces: 1
Interior area
- Total structure area: 2,024
- Total interior livable area: 2,024 sqft
Property
Parking
- Total spaces: 2
- Parking features: Attached, Garage, Driveway, Garage Door Opener
- Attached garage spaces: 2
Features
- Levels: Two
- Stories: 2
- Patio & porch: Patio
- Exterior features: Blacktop Driveway, Patio
Lot
- Size: 0.35 Acres
- Dimensions: 143 x 120
- Features: Corner Lot, Irregular Lot, Near Public Transit, Residential Lot
Details
- Parcel number: 2620001500900002030000
- Special conditions: Standard
Construction
Type & style
- Home type: SingleFamily
- Architectural style: Colonial,Two Story
- Property subtype: Single Family Residence
Materials
- Aluminum Siding, Composite Siding
- Foundation: Block
Condition
- Resale
- Year built: 1969
Utilities & green energy
- Sewer: Connected
- Water: Connected, Public
- Utilities for property: Cable Available, High Speed Internet Available, Sewer Connected, Water Connected
Community & HOA
Community
- Subdivision: Evans Farm Sec 09
Location
- Region: Rochester
Financial & listing details
- Price per square foot: $173/sqft
- Tax assessed value: $245,100
- Annual tax amount: $12,511
- Date on market: 9/14/2026
- Listing terms: Cash,FHA,USDA Loan,VA Loan
Estimated market value
Not available
Estimated sales range
Not available
Not available
Price history
| Date | Event | Price |
|---|---|---|
| 10/28/2026 | Price change | $350,000-6.7%$173/sqft |
Source:  NYSAMLSs #R1713830 Report a problem | ||
| 10/6/2026 | Price change | $375,000-6.3%$185/sqft |
Source: NYSAMLSs #R1713830 Report a problem | ||
| 9/23/2026 | Price change | $400,000+14.3%$198/sqft |
Source: NYSAMLSs #R1713830 Report a problem | ||
| 9/14/2026 | Listed for sale | $350,000$173/sqft |
Source: NYSAMLSs #R1713830 Report a problem | ||
Public tax history
| Year | Property taxes | Tax assessment |
|---|---|---|
| 2025 | -- | $245,100 |
| 2024 | -- | $245,100 |
| 2023 | -- | $245,100 |
| 2022 | -- | $245,100 |
| 2021 | -- | $245,100 |
| 2020 | -- | $245,100 |
| 2018 | -- | $245,100 +21.9% |
| 2017 | $4,405 | $201,000 |
| 2016 | -- | $201,000 |
| 2015 | -- | $201,000 |
| 2014 | -- | $201,000 |
| 2013 | -- | $201,000 |
| 2012 | -- | $201,000 |
| 2011 | -- | $201,000 |
| 2010 | -- | $201,000 |
| 2009 | -- | $201,000 +21% |
| 2007 | -- | $166,100 |
| 2006 | -- | $166,100 |
| 2005 | -- | $166,100 |
| 2004 | -- | $166,100 |
| 2003 | -- | $166,100 |
| 2002 | -- | $166,100 +21.2% |
| 2001 | -- | $137,000 |
| 2000 | -- | $137,000 |
Find assessor info on the county website
Monthly payment
Climate risks
Neighborhood: 14618
Nearby schools
Schools provided by the listing agent
- District: Brighton
Source: NYSAMLSs. This data may not be complete. We recommend contacting the local school district to confirm school assignments for this home.
Similar homes
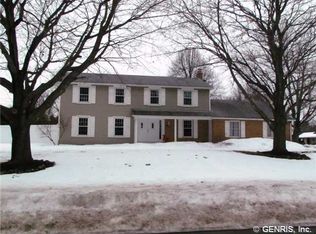
- $349,9004 bd3 ba1.8k sqft12 French Meadow Ln, Rochester, NY 14618For Sale
 MLS ID #R1686422, Hollis A. Creek, Listing by: Howard Hanna. NYSAMLSs
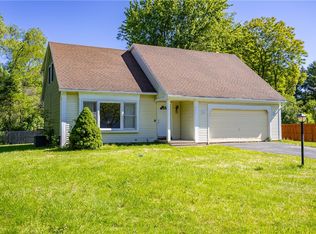
- $399,9004 bd3 ba1.7k sqft159 Ledgerock Ln, Rochester, NY 14618For Sale
 MLS ID #R1694006, Luis Gonzalez, Listing by: Keller Williams Realty Greater Rochester. NYSAMLSs
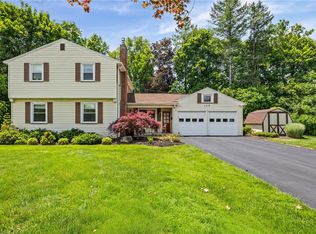
- $350,0002 bd3 ba1.5k sqft35 Marquette Dr, Rochester, NY 14618For Sale
 MLS ID #R1725418, Rosalind F. Clancy, Listing by: Hunt Real Estate ERA/Columbus. NYSAMLSs
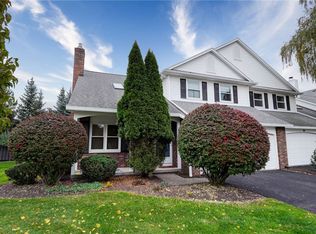
- $349,0004 bd2 ba2.2k sqft39 Wilelen Rd, Rochester, NY 14624For Sale
 MLS ID #R1724377, Queen Hammonds-Marriott, Listing by: Howard Hanna. NYSAMLSs
- $325,0003 bd2 ba1.7k sqft76 French Rd, Rochester, NY 14618For SaleMLS ID #R1718907, Samuel Schrimsher, Listing by: Rise Real Estate Services LLC. NYSAMLSs
- $364,9004 bd3 ba2.2k sqft2 Tree Top Dr, Rochester, NY 14625For SaleMLS ID #R1704396, Jenna S. Wagner, Listing by: Howard Hanna. NYSAMLSs
- $345,0003 bd3 ba1.6k sqft27 Briar Wood Ln, Rochester, NY 14626For SaleMLS ID #R1725381, Sara Verstraete, Listing by: RE/MAX Realty Group. NYSAMLSs
- $399,9004 bd3 ba2.4k sqft21 Hidden Creek Cir, Pittsford, NY 14534For SaleMLS ID #R1725055, Michael Liess, Listing by: Coldwell Banker Custom Realty. NYSAMLSs
- $349,9004 bd3 ba2.1k sqft224 Willowood Dr, Rochester, NY 14612For SaleMLS ID #R1723021, Linda J. Herne, Listing by: Howard Hanna. NYSAMLSs
- $320,0004 bd2 ba1.9k sqft97 Fox Chapel Rd, Henrietta, NY 14467For SaleMLS ID #R1709614, Nicholas Walton, Listing by: RE/MAX Plus. NYSAMLSs
- $349,9955 bd4 ba2.2k sqft45 Solmar Dr, Rochester, NY 14624For SaleMLS ID #R1723631, Robert K. Malone, Listing by: Keller Williams Realty Greater Rochester. NYSAMLSs
- $375,0004 bd3 ba1.8k sqft82 Cattaragus Dr, Rochester, NY 14623For SaleMLS ID #R1717951, Chet N Timsina, Listing by: Howard Hanna. NYSAMLSs
- $374,9003 bd2 ba1.9k sqft27 Lafayette Pkwy, Rochester, NY 14625For SaleMLS ID #R1723114, Paul J. Manuse, Listing by: RE/MAX Plus. NYSAMLSs
- $319,9003 bd2 ba1.6k sqft43 Buffard Dr, Rochester, NY 14610For SaleMLS ID #R1722801, Amy L. Petrone, Listing by: RE/MAX Realty Group. NYSAMLSs
- $379,9004 bd3 ba2.2k sqft2 Thomas Maria Cir, Webster, NY 14580For SaleMLS ID #R1723502, Kimberly A. Jenkins-Belvedere, Listing by: Keller Williams Realty Greater Rochester. NYSAMLSs
- $299,9004 bd2 ba1.6k sqft947 Copperkettle Rd, Webster, NY 14580For SaleMLS ID #R1715149, Amber N Montgomery, Listing by: RE/MAX Plus. NYSAMLSs
- $349,9003 bd3 ba2k sqft419 Murwood Ln, Webster, NY 14580For SaleMLS ID #R1723532, Amber N Montgomery, Listing by: RE/MAX Plus. NYSAMLSs
- $339,9004 bd2 ba1.6k sqft6933 E River Rd, Rush, NY 14543For SaleMLS ID #R1719826, Lorraine K. Kane, Listing by: Keller Williams Realty Greater Rochester. NYSAMLSs
- $279,9003 bd2 ba1.5k sqft3284 Culver Rd, Rochester, NY 14622For SaleMLS ID #R1722669, Hollis A. Creek, Listing by: Howard Hanna. NYSAMLSs
- $350,0003 bd1 ba1.5k sqft10 Pinehill Dr, Pittsford, NY 14534For SaleMLS ID #R1713076, Alison L Kykendall, Listing by: RE/MAX Plus. NYSAMLSs
