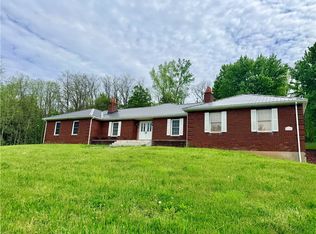
WELCOME HOME to this absolutely STUNNING home situated an acre in the Village of Newark! Tucked away on a quiet dead-end street with no through traffic, this beauty was built in 2000 and is sure to WOW you from the moment you walk in! Step inside to an impressive two-story foyer that sets the tone for everything this home has to offer! Cozy living room flows seamlessly into the formal dining room, perfect for entertaining! Prepare to fall in LOVE with the incredible BRAND NEW kitchen featuring gorgeous stone countertops, trendy backsplash, TWO refrigerators and all appliances included! Kitchen opens to a spectacular great room with a wall of windows overlooking the backyard and a cozy gas fireplace! Sliding glass doors off the kitchen lead to a deck overlooking your gorgeous tree-lined backyard, offering the perfect spot to relax or entertain! First-floor office/den, convenient first-floor laundry and a full bathroom complete the main level! Upstairs you’ll find an INCREDIBLE owner’s suite featuring a walk-in closet and a beautiful private bathroom with double vanity, soaking tub and gorgeous tiled shower! Three additional generously sized bedrooms with plush carpeting PLUS a HUGE bonus/flex space over the garage offering endless possibilities! Need more room? The massive WALKOUT basement offers incredible potential for additional finished living space or plenty of storage! ROOF JUST FEW MONTHS OLD! Two-car attached garage, central air and so much more! This home truly has it ALL! Just move right in and ENJOY! OPEN HOUSE 10/31 12-1:30 PM!!
Active
Price cut: $15K (10/27)
$424,900
131 Pine Ridge Dr, Newark, NY 14513
4beds
2,800sqft
Single Family Residence
Built in 2000
0.94 Acres Lot
$-- Zestimate®
$152/sqft
$-- HOA
What's special
Cozy gas fireplaceCentral airTwo-car attached garageMassive walkout basementConvenient first-floor laundryImpressive two-story foyerTrendy backsplash
- 20 days
- 1,769
- 142
Zillow last checked:
Listing updated:
Listed by:
Keller Williams Realty Greater Rochester 585-362-8900,
Danielle R. Johnson 585-364-1656
Source: NYSAMLSs,MLS#: R1720743 Originating MLS: Rochester
Facts & features
Interior
Bedrooms & bathrooms
- Bedrooms: 4
- Bathrooms: 3
- Full bathrooms: 3
- Main level bathrooms: 1
Bedroom 1
- Level: Second
Bedroom 2
- Level: Second
Bedroom 3
- Level: Second
Bedroom 4
- Level: Second
Dining room
- Level: First
Family room
- Level: First
Foyer
- Level: First
Kitchen
- Level: First
Living room
- Level: First
Heating
- Gas, Forced Air
Cooling
- Central Air
Appliances
- Included: Dryer, Dishwasher, Gas Oven, Gas Range, Gas Water Heater, Refrigerator, Washer
- Laundry: Accessible Utilities or Laundry, Main Level
Features
- Ceiling Fan(s), Cathedral Ceiling(s), Den, Separate/Formal Dining Room, Entrance Foyer, Eat-in Kitchen, Separate/Formal Living Room, Great Room, Home Office, Pantry, Pull Down Attic Stairs, Quartz Counters, Sliding Glass Door(s), Bath in Primary Bedroom
- Flooring: Carpet, Hardwood, Varies, Vinyl
- Doors: Sliding Doors
- Basement: Full,Sump Pump
- Attic: Pull Down Stairs
- Number of fireplaces: 1
Interior area
- Total structure area: 2,800
- Total interior livable area: 2,800 sqft
Video & virtual tour
Property
Parking
- Total spaces: 2
- Parking features: Attached, Garage, Driveway, Garage Door Opener
- Attached garage spaces: 2
Features
- Levels: Two
- Stories: 2
- Patio & porch: Covered, Deck, Porch
- Exterior features: Blacktop Driveway, Deck
Lot
- Size: 0.94 Acres
- Features: Rectangular, Rectangular Lot, Residential Lot, Wooded
Details
- Additional structures: Shed(s), Storage
- Parcel number: 54200106810900064939340000
- Special conditions: Standard
Construction
Type & style
- Home type: SingleFamily
- Architectural style: Colonial,Ranch,Two Story
- Property subtype: Single Family Residence
Materials
- Vinyl Siding
- Foundation: Block
- Roof: Asphalt
Condition
- Resale
- Year built: 2000
Utilities & green energy
- Electric: Circuit Breakers
- Sewer: Connected
- Water: Connected, Public
- Utilities for property: Electricity Available, Electricity Connected, Sewer Connected, Water Connected
Community & HOA
Location
- Region: Newark
Financial & listing details
- Price per square foot: $152/sqft
- Tax assessed value: $378,700
- Annual tax amount: $11,099
- Date on market: 10/8/2026
- Listing terms: Cash,Conventional,FHA,USDA Loan,VA Loan
Estimated market value
Not available
Estimated sales range
Not available
Not available
Price history
| Date | Event | Price |
|---|---|---|
| 10/27/2026 | Price change | $424,900-3.4%$152/sqft |
Source:  NYSAMLSs #R1720743 Report a problem | ||
| 10/8/2026 | Listed for sale | $439,900+76%$157/sqft |
Source: NYSAMLSs #R1720743 Report a problem | ||
| 6/22/2026 | Sold | $250,000$89/sqft |
Source: Public Record Report a problem | ||
Public tax history
| Year | Property taxes | Tax assessment |
|---|---|---|
| 2025 | -- | $378,700 |
| 2024 | -- | $378,700 +64.7% |
| 2023 | -- | $230,000 |
| 2022 | -- | $230,000 |
| 2021 | -- | $230,000 |
| 2020 | -- | $230,000 |
| 2019 | -- | $230,000 |
| 2018 | -- | $230,000 |
| 2017 | $10,036 | $230,000 |
| 2016 | -- | $230,000 |
| 2015 | -- | $230,000 |
| 2014 | -- | $230,000 |
| 2013 | -- | $230,000 |
| 2012 | -- | $230,000 |
| 2011 | -- | $230,000 |
| 2010 | -- | $230,000 |
| 2009 | -- | $230,000 |
| 2008 | -- | $230,000 |
| 2007 | -- | $230,000 |
| 2006 | -- | $230,000 +17.9% |
| 2005 | -- | $195,000 |
| 2004 | -- | $195,000 |
| 2003 | -- | $195,000 |
Find assessor info on the county website
Monthly payment
Climate risks
Neighborhood: 14513
Nearby schools
Schools provided by the listing agent
- District: Newark
Source: NYSAMLSs. This data may not be complete. We recommend contacting the local school district to confirm school assignments for this home.


Similar homes
- $395,0005 bd6 ba3.8k sqft131 Grant St, Newark, NY 14513For Sale

 MLS ID #R1718297, Robert O. Opett, Listing by: eXp Realty, LLC. NYSAMLSs
- $409,9004 bd4 ba2.5k sqft2240 Hydesville Rd, Newark, NY 14513For Sale
 MLS ID #R1683134, Tammy M. Bebernitz, Listing by: Hunt Real Estate ERA/Columbus. NYSAMLSs
- $229,0005 bd4 ba1.7k sqft122 Wilson St, Newark, NY 14513For Sale
 MLS ID #R1715797, Darlene Maimone, Listing by: Howard Hanna. NYSAMLSs
- $240,0004 bd2 ba1.7k sqft209 Church St, Newark, NY 14513For Sale
 MLS ID #R1707075, Gabriel Eli White, Listing by: Howard Hanna. NYSAMLSs
- $400,0004 bd3 ba2.2k sqft3159 Hance Rd, Macedon, NY 14502For SaleMLS ID #R1718261, Lorraine K. Kane, Listing by: Keller Williams Realty Greater Rochester. NYSAMLSs
- $374,5004 bd3 ba1.8k sqft555 W North St, Geneva, NY 14456For SaleMLS ID #R1724601, Belinda A. Fratto, Listing by: Howard Hanna. NYSAMLSs
- $349,9994 bd2 ba2.7k sqft536 Clyde Marengo Rd, Clyde, NY 14433For SaleMLS ID #S1711332, Timothy Hourigan, Listing by: Redfin Real Estate. NYSAMLSs
- $599,9003 bd2 ba2.7k sqft1339 State Route 88, Phelps, NY 14532For SaleMLS ID #R1715059, William Arieno, Listing by: Howard Hanna. NYSAMLSs
- $224,9006 bd4 ba3.1k sqft138 Woodside Dr, Newark, NY 14513For SaleMLS ID #R1710511, Sherry Nowak Cascini, Listing by: Hunt Real Estate ERA/Columbus. NYSAMLSs
- $449,0006 bd4 ba2.2k sqft3349 Middle Cheshire Rd, Canandaigua, NY 14424For SaleMLS ID #R1719726, Lisa Carro, Listing by: Keller Williams Realty Gateway. NYSAMLSs
- $415,0003 bd3 ba1.7k sqft45 Woodworth St, Victor, NY 14564For SaleMLS ID #R1723441, Jacqueline Tepfer, Listing by: Tru Agent Real Estate. NYSAMLSs
- $349,0003 bd3 ba1.9k sqft1063 County Road 4, Geneva, NY 14456For SaleMLS ID #R1712985, Paul Casanzio, Listing by: Keller Williams Realty Greater Rochester. NYSAMLSs
- $399,9003 bd1 ba1.5k sqft2270 Lester Rd, Phelps, NY 14532For SaleMLS ID #R1707015, Samantha R Minns, Listing by: Your Hometown Realty LLC. NYSAMLSs
- $375,9004 bd3 ba1.9k sqft1453 Sunrise Dr, Walworth, NY 14568For SaleMLS ID #R1723621, Rachel L. Caballero, Listing by: CF Property Ventures Inc.. NYSAMLSs
- $349,9005 bd2 ba2.2k sqft5272 Nott Rd, Canandaigua, NY 14424For SaleMLS ID #R1723682, Shaemar Cherew-Gordon, Listing by: Keller Williams Realty Greater Rochester. NYSAMLSs
- $499,0004 bd3 ba2.4k sqft362 N Main St, Canandaigua, NY 14424For SaleMLS ID #R1711726, Kurt A. Ledgerwood, Listing by: Griffith Realty Group. NYSAMLSs
- $349,0003 bd2 ba1.7k sqft3366 Ontario Center Rd, Walworth, NY 14568For SaleMLS ID #R1721970, Colleen E. Wightman, Listing by: Realty ONE Group Empower. NYSAMLSs
- $324,8994 bd3 ba3.3k sqft138 Church St, Palmyra, NY 14522For SaleMLS ID #R1709727, Angelica L Bruno, Listing by: Keuka Lake & Land Realty. NYSAMLSs
- $549,0004 bd3 ba2.1k sqft3469 State Route 488 Rd, Clifton Springs, NY 14432For SaleMLS ID #R1715000, Harlan B. Sensenig, Listing by: Howard Hanna Lake Group. NYSAMLSs
- $275,0005 bd2 ba2.7k sqft3791 N Creek Rd, Palmyra, NY 14522For SaleMLS ID #R1720471, David S. VanDerlinde, Listing by: Towpath Homes. NYSAMLSs
