Ready to go? Available to show. 13 plus acres in the Canandaigua school district offers plenty of expansion and room to play. This raised ranch home features 4 bedrooms, 3 full baths, and an updated kitchen and living space addition. The addition also added a spacious private primary bedroom suite with its own bath and roomy walk in closet space. Master bath features a walk in no step shower and soaking tub. Together with the lower level basement space below, there is plenty of room in the interior. 1st floor laundry room with washer and dryer included, central air, 7000W Back up generator. The insulated attached 2 car garage lets you pull right in out of the weather and access the house or the basement level. AT HOME BUSINESS IDEAS ? Come check out the property and the LARGE 60' x 120'deep shop with insulated space in the back and large sliding doors in front and on the sides for multiple vehicle entry points. Not only storage - the shop space does offer many possibilities from working on your projects, storing equipment, or finish the space as you see fit to run your own business. Over 470 ft of road frontage, public water, blacktop driveway with large parking area, level yard and PRIVATE WOODED LAND on the remaining acreage.
Active
$579,000
3469 State Route 488 Rd, Clifton Springs, NY 14432
4beds
2,178sqft
Single Family Residence
Built in 1986
13.7 Acres Lot
$-- Zestimate®
$266/sqft
$-- HOA
What's special
Central airLower level basement spaceRaised ranch homeLevel yardLiving space additionUpdated kitchen
- 5 days
- 521
- 45
Zillow last checked:
Listing updated:
Listed by:
Howard Hanna Lake Group 315-536-2700,
Harlan B. Sensenig 315-536-6816,
Mark A. Moon 315-694-1229,
Howard Hanna Lake Group
Source: NYSAMLSs,MLS#: R1715000 Originating MLS: Rochester
Originating MLS: RochesterFacts & features
Interior
Bedrooms & bathrooms
- Bedrooms: 4
- Bathrooms: 3
- Full bathrooms: 3
- Main level bathrooms: 3
- Main level bedrooms: 4
Heating
- Propane, Zoned, Baseboard, Forced Air
Cooling
- Zoned, Central Air
Appliances
- Included: Dryer, Dishwasher, Gas Oven, Gas Range, Propane Water Heater, Refrigerator, Washer
- Laundry: Main Level
Features
- Ceiling Fan(s), Cathedral Ceiling(s), Eat-in Kitchen, Great Room, Bedroom on Main Level, Workshop
- Flooring: Carpet, Resilient, Varies
- Windows: Thermal Windows
- Basement: Full
- Has fireplace: No
Interior area
- Total structure area: 2,178
- Total interior livable area: 2,178 sqft
Video & virtual tour
Property
Parking
- Total spaces: 2
- Parking features: Attached, Underground, Electricity, Garage, Heated Garage, Storage, Workshop in Garage, Driveway, Other
- Attached garage spaces: 2
Features
- Levels: One
- Stories: 1
- Exterior features: Blacktop Driveway, Private Yard, See Remarks, Propane Tank - Leased
Lot
- Size: 13.7 Acres
- Dimensions: 475 x 954
- Features: Agricultural, Rectangular, Rectangular Lot, Wooded
Details
- Additional structures: Barn(s), Outbuilding
- Parcel number: 3234000590000001076110
- Special conditions: Standard
Construction
Type & style
- Home type: SingleFamily
- Architectural style: Raised Ranch
- Property subtype: Single Family Residence
Materials
- Vinyl Siding
- Foundation: Block
- Roof: Asphalt
Condition
- Resale
- Year built: 1986
Utilities & green energy
- Electric: Circuit Breakers
- Sewer: Septic Tank
- Water: Connected, Public
- Utilities for property: Cable Available, Electricity Connected, High Speed Internet Available, Water Connected
Community & HOA
Location
- Region: Clifton Springs
Financial & listing details
- Price per square foot: $266/sqft
- Tax assessed value: $445,000
- Annual tax amount: $9,640
- Date on market: 9/15/2026
- Listing terms: Conventional
Estimated market value
Not available
Estimated sales range
Not available
Not available
Price history
| Date | Event | Price |
|---|---|---|
| 9/15/2026 | Listed for sale | $579,000$266/sqft |
Source:  NYSAMLSs #R1715000 Report a problem NYSAMLSs #R1715000 Report a problem | ||
Public tax history
Tax history is unavailable.
Monthly payment
Climate risks
Neighborhood: 14432
Nearby schools
Schools provided by the listing agent
- District: Canandaigua
Source: NYSAMLSs. This data may not be complete. We recommend contacting the local school district to confirm school assignments for this home.
- $87,7553 bd1 ba800 sqft3458 State Route 488, Clifton springs, NY 14432Off Market
- $523,2004 bd3 ba2.1k sqft3469 State Route 488, Clifton Springs, NY 14432Off Market
- $154,6003 bd2 ba1.1k sqft3495 State Route 488, Clifton Springs, NY 14432Off Market
- $263,3003 bd1 ba2.9k sqft3482 State Route 488, Clifton Springs, NY 14432Off Market
Similar homes
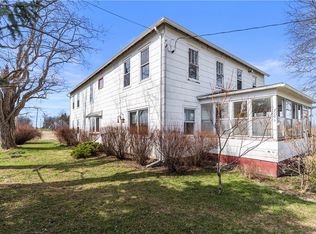
- $399,9004 bd2 ba2.8k sqft3196 State Route 488, Clifton Springs, NY 14432For Sale
 MLS ID #R1707649, Sherry Nowak Cascini, Listing by: Hunt Real Estate ERA/Columbus. NYSAMLSs
 - $525,0004 bd3 ba2.4k sqft5199 Crescent Hl, Canandaigua, NY 14424For Sale
 MLS ID #R1714949, Gail L. Vanderbrook, Listing by: Howard Hanna. NYSAMLSs
 - $535,0004 bd2 ba1.1k sqft4749 Herendeen Rd, Shortsville, NY 14548For Sale
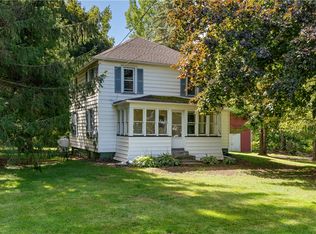 MLS ID #R1712791, Skip J. Ordway, Listing by: Ordway Realtors. NYSAMLSs
 - $539,0003 bd3 ba2.4k sqft362 N Main St, Canandaigua, NY 14424For Sale
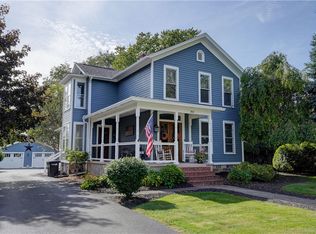 MLS ID #R1711726, Kurt A. Ledgerwood, Listing by: Griffith Realty Group. NYSAMLSs
 - $449,9005 bd2 ba3k sqft850 Bell Rd, Clifton Springs, NY 14432For SaleMLS ID #R1706446, Nathan E. Fox, Listing by: Berkshire Hathaway HS Zambito. NYSAMLSs
- $606,7833 bd3 ba2k sqft2330 Brickyard Rd, Canandaigua Town, NY 14424New ConstructionMLS ID #R1716138, Ashley R Nowak, Listing by: Howard Hanna. NYSAMLSs
- $649,9003 bd2 ba2.7k sqft1339 State Route 88, Phelps, NY 14532For SaleMLS ID #R1715059, William Arieno, Listing by: Howard Hanna. NYSAMLSs
- $549,9004 bd3 ba2.4k sqft6030 Ivory Dr, Farmington, NY 14425For SaleMLS ID #R1713137, Jennifer B. Carbonel, Listing by: Tru Agent Real Estate. NYSAMLSs
- $469,0004 bd3 ba2.1k sqft5230 Whitecliff Dr, Canandaigua, NY 14424For SaleMLS ID #R1714587, Aaron M FitzGerald, Listing by: Lake To Lake Real Estate. NYSAMLSs
- $299,9003 bd3 ba2k sqft4112 County Road 18, Canandaigua, NY 14424For SaleMLS ID #R1715445, Stephanie Buisch, Listing by: Keller Williams Realty Gateway. NYSAMLSs
- $499,9003 bd2 ba1.5k sqft6175 Omega Dr, Farmington, NY 14425For SaleMLS ID #R1714979, Jennifer E. Fitzgerald, Listing by: Lake To Lake Real Estate. NYSAMLSs
- $529,9004 bd3 ba3k sqft5073 W Ridge Run, Canandaigua, NY 14424For SaleMLS ID #R1676530, Haley Elisabeth Griess, Listing by: Howard Hanna. NYSAMLSs
- $299,9003 bd2 ba1.3k sqft28 Pratt Rd, Manchester, NY 14504For SaleMLS ID #R1715037, Sherry Nowak Cascini, Listing by: Hunt Real Estate ERA/Columbus. NYSAMLSs
- $359,0003 bd3 ba1.9k sqft1063 County Road 4, Geneva, NY 14456For SaleMLS ID #R1712985, Paul Casanzio, Listing by: Keller Williams Realty Greater Rochester. NYSAMLSs
- $599,9004 bd3 ba3k sqft1343 Fieldcrest Ln, Victor, NY 14564For SaleMLS ID #R1674276, Tim Austin, Listing by: Blue Arrow Real Estate. NYSAMLSs
- $649,9005 bd3 ba2.5k sqft6598 Bradhurst St, Victor, NY 14564For SaleMLS ID #R1713759, Renee DeMars, Listing by: Tru Agent Real Estate. NYSAMLSs
- $799,9004 bd3 ba2.9k sqft6591 Cherry St, Victor, NY 14564For SaleMLS ID #R1703645, Lauren A. Hanggi, Listing by: Keller Williams Realty Gateway. NYSAMLSs
- $637,3504 bd3 ba1.9k sqftLOT 5635 Three Thomas Rd, Canandaigua, NY 14424New ConstructionMLS ID #R1683358, Ashley R Nowak, Listing by: Howard Hanna. NYSAMLSs
- $399,9003 bd1 ba1.5k sqft2270 Lester Rd, Phelps, NY 14532For SaleMLS ID #R1707015, Samantha R Minns, Listing by: Your Hometown Realty LLC. NYSAMLSs
