This exceptional ranch home on 15 acres is a captivating experience from the time you turn onto the impressive paved driveway. The 2929 square foot, 4 bedroom and 2.5 bathroom contemporary living space is perched on a rolling hill overlooking fields of wildflowers, wooded acres, an in-ground pool and a 2 stall horse barn, also ideal for storage. Step inside to the updated and modern open floor plan featuring a sensational updated kitchen, maple floors, and a cozy great room with a wood burning fireplace. Natural light pours in from every direction through walls of windows and the panoramic sunroom. The first floor features 2 bedrooms including a spacious primary suite with a large walk-in closet and bathroom with double sinks and tile floors. Downstairs you'll find two private bedrooms, a full bathroom, a large remodeled flex space, all with radiant in-floor heating! A sliding glass door walks out to a newly installed private patio, which is where you'll want to be! This home has been thoughtfully maintained, tastefully updated and offers an experience of it's own inside and out. The fish creek and trails wind through the wooded area creating an exceptional hunting habitat and a place for quiet nature walks. Check out the attachments for a list of updates, maintenance and other details. The PERFECT location just 15 min to East ViewMall and 30 min to Rochester. Don't miss the opportunity to call this Victor gem, home.
Active
Price cut: $50.1K (9/3)
$799,900
6591 Cherry St, Victor, NY 14564
4beds
2,929sqft
Single Family Residence
Built in 1997
15 Acres Lot
$-- Zestimate®
$273/sqft
$-- HOA
What's special
In-ground poolNewly installed private patioRadiant in-floor heatingMaple floorsSensational updated kitchenPanoramic sunroomImpressive paved driveway
- 56 days
- 2,459
- 181
Zillow last checked:
Listing updated:
Listed by:
Keller Williams Realty Gateway 585-256-4400,
Lauren A. Hanggi 585-613-6551
Source: NYSAMLSs,MLS#: R1703645 Originating MLS: Rochester
Originating MLS: RochesterFacts & features
Interior
Bedrooms & bathrooms
- Bedrooms: 4
- Bathrooms: 3
- Full bathrooms: 2
- 1/2 bathrooms: 1
- Main level bathrooms: 2
- Main level bedrooms: 2
Heating
- Propane, Forced Air, Radiant Floor
Cooling
- Central Air
Appliances
- Included: Dryer, Dishwasher, Gas Oven, Gas Range, Microwave, Propane Water Heater, Refrigerator, Washer, Water Softener Owned
- Laundry: In Basement
Features
- Ceiling Fan(s), Cathedral Ceiling(s), Granite Counters, Great Room, Home Office, Kitchen Island, Sliding Glass Door(s), Storage, Skylights, Main Level Primary, Primary Suite
- Flooring: Carpet, Hardwood, Laminate, Tile, Varies
- Doors: Sliding Doors
- Windows: Skylight(s)
- Basement: Full,Finished,Walk-Out Access,Sump Pump
- Number of fireplaces: 1
Interior area
- Total structure area: 2,929
- Total interior livable area: 2,929 sqft
- Finished area below ground: 1,077
Property
Parking
- Total spaces: 2
- Parking features: Attached, Garage
- Attached garage spaces: 2
Features
- Levels: One
- Stories: 1
- Patio & porch: Deck, Patio
- Exterior features: Blacktop Driveway, Deck, Pool, Patio
- Pool features: In Ground
Lot
- Size: 15 Acres
- Dimensions: 60 x 1715
- Features: Flag Lot
Details
- Additional structures: Barn(s), Outbuilding
- Parcel number: 3226890540000001010112
- Special conditions: Standard
- Horses can be raised: Yes
- Horse amenities: Horses Allowed
Construction
Type & style
- Home type: SingleFamily
- Architectural style: Ranch
- Property subtype: Single Family Residence
Materials
- Cedar
- Foundation: Block
- Roof: Asphalt
Condition
- Resale
- Year built: 1997
Utilities & green energy
- Sewer: Septic Tank
- Water: Well
- Utilities for property: High Speed Internet Available
Community & HOA
Location
- Region: Victor
Financial & listing details
- Price per square foot: $273/sqft
- Tax assessed value: $450,000
- Annual tax amount: $11,080
- Date on market: 8/12/2026
- Listing terms: Cash,Conventional,FHA,VA Loan
Estimated market value
Not available
Estimated sales range
Not available
Not available
Price history
| Date | Event | Price |
|---|---|---|
| 9/3/2026 | Price change | $799,900-5.9%$273/sqft |
Source:  NYSAMLSs #R1703645 Report a problem NYSAMLSs #R1703645 Report a problem | ||
| 8/12/2026 | Listed for sale | $850,000+165.6%$290/sqft |
Source: NYSAMLSs #R1703645 Report a problem | ||
| 8/31/2016 | Sold | $320,000-2.7%$109/sqft |
Source: NYSAMLSs #R309833 Report a problem | ||
| 8/5/2016 | Pending sale | $329,000$112/sqft |
Source: RE/MAX Plus-Commercial Division #R309833 Report a problem | ||
| 7/19/2016 | Price change | $329,000-2.9%$112/sqft |
Source: RE/MAX Plus-Commercial Division #R309833 Report a problem | ||
| 6/28/2016 | Listed for sale | $339,000+7.6%$116/sqft |
Source: RE/MAX Plus-Commercial Division #R309833 Report a problem | ||
| 5/31/2016 | Sold | $315,000-3.1%$108/sqft |
Source: NYSAMLSs #R292297 Report a problem | ||
| 12/26/2015 | Listing removed | $325,000$111/sqft |
Source: RE/MAX PLUS #R283583 Report a problem | ||
| 9/11/2015 | Listed for sale | $325,000$111/sqft |
Source: RE/MAX Plus #R283583 Report a problem | ||
Public tax history
| Year | Property taxes | Tax assessment |
|---|---|---|
| 2025 | -- | $450,000 |
| 2024 | -- | $450,000 +32.4% |
| 2023 | -- | $340,000 |
| 2022 | -- | $340,000 |
| 2021 | -- | $340,000 +6.3% |
| 2020 | -- | $320,000 |
| 2019 | -- | $320,000 |
| 2018 | -- | $320,000 +30.6% |
| 2017 | $12,797 | $245,000 |
| 2016 | -- | $245,000 |
| 2015 | -- | $245,000 +4.3% |
| 2014 | -- | $235,000 |
| 2013 | -- | $235,000 |
| 2012 | -- | $235,000 |
| 2011 | -- | $235,000 |
| 2010 | -- | $235,000 |
| 2009 | -- | $235,000 |
| 2008 | -- | $235,000 +6.8% |
| 2007 | -- | $220,000 |
| 2006 | -- | $220,000 +4.4% |
| 2005 | -- | $210,800 |
| 2004 | -- | $210,800 |
| 2003 | -- | $210,800 +12% |
| 2002 | -- | $188,200 |
| 2001 | -- | $188,200 +4% |
| 2000 | -- | $181,000 |
Find assessor info on the county website
Monthly payment
Climate risks
Neighborhood: 14564
Nearby schools
Schools provided by the listing agent
- District: Bloomfield
Source: NYSAMLSs. This data may not be complete. We recommend contacting the local school district to confirm school assignments for this home.

Similar homes
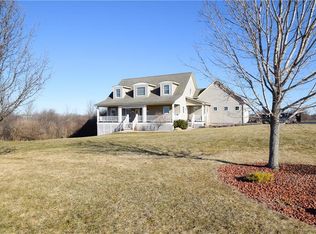
- $974,9995 bd4 ba4k sqft1551 Cranberry Pond Trl, Victor, NY 14564For Sale

 MLS ID #R1715667, Sarah A McAuliffe, Listing by: Hunt Real Estate ERA/Columbus. NYSAMLSs
 - $899,9004 bd4 ba4.2k sqft7942 Shire Ln, Victor, NY 14564For Sale
 MLS ID #R1716475, Rebecca M. Charpinsky, Listing by: Elysian Homes by Mark Siwiec and Associates. NYSAMLSs
 - $599,9004 bd3 ba3k sqft1343 Fieldcrest Ln, Victor, NY 14564For Sale
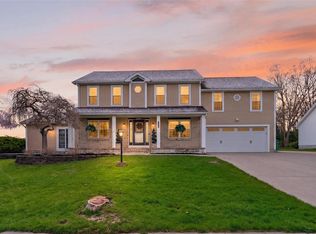 MLS ID #R1674276, Tim Austin, Listing by: Blue Arrow Real Estate. NYSAMLSs
 - $525,0003 bd3 ba2.6k sqft2654 Whalen Rd, Bloomfield, NY 14469For Sale
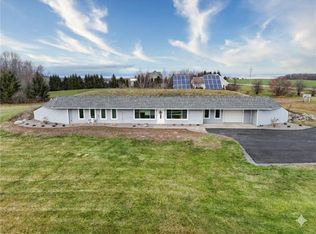 MLS ID #R1719226, Alan J. Wood, Listing by: RE/MAX Plus. NYSAMLSs
 - $674,9004 bd5 ba2.6k sqft490 Bluhm Rd, Fairport, NY 14450For SaleMLS ID #R1709932, David M. Fitzpatrick, Listing by: David M. Fitzpatrick. NYSAMLSs
- $610,0004 bd3 ba4k sqft6427 Claremont Ct, Victor, NY 14564For SaleMLS ID #R1709600, Kimberly Paulene Hogue, Listing by: Redfin Real Estate. NYSAMLSs
- $824,9005 bd4 ba3.2k sqft17 Royale Dr, Fairport, NY 14450For SaleMLS ID #R1698096, Mark A. Siwiec, Listing by: Elysian Homes by Mark Siwiec and Associates. NYSAMLSs
- $727,4034 bd3 ba2.3k sqftLOT 2401 Four Brickyard Rd, Canandaigua, NY 14424For SaleMLS ID #R1684370, Ashley R Nowak, Listing by: Howard Hanna. NYSAMLSs
- $899,9004 bd3 ba2.3k sqft5685 County Road 33, Canandaigua, NY 14424For SaleMLS ID #R1681797, Jane W. Gavett, Listing by: Brix & Maven Realty Group LLC. NYSAMLSs
- $749,9004 bd5 ba4.3k sqft14 Barrington Hls, Pittsford, NY 14534For SaleMLS ID #R1719198, Jeffrey A. Scofield, Listing by: RE/MAX Plus. NYSAMLSs
- $579,0004 bd3 ba2.1k sqft3469 State Route 488 Rd, Clifton Springs, NY 14432For SaleMLS ID #R1715000, Harlan B. Sensenig, Listing by: Howard Hanna Lake Group. NYSAMLSs
- $799,9005 bd3 ba3.4k sqft4536 Crystal Ridge Cir, Canandaigua, NY 14424For SaleMLS ID #R1693696, Deanna L Nissen, Listing by: Griffith Realty Group. NYSAMLSs
- $595,0005 bd3 ba3k sqft5040 Johnson Hill Dr, Canandaigua, NY 14424For SaleMLS ID #R1713174, Hollis A. Creek, Listing by: Howard Hanna. NYSAMLSs
- $699,9905 bd3 ba3k sqft5 Poinciana Dr, Pittsford, NY 14534For SaleMLS ID #S1672694, Victoria Grutzik, Listing by: Century 21 Leah's Signature. NYSAMLSs
- $449,9004 bd3 ba2.8k sqft21 State St, Bloomfield, NY 14469For SaleMLS ID #R1700762, Justin A. Watt, Listing by: Keller Williams Realty Greater Rochester. NYSAMLSs
- $549,9004 bd2 ba3.5k sqft6640 State St #5, Bloomfield, NY 14469For SaleMLS ID #R1646126, David W. Young, Listing by: The Young Agency. NYSAMLSs
- $776,8223 bd3 ba2.1k sqft6340 Brookhill Dr, Victor, NY 14564New ConstructionMLS ID #R1638794, Janice E. Fattaruso, Listing by: Woodstone Realty. NYSAMLSs
- $650,0003 bd3 ba2.2k sqft3761 E Lake Rd, Livonia, NY 14487For SaleMLS ID #R1717802, Laurie Hiller, Listing by: Keller Williams Realty Gateway. NYSAMLSs
- $599,9005 bd5 ba2.3k sqft31 Captiva Xing, Fairport, NY 14450For SaleMLS ID #R1718861, Bonnie J. Wetzel, Listing by: Howard Hanna. NYSAMLSs
