Set on nearly an acre and backing to protected town-owned land, 17 Royale Drive is a custom-built DeRisio home offering 3,212 square feet of updated living space, plus about 1,000 finished square feet in the walkout lower level. Thoughtfully renovated and meticulously maintained, this move-in ready home brings timeless craftsmanship and modern updates together in a peaceful setting. A dramatic two-story foyer welcomes you into a bright main level with refinished hardwood floors, architectural columns, custom millwork, and spacious living areas. The eat-in kitchen offers granite countertops, stainless steel appliances, abundant cabinetry, and a center island with seating. The adjoining eating area is surrounded by windows and opens to the expansive deck overlooking the wooded backyard. The family room features a gas fireplace and built-in window seats, while the formal dining room and separate living room provide elegant spaces for entertaining. A first-floor office with custom built-ins, an updated half bath, and a laundry room complete the main level. Upstairs, you’ll find four generously sized bedrooms and renovated bathrooms. The spacious primary suite features a walk-in closet and spa-inspired bathroom with a freestanding soaking tub, glass-enclosed shower, dual vanity, and designer finishes. Three additional bedrooms share another updated full bathroom. The finished walkout lower level offers versatile living space with a large recreation room, fifth bedroom, and full bathroom—ideal for guests, extended family, a home office, or fitness area. Walkout doors provide direct access to the patio and landscaped backyard, where mature trees and protected town-owned land create an exceptional sense of privacy. Recent improvements include refinished hardwood floors, fresh interior paint, a new furnace and central air conditioning (2024), a new hot water tank (2020), and an epoxy-coated garage floor (2016). Fairport Electric provides lower utility costs. With 4,200 square feet of finished living space, quality DeRisio construction, thoughtful updates, and a wooded setting, 17 Royale Drive offers an exceptional combination of space, comfort, and modern living.
Active
$824,900
17 Royale Dr, Fairport, NY 14450
5beds
3,213sqft
Single Family Residence
Built in 2001
0.91 Acres Lot
$-- Zestimate®
$257/sqft
$-- HOA
What's special
Finished walkout lower levelRenovated bathroomsDesigner finishesLarge recreation roomArchitectural columnsFifth bedroomFour generously sized bedrooms
- 20 days |
- 1,983 |
- 65 |
Zillow last checked:
Listing updated:
Listed by:
Elysian Homes by Mark Siwiec and Associates 585-330-8750,
Mark A. Siwiec 585-304-7544
Source: NYSAMLSs,MLS#: R1698096 Originating MLS: Rochester
Originating MLS: RochesterFacts & features
Interior
Bedrooms & bathrooms
- Bedrooms: 5
- Bathrooms: 4
- Full bathrooms: 3
- 1/2 bathrooms: 1
- Main level bathrooms: 1
Heating
- Electric, Gas, Heat Pump, Forced Air
Cooling
- Heat Pump, Central Air
Appliances
- Included: Built-In Range, Built-In Oven, Convection Oven, Dishwasher, Electric Cooktop, Exhaust Fan, Electric Water Heater, Disposal, Microwave, Refrigerator, Range Hood, Humidifier
- Laundry: Main Level
Features
- Breakfast Bar, Breakfast Area, Ceiling Fan(s), Cathedral Ceiling(s), Dry Bar, Den, Separate/Formal Dining Room, Entrance Foyer, Eat-in Kitchen, Separate/Formal Living Room, Granite Counters, Home Office, Kitchen Island, Pantry, Window Treatments, Bath in Primary Bedroom, Programmable Thermostat
- Flooring: Carpet, Ceramic Tile, Hardwood, Tile, Varies
- Windows: Drapes, Thermal Windows
- Basement: Egress Windows,Finished,Walk-Out Access,Sump Pump
- Number of fireplaces: 1
Interior area
- Total structure area: 3,213
- Total interior livable area: 3,213 sqft
Property
Parking
- Total spaces: 2.5
- Parking features: Attached, Electricity, Garage, Storage, Water Available, Driveway, Garage Door Opener
- Attached garage spaces: 2.5
Features
- Levels: Two
- Stories: 2
- Patio & porch: Deck, Patio
- Exterior features: Blacktop Driveway, Deck, Patio
Lot
- Size: 0.91 Acres
- Dimensions: 109 x 321
- Features: Irregular Lot, Residential Lot, Wooded
Details
- Parcel number: 2644891671700001018100
- Special conditions: Standard
Construction
Type & style
- Home type: SingleFamily
- Architectural style: Colonial
- Property subtype: Single Family Residence
Materials
- Blown-In Insulation, Vinyl Siding, Copper Plumbing
- Foundation: Block
- Roof: Asphalt,Architectural,Shingle
Condition
- Resale
- Year built: 2001
Utilities & green energy
- Electric: Circuit Breakers
- Sewer: Connected
- Water: Connected, Public
- Utilities for property: Cable Available, High Speed Internet Available, Sewer Connected, Water Connected
Community & HOA
Community
- Security: Security System Owned
- Subdivision: Carmel Estates Sec 01 & 0
Location
- Region: Fairport
Financial & listing details
- Price per square foot: $257/sqft
- Tax assessed value: $777,000
- Annual tax amount: $16,391
- Date on market: 7/16/2026
- Listing terms: Cash,Conventional,FHA,VA Loan
Estimated market value
Not available
Estimated sales range
Not available
$4,242/mo
Price history
| Date | Event | Price |
|---|---|---|
| 7/16/2026 | Listed for sale | $824,900+18.7%$257/sqft |
Source:  NYSAMLSs #R1698096 Report a problem NYSAMLSs #R1698096 Report a problem | ||
| 6/9/2026 | Listing removed | $695,000$216/sqft |
Source: NYSAMLSs #R1684020 Report a problem | ||
| 5/22/2026 | Price change | $695,000-7.3%$216/sqft |
Source: NYSAMLSs #R1684020 Report a problem | ||
| 4/28/2026 | Listed for sale | $749,900+94.8%$233/sqft |
Source: NYSAMLSs #R1676251 Report a problem | ||
| 12/5/2010 | Listing removed | $385,000+10%$120/sqft |
Source: Hunt Real Estate ERA #R125274 Report a problem | ||
| 12/3/2010 | Sold | $350,000-13.6%$109/sqft |
Source: Public Record Report a problem | ||
| 8/19/2010 | Sold | $405,000+5.2%$126/sqft |
Source: Public Record Report a problem | ||
| 8/4/2010 | Price change | $385,000-12.5%$120/sqft |
Source: HUNT Real Estate ERA Columbus Division #R114591 Report a problem | ||
| 4/11/2010 | Listed for sale | $439,900+877.6%$137/sqft |
Source: HUNT Real Estate ERA Columbus Division #R114591 Report a problem | ||
| 5/1/2000 | Sold | $45,000$14/sqft |
Source: Public Record Report a problem | ||
Public tax history
| Year | Property taxes | Tax assessment |
|---|---|---|
| 2025 | -- | $412,000 |
| 2024 | -- | $412,000 |
| 2023 | -- | $412,000 |
| 2022 | -- | $412,000 |
| 2021 | -- | $412,000 |
| 2020 | -- | $412,000 +3.3% |
| 2018 | -- | $399,000 +5% |
| 2017 | $8,397 | $380,000 |
| 2016 | -- | $380,000 |
| 2015 | -- | $380,000 |
| 2014 | -- | $380,000 |
| 2013 | -- | $380,000 |
| 2012 | -- | $380,000 |
| 2011 | -- | $380,000 -4.6% |
| 2010 | -- | $398,500 |
| 2009 | -- | $398,500 +6% |
| 2007 | -- | $376,000 |
| 2006 | -- | $376,000 +8.4% |
| 2005 | -- | $347,000 |
| 2004 | -- | $347,000 -1.6% |
| 2003 | -- | $352,600 |
| 2002 | -- | $352,600 +965.3% |
| 2001 | -- | $33,100 +1173.1% |
| 2000 | -- | $2,600 |
Find assessor info on the county website
Monthly payment
Climate risks
Neighborhood: 14450
Nearby schools
GreatSchools rating
- NADudley SchoolGrades: PK-2Distance: 2.4 mi
- 8/10Martha Brown Middle SchoolGrades: 6-8Distance: 2.7 mi
- 10/10Fairport Senior High SchoolGrades: 10-12Distance: 1.3 mi
Schools provided by the listing agent
- District: Fairport
Source: NYSAMLSs. This data may not be complete. We recommend contacting the local school district to confirm school assignments for this home.
- $653,3004 bd3 ba2.4k sqft19 Royale Dr, Fairport, NY 14450Off Market
- $688,0004 bd3 ba2.7k sqft15 Royale Dr, Fairport, NY 14450Off Market
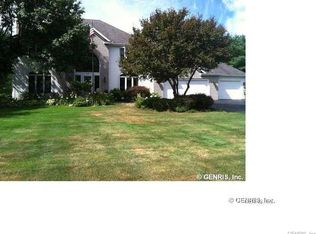
- $736,0004 bd3 ba2.6k sqft21 Royale Dr, Fairport, NY 14450Off Market
- $724,6004 bd2 ba3k sqft16 Royale Dr, Fairport, NY 14450Off Market
- $762,5004 bd3 ba3.5k sqft11 Royale Dr, Fairport, NY 14450Off Market
- $711,6004 bd2 ba2.9k sqft14 Royale Dr, Fairport, NY 14450Off Market
- $634,3004 bd2 ba2.5k sqft18 Royale Dr, Fairport, NY 14450Off Market
- $726,5004 bd2 ba2.7k sqft12 Royale Dr, Fairport, NY 14450Off Market
A local agent can set up tours, give advice and negotiate with sellers.
Similar homes
- $795,0004 bd3 ba4.1k sqft22 Cobblecreek Rd, Victor, NY 14564For Sale

 MLS ID #R1703199, Hollis A. Creek, Listing by: Howard Hanna. NYSAMLSs
 - $624,9005 bd3 ba2.8k sqft75 County Clare Cres, Fairport, NY 14450For Sale
 MLS ID #R1698227, Sara Verstraete, Listing by: RE/MAX Realty Group. NYSAMLSs
 - $775,0006 bd5 ba3.3k sqft237 W Bloomfield Rd, Pittsford, NY 14534For Sale
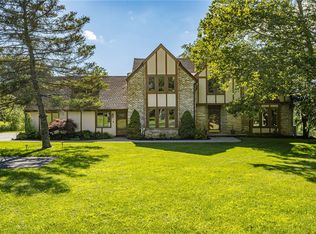 MLS ID #R1703717, Debranne Jacob, Listing by: Howard Hanna. NYSAMLSs
 - $499,9004 bd2 ba2.5k sqft110 Hulburt Rd, Fairport, NY 14450For Sale
 MLS ID #R1703726, James Archetko, Listing by: Hallmark Realty Partners. NYSAMLSs
 - $975,0006 bd5 ba4.7k sqft18 Sunrise Park, Pittsford, NY 14534For SaleMLS ID #R1700365, Janice E. Fattaruso, Listing by: Red Barn Properties. NYSAMLSs
- $429,9004 bd2 ba2.1k sqft9 Buckwheat Dr, Fairport, NY 14450For SaleMLS ID #R1704181, Alisha D'Alfonso-Lort, Listing by: Howard Hanna. NYSAMLSs
- $849,9004 bd5 ba3.2k sqft14 Barrington Hls, Pittsford, NY 14534For SaleMLS ID #R1697990, Jeffrey A. Scofield, Listing by: RE/MAX Plus. NYSAMLSs
- $544,9004 bd4 ba2.9k sqft22 Tea Olive Ln, Fairport, NY 14450For SaleMLS ID #R1698467, Stephen E. Wrobbel, Listing by: Howard Hanna. NYSAMLSs
- $500,0004 bd3 ba2.7k sqft23 Watchet Ln, Fairport, NY 14450For SaleMLS ID #R1700682, Kathy J. Goldschmidt-Ocorr, Listing by: Howard Hanna. NYSAMLSs
- $650,0003 bd3 ba2.7k sqft34 Olde Prestwick Way, Penfield, NY 14526For SaleMLS ID #R1703984, Chelse Moffatt, Listing by: Keller Williams Realty Greater Rochester. NYSAMLSs
- $560,0004 bd3 ba2.2k sqft83 Dewey Ave, Fairport, NY 14450For SaleMLS ID #R1698771, Lisa Ann Harrington, Listing by: Tru Agent Real Estate. NYSAMLSs
- $749,9004 bd4 ba3.4k sqft10 Hunters Ln, Rochester, NY 14618For SaleMLS ID #R1703636, Stephen Cass, Listing by: RE/MAX Realty Group. NYSAMLSs
- $539,9004 bd3 ba2.6k sqft10 Forest Knl, Pittsford, NY 14534For SaleMLS ID #R1698817, Amy L. Petrone, Listing by: RE/MAX Realty Group. NYSAMLSs
- $624,9004 bd3 ba3.1k sqft338 Stonefield Ln, Farmington, NY 14425For SaleMLS ID #R1696271, Debranne Jacob, Listing by: Howard Hanna. NYSAMLSs
- $650,0005 bd3 ba3.3k sqft3153 County Road 40, Bloomfield, NY 14469For SaleMLS ID #R1703111, Andrew M. Griffith, Listing by: Griffith Realty Group. NYSAMLSs
- $724,9005 bd3 ba3k sqft5 Poinciana Dr, Pittsford, NY 14534For SaleMLS ID #S1672694, Victoria Grutzik, Listing by: Century 21 Leah's Signature. NYSAMLSs
- $500,0004 bd3 ba2.8k sqft103 Stuyvesant Rd, Pittsford, NY 14534For SaleMLS ID #R1703357, Sam J. Cretekos, Listing by: Howard Hanna. NYSAMLSs
- $749,9004 bd3 ba4.2k sqft4305 Saint Paul Blvd, Rochester, NY 14617For SaleMLS ID #R1703701, Sheila Varnado, Listing by: Empire Realty Group. NYSAMLSs
- $699,0005 bd4 ba4.4k sqft5031 W Ridge Run, Canandaigua, NY 14424For SaleMLS ID #R1704248, James L. Griffith, Listing by: Griffith Realty Group. NYSAMLSs
- $549,3005 bd3 ba2.8k sqft115 Drumlin View Dr, Mendon, NY 14506For SaleMLS ID #R1698999, Matthew Sharman, Listing by: Real Broker NY LLC. NYSAMLSs
