Unique details make this one a must see! Impressive 5 bedroom, 3 1/2 bath showpiece with 3384 Sq. Ft. of living space nestled in one of the area's most sought after neighborhoods. Beautiful wrap around TREX deck offers plenty of space to enjoy the well kept landscaping and wooded back yard. Huge newly remodeled gourmet, ceramic tiled eat in kitchen gives open access to a bright and sunny morning room, separate living & dining rooms & huge great room with cathedral ceilings and wall of windows overlooking private, wooded backyard. First floor boasts Brazilian cherry floors and 2 custom fireplaces. The never ending first floor includes office/den, laundry room, 1/2 bath and 2 stairway access to the 4 bedrooms & 2 bathrooms upstairs. Large primary suite has a cathedral ceiling and expansive on-suite bath. And that's not all! Walkout lower level (Approx 1,300 Sq Ft) features a grand open living area with built-in bar, full bath and bedroom.
Active
$699,000
5031 W Ridge Run, Canandaigua, NY 14424
5beds
4,484sqft
Single Family Residence
Built in 2007
0.6 Acres Lot
$712,400 Zestimate®
$156/sqft
$23/mo HOA
What's special
Expansive on-suite bathWell kept landscapingLaundry roomBuilt-in barBrazilian cherry floors
- 54 days
- 1,436
- 66
Zillow last checked:
Listing updated:
Listed by:
Griffith Realty Group 585-394-8000,
James L. Griffith 585-314-1991
Source: NYSAMLSs,MLS#: R1704248 Originating MLS: Rochester
Originating MLS: RochesterFacts & features
Interior
Bedrooms & bathrooms
- Bedrooms: 5
- Bathrooms: 4
- Full bathrooms: 3
- 1/2 bathrooms: 1
- Main level bathrooms: 1
Heating
- Gas, Zoned, Forced Air
Cooling
- Zoned, Central Air
Appliances
- Included: Convection Oven, Dishwasher, Electric Cooktop, Electric Oven, Electric Range, Disposal, Gas Water Heater, Microwave, Wine Cooler, Washer, Humidifier
- Laundry: Main Level
Features
- Breakfast Bar, Ceiling Fan(s), Cathedral Ceiling(s), Separate/Formal Dining Room, Entrance Foyer, Eat-in Kitchen, Separate/Formal Living Room, Great Room, Home Office, Kitchen Island, Pantry, Sliding Glass Door(s), Solid Surface Counters, Bath in Primary Bedroom, Programmable Thermostat
- Flooring: Carpet, Ceramic Tile, Hardwood, Tile, Varies
- Doors: Sliding Doors
- Windows: Thermal Windows
- Basement: Full
- Number of fireplaces: 2
Interior area
- Total structure area: 4,484
- Total interior livable area: 4,484 sqft
- Finished area below ground: 1,100
Property
Parking
- Total spaces: 2.5
- Parking features: Attached, Garage, Driveway, Garage Door Opener, Other
- Attached garage spaces: 2.5
Features
- Levels: Two
- Stories: 2
- Patio & porch: Deck, Open, Porch
- Exterior features: Blacktop Driveway, Deck, Private Yard, See Remarks
Lot
- Size: 0.6 Acres
- Dimensions: 110 x 327
- Features: Rectangular, Rectangular Lot, Residential Lot
Details
- Parcel number: 3224000970200001015120
- Special conditions: Standard
Construction
Type & style
- Home type: SingleFamily
- Architectural style: Contemporary,Two Story
- Property subtype: Single Family Residence
Materials
- Stone, Vinyl Siding
- Foundation: Poured
Condition
- Resale
- Year built: 2007
Utilities & green energy
- Electric: Circuit Breakers
- Sewer: Connected
- Water: Connected, Public
- Utilities for property: Cable Available, High Speed Internet Available, Sewer Connected, Water Connected
Community & HOA
Community
- Security: Security System Owned
HOA
- HOA fee: $280 annually
Location
- Region: Canandaigua
Financial & listing details
- Price per square foot: $156/sqft
- Tax assessed value: $556,000
- Annual tax amount: $13,859
- Date on market: 8/4/2026
- Listing terms: Conventional
Estimated market value
$712,400
$670,000 - $755,000
$3,810/mo
Price history
| Date | Event | Price |
|---|---|---|
| 8/4/2026 | Listed for sale | $699,000+72.6%$156/sqft |
Source:  NYSAMLSs #R1704248 Report a problem NYSAMLSs #R1704248 Report a problem | ||
| 7/1/2016 | Sold | $405,000-3.3%$90/sqft |
Source: NYSAMLSs #R298373 Report a problem | ||
| 4/2/2016 | Listed for sale | $419,000+4.8%$93/sqft |
Source: Owner Report a problem | ||
| 8/29/2010 | Listing removed | $399,900$89/sqft |
Source: RE/MAX Plus #R116856 Report a problem | ||
| 6/23/2010 | Price change | $399,900-4.8%$89/sqft |
Source: RE/MAX Plus #R116856 Report a problem | ||
| 5/5/2010 | Listed for sale | $419,900+19.4%$94/sqft |
Source: RE/MAX Plus #R116856 Report a problem | ||
| 6/29/2007 | Sold | $351,687+589.6%$78/sqft |
Source: Public Record Report a problem | ||
| 3/15/2007 | Sold | $51,000$11/sqft |
Source: Public Record Report a problem | ||
Public tax history
| Year | Property taxes | Tax assessment |
|---|---|---|
| 2025 | -- | $556,000 |
| 2024 | -- | $556,000 |
| 2023 | -- | $556,000 +26.4% |
| 2022 | -- | $440,000 |
| 2021 | -- | $440,000 +8.6% |
| 2020 | -- | $405,000 |
| 2019 | -- | $405,000 |
| 2018 | -- | $405,000 +13.8% |
| 2017 | $9,354 | $356,000 |
| 2016 | -- | $356,000 |
| 2015 | -- | $356,000 |
| 2014 | -- | $356,000 +0.1% |
| 2013 | -- | $355,600 |
| 2012 | -- | $355,600 |
| 2011 | -- | $355,600 |
| 2010 | -- | $355,600 |
| 2009 | -- | $355,600 +1% |
| 2008 | -- | $352,000 +905.7% |
| 2007 | -- | $35,000 |
| 2006 | -- | $35,000 |
Find assessor info on the county website
Monthly payment
Climate risks
Neighborhood: 14424
Nearby schools
Schools provided by the listing agent
- District: Canandaigua
Source: NYSAMLSs. This data may not be complete. We recommend contacting the local school district to confirm school assignments for this home.

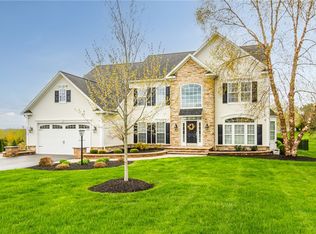
Similar homes
- $525,0004 bd3 ba2.4k sqft5199 Crescent Hl, Canandaigua, NY 14424For Sale

 MLS ID #R1714949, Gail L. Vanderbrook, Listing by: Howard Hanna. NYSAMLSs
 - $799,9005 bd3 ba3.4k sqft4536 Crystal Ridge Cir, Canandaigua, NY 14424For Sale
 MLS ID #R1693696, Deanna L Nissen, Listing by: Griffith Realty Group. NYSAMLSs
 - $539,0004 bd3 ba2.4k sqft362 N Main St, Canandaigua, NY 14424For Sale
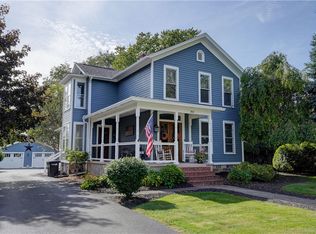 MLS ID #R1711726, Kurt A. Ledgerwood, Listing by: Griffith Realty Group. NYSAMLSs
 - $529,9004 bd3 ba3k sqft5073 W Ridge Run, Canandaigua, NY 14424For Sale
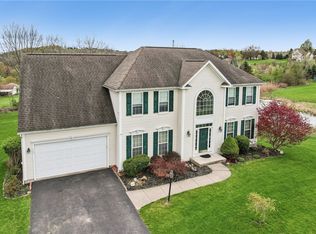 MLS ID #R1676530, Haley Elisabeth Griess, Listing by: Howard Hanna. NYSAMLSs
 - $727,4034 bd3 ba2.3k sqftLOT 2401 Four Brickyard Rd, Canandaigua, NY 14424For SaleMLS ID #R1684370, Ashley R Nowak, Listing by: Howard Hanna. NYSAMLSs
- $749,9004 bd3 ba4.6k sqft1431 State Route 444, Victor, NY 14564For SaleMLS ID #R1716315, Karin J. Morabito, Listing by: Real Broker NY LLC. NYSAMLSs
- $475,0005 bd3 ba5.3k sqft42 N Main St, Canandaigua, NY 14424For SaleMLS ID #R1713132, Lorelei B. Smith, Listing by: RE/MAX Realty Group. NYSAMLSs
- $699,9003 bd3 ba2.5k sqft5215 S Hill Rd, Canandaigua, NY 14424For SaleMLS ID #R1685929, Lori Huberlie, Listing by: Keller Williams Realty Gateway. NYSAMLSs
- $595,0005 bd3 ba3k sqft5040 Johnson Hill Dr, Canandaigua, NY 14424For SaleMLS ID #R1713174, Hollis A. Creek, Listing by: Howard Hanna. NYSAMLSs
- $674,9004 bd5 ba2.6k sqft490 Bluhm Rd, Fairport, NY 14450For SaleMLS ID #R1709932, David M. Fitzpatrick, Listing by: David M. Fitzpatrick. NYSAMLSs
- $390,0004 bd2 ba2.2k sqft4356 State Route 21, Canandaigua, NY 14424For SaleMLS ID #R1707028, Jonathan P. Welch, Listing by: McMillan & Welch Real Estate A. NYSAMLSs
- $899,9004 bd4 ba4.2k sqft7942 Shire Ln, Victor, NY 14564For SaleMLS ID #R1716475, Rebecca M. Charpinsky, Listing by: Elysian Homes by Mark Siwiec and Associates. NYSAMLSs
- $657,9003 bd3 ba2.7k sqft3089 Pierce Brook Trl Lot 17, Canandaigua Town, NY 14424New ConstructionNYSAMLSs
- $699,9005 bd4 ba2.6k sqft31 Chatham Woods, Pittsford, NY 14534For SaleMLS ID #R1704228, Heather Weinstein, Listing by: RE/MAX Realty Group. NYSAMLSs
- $624,9005 bd3 ba2.5k sqft6598 Bradhurst St, Victor, NY 14564For SaleMLS ID #R1713759, Renee DeMars, Listing by: Tru Agent Real Estate. NYSAMLSs
- $499,9007 bd4 ba3.1k sqft36-38 Brook St, Canandaigua, NY 14424For SaleMLS ID #R1713538, Richard J. Testa, Listing by: Howard Hanna. NYSAMLSs
- $699,9002 bd4 ba2.6k sqft7223 Clement Rd, Naples, NY 14512For SaleMLS ID #R1716000, Andrea J. Rohr, Listing by: Howard Hanna The Rohr Agency. NYSAMLSs
- $799,9004 bd3 ba2.9k sqft6591 Cherry St, Victor, NY 14564For SaleMLS ID #R1703645, Lauren A. Hanggi, Listing by: Keller Williams Realty Gateway. NYSAMLSs
- $649,9006 bd2 ba3.5k sqft344 Sheldon Rd, Farmington, NY 14425For SaleMLS ID #R1708896, Philip Pizzingrilli, Listing by: Tru Agent Real Estate. NYSAMLSs
- $899,9004 bd3 ba2.3k sqft5685 County Road 33, Canandaigua, NY 14424For SaleMLS ID #R1681797, Jane W. Gavett, Listing by: Brix & Maven Realty Group LLC. NYSAMLSs
