Set on over 5.5 acres of natural beauty, 490 Bluhm Road offers a rare level of privacy, space, and tranquility. NO DELAYS IN SUBMITTING YOUR OFFER. A MOTIVATED SELLER WHO IS PREPARED FOR A QUICK CLOSING WITHIN 20 DAYS.
This lovely property was thoughtfully envisioned and designed for a lifetime of living. The home's architecture unfolds naturally from one room to the next while creating inviting spaces for both everyday living and memorable gatherings. Located within The Fairport School District. Utilities provided by Fairport Electric. Municipal services provided by Town of Perinton.
At the heart of the home, the beautifully appointed kitchen combines exceptional functionality with abundant cabinetry, generous preparation areas, and seamless connections to the adjoining living spaces. The kitchen and family room share the warmth of a wood-burning fireplace. A generously proportioned dining room is well suited for large gatherings. Maple wood floors, sun drenched windows, and extensive custom millwork further enhance the home's character.
The noticeably tall casement windows which surround the fabulous four-season room succeed in filling the room with natural light, fresh air, and beautiful views of the lush grounds. Warmer months are enjoyed from the expansive rear deck, a spacious freestanding cabana, and a heated (heat pump) saltwater in-ground pool.
The primary suite features the rare luxury of two ensuite baths. Included is a jetted whirlpool tub, and walk in wardrobe closet. The three additional bedrooms are thoughtfully positioned around a spacious guest bath.
A professionally finished lower level includes a full bath w/shower, adding exceptional flexibility for recreation, hobbies, projects, and or home office use, further extending the living experience.
An oversized two car garage is heated, providing desired seasonal comfort.
Refrigerator, Washer, Dryer excluded and will not convey. Hot Tub is Negotiable.
Active
Price cut: $25K (9/24)
$674,900
490 Bluhm Rd, Fairport, NY 14450
4beds
2,686sqft
Single Family Residence
Built in 1984
5.68 Acres Lot
$-- Zestimate®
$251/sqft
$-- HOA
What's special
Sun drenched windowsExpansive rear deckExtensive custom millworkWalk in wardrobe closetJetted whirlpool tubMaple wood floorsGenerous preparation areas
- 9 days
- 1,562
- 144
Zillow last checked:
Listing updated:
Listed by:
David M. Fitzpatrick 585-750-7566,
David M. Fitzpatrick 585-750-7566
Source: NYSAMLSs,MLS#: R1709932 Originating MLS: Rochester
Originating MLS: RochesterFacts & features
Interior
Bedrooms & bathrooms
- Bedrooms: 4
- Bathrooms: 5
- Full bathrooms: 4
- 1/2 bathrooms: 1
- Main level bathrooms: 1
Heating
- Electric, Heat Pump
Cooling
- Heat Pump, Central Air
Appliances
- Included: Dishwasher, Electric Cooktop, Exhaust Fan, Electric Oven, Electric Range, Electric Water Heater, Range Hood
- Laundry: Main Level
Features
- Separate/Formal Dining Room, Eat-in Kitchen, Granite Counters, Hot Tub/Spa, Kitchen/Family Room Combo
- Flooring: Carpet, Ceramic Tile, Hardwood, Varies
- Basement: Finished,Sump Pump
- Number of fireplaces: 1
Interior area
- Total structure area: 2,686
- Total interior livable area: 2,686 sqft
Video & virtual tour
Property
Parking
- Total spaces: 2.5
- Parking features: Attached, Electricity, Garage, Heated Garage, Driveway, Garage Door Opener, Other
- Attached garage spaces: 2.5
Features
- Levels: Two
- Stories: 2
- Patio & porch: Deck
- Exterior features: Blacktop Driveway, Deck, Fence, Pool, Private Yard, See Remarks
- Pool features: In Ground
- Has spa: Yes
- Spa features: Hot Tub
- Fencing: Partial
Lot
- Size: 5.68 Acres
- Dimensions: 567 x 415
- Features: Flag Lot, Wooded
Details
- Additional structures: Pool House
- Parcel number: 2644891810300001049000
- Special conditions: Standard
Construction
Type & style
- Home type: SingleFamily
- Architectural style: Colonial,Two Story
- Property subtype: Single Family Residence
Materials
- Frame, Vinyl Siding
- Foundation: Block
- Roof: Asphalt,Shingle
Condition
- Resale
- Year built: 1984
Utilities & green energy
- Sewer: Septic Tank
- Water: Connected, Public
- Utilities for property: Water Connected
Community & HOA
Community
- Subdivision: Smith-Ellsworth
Location
- Region: Fairport
Financial & listing details
- Price per square foot: $251/sqft
- Tax assessed value: $303,300
- Annual tax amount: $12,468
- Date on market: 9/16/2026
- Listing terms: Cash,Conventional
Estimated market value
Not available
Estimated sales range
Not available
$3,368/mo
Price history
| Date | Event | Price |
|---|---|---|
| 9/24/2026 | Price change | $674,900-3.6%$251/sqft |
Source:  NYSAMLSs #R1709932 Report a problem NYSAMLSs #R1709932 Report a problem | ||
| 9/16/2026 | Listed for sale | $699,900+154.5%$261/sqft |
Source: NYSAMLSs #R1709932 Report a problem | ||
| 10/17/2005 | Sold | $275,000$102/sqft |
Source: Public Record Report a problem | ||
Public tax history
| Year | Property taxes | Tax assessment |
|---|---|---|
| 2025 | -- | $303,300 |
| 2024 | -- | $303,300 |
| 2023 | -- | $303,300 |
| 2022 | -- | $303,300 |
| 2021 | -- | $303,300 |
| 2020 | -- | $303,300 |
| 2018 | -- | $303,300 +5% |
| 2017 | $6,216 | $288,900 |
| 2016 | -- | $288,900 |
| 2015 | -- | $288,900 |
| 2014 | -- | $288,900 |
| 2013 | -- | $288,900 |
| 2012 | -- | $288,900 |
| 2011 | -- | $288,900 |
| 2010 | -- | $288,900 |
| 2009 | -- | $288,900 +5.1% |
| 2007 | -- | $275,000 |
| 2006 | -- | $275,000 -5.1% |
| 2005 | -- | $289,900 |
| 2004 | -- | $289,900 +3% |
| 2003 | -- | $281,500 |
| 2002 | -- | $281,500 +1203.2% |
| 2001 | -- | $21,600 +3.3% |
| 2000 | -- | $20,900 |
Find assessor info on the county website
Monthly payment
Climate risks
Neighborhood: 14450
Nearby schools
Schools provided by the listing agent
- District: Fairport
Source: NYSAMLSs. This data may not be complete. We recommend contacting the local school district to confirm school assignments for this home.
Similar homes
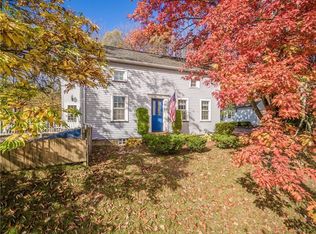
- $549,9004 bd3 ba2.5k sqft124 Broadmoor Trl, Fairport, NY 14450For Sale
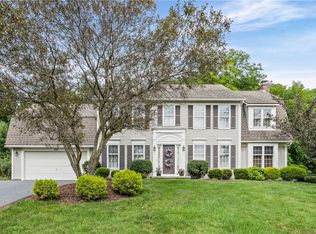
 MLS ID #R1709820, Richard J. Borrelli, Listing by: WCI Realty. NYSAMLSs
 - $449,9004 bd3 ba2k sqft53 Pannell Cir, Fairport, NY 14450For Sale
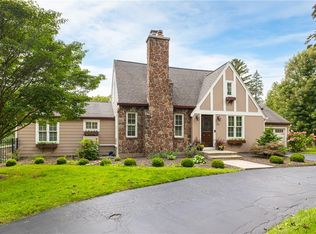 MLS ID #R1716409, Stephen E. Wrobbel, Listing by: Howard Hanna. NYSAMLSs
 - $435,0004 bd3 ba1.8k sqft19 Sandpiper Hl, Fairport, NY 14450For Sale
 MLS ID #R1714604, Kimberly Paulene Hogue, Listing by: Redfin Real Estate. NYSAMLSs
 - $495,0004 bd4 ba2k sqft69 Filkins St, Fairport, NY 14450For Sale
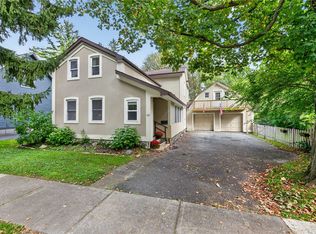 MLS ID #R1715218, Joshua D. Bartolotta, Listing by: Keller Williams Realty Greater Rochester. NYSAMLSs
 - $399,9004 bd3 ba1.9k sqft25 Rosscommon Cres, Fairport, NY 14450For SaleMLS ID #R1717030, Andrea M. Noto-Siderakis, Listing by: Keller Williams Realty Greater Rochester. NYSAMLSs
- $824,9005 bd4 ba3.2k sqft17 Royale Dr, Fairport, NY 14450For SaleMLS ID #R1698096, Mark A. Siwiec, Listing by: Elysian Homes by Mark Siwiec and Associates. NYSAMLSs
- $449,9004 bd3 ba2.1k sqft25 Chipping Rdg, Fairport, NY 14450For SaleMLS ID #R1713536, William Arieno, Listing by: Howard Hanna. NYSAMLSs
- $599,0004 bd4 ba2.4k sqft1 Elatia Cir, Pittsford, NY 14534For SaleMLS ID #R1715825, Nadia H Cheema, Listing by: RE/MAX Realty Group. NYSAMLSs
- $374,9004 bd3 ba1.9k sqft23 Lookout View Rd, Fairport, NY 14450For SaleMLS ID #R1716412, Stephen E. Wrobbel, Listing by: Howard Hanna. NYSAMLSs
- $389,9003 bd3 ba2.2k sqft4 Countryside Rd, Fairport, NY 14450For SaleMLS ID #R1716495, Jessica D. Taccetta, Listing by: Keller Williams Realty Greater Rochester. NYSAMLSs
- $999,0004 bd4 ba2.8k sqft7 Highland Estates Dr, Penfield, NY 14450New ConstructionMLS ID #R1704247, Mark Karten, Listing by: Karten Real Estate Services LLC. NYSAMLSs
- $459,9003 bd4 ba2.5k sqft27 Spruce Rdg, Fairport, NY 14450For SaleMLS ID #R1715911, Kathleen B. Keogh, Listing by: Howard Hanna. NYSAMLSs
- $649,9005 bd4 ba2.4k sqft36 Pebble Creek Ln, Pittsford, NY 14534For SaleMLS ID #R1714546, John Bruno, Listing by: Tru Agent Real Estate. NYSAMLSs
- $524,9004 bd3 ba2.4k sqft3 Walnut Grv, Pittsford, NY 14534For SaleMLS ID #R1716197, Debranne Jacob, Listing by: Howard Hanna. NYSAMLSs
- $691,6543 bd4 ba1.9k sqft5 Noahs Blf, Fairport, NY 14450New ConstructionMLS ID #R1693945, James R. White, Listing by: Empire Realty Group. NYSAMLSs
- $479,0004 bd2 ba2k sqft39 Heatherwood Rd, Fairport, NY 14450For SaleMLS ID #R1712636, Angelo J. Prestigiacomo, Listing by: Blue Arrow Real Estate. NYSAMLSs
- $649,9006 bd2 ba3.5k sqft344 Sheldon Rd, Farmington, NY 14425For SaleMLS ID #R1708896, Philip Pizzingrilli, Listing by: Tru Agent Real Estate. NYSAMLSs
- $349,9004 bd3 ba2.3k sqft85 Huxley Way, Fairport, NY 14450For SaleMLS ID #R1716754, Lisa S. Bolzner, Listing by: Howard Hanna. NYSAMLSs
- $499,9004 bd2 ba2.5k sqft110 Hulburt Rd, Fairport, NY 14450For SaleMLS ID #R1703726, James Archetko, Listing by: Hallmark Realty Partners. NYSAMLSs
- $673,4003 bd3 ba1.9k sqft6 Noahs Blf, Perinton, NY 14450New ConstructionMLS ID #R1683988, James R. White, Listing by: Empire Realty Group. NYSAMLSs
