WELCOME TO 5 POINCIANA DRIVE, SET ON A GENEROUS 3.08-ACRE LOT IN THE HIGHLY DESIRABLE PITTSFORD SCHOOL DISTRICT, THIS STUNNING 3,022 SQ FT CUSTOM BUILT COLONIAL BLENDS TIMELESS CHARM WITH MODERN COMFORT IN A PRIVATE, SOUGHT-AFTER NEIGHBORHOOD.
A WELCOMING ENTRY FOYER WITH A GRACEFUL STAIRCASE OPENS TO A THOUGHTFULLY DESIGNED FLOOR PLAN FEATURING TALL CEILINGS AND ELEGANT CROWN MOLDING THROUGHOUT. THE MAIN LEVEL OFFERS EXCEPTIONAL VERSATILITY, INCLUDING A FIRST-FLOOR BEDROOM, FULL BATH, AND CONVENIENT LAUNDRY ROOM- IDEAL FOR GUESTS OR MULTI-GENERATIONAL LIVING. THE SPACIOUS KITCHEN IS EQUIPPED WITH A LARGE CENTER ISLAND AND STAINLESS STEEL APPLIANCES, FLOWING SEAMLESSLY INTO A LARGE FAMILY ROOM HIGHLIGHTED BY A COZY FIREPLACE. A FORMAL DINING ROOM AND AN ADDITIONAL LIVING ROOM JUST OFF THE MAIN ENTRY PROVIDE AMPLE SPACE FOR BOTH ENTERTAINING AND EVERYDAY LIVING.
UPSTAIRS, YOU’LL FIND FOUR ADDITIONAL BEDROOMS AND A FULL BATH, INCLUDING A LUXURIOUS PRIMARY SUITE COMPLETE WITH A LARGE WALK-THROUGH CLOSET AND AN ENSUITE BATH FEATURING DUAL VANITIES, A STONE SHOWER, AND A RELAXING JACUZZI TUB.
ADDITIONAL HIGHLIGHTS INCLUDE A 3-CAR ATTACHED GARAGE, AN EXTRA WIDE DRIVEWAY WITH CUSTOM PAVERS, NEWER FURNACE AND CENTRAL AIR CONDITIONING, AND LOW-MAINTENANCE VINYL WINDOWS. THE FULL, DRY-SEALED 12-COURSE BASEMENT WITH A WALKOUT OFFERS INCREDIBLE POTENTIAL FOR FUTURE FINISHING.
OUTSIDE, THE EXPANSIVE BACKYARD PROVIDES PRIVACY AND ROOM TO ENJOY THE OUTDOORS, MAKING THIS HOME A PERFECT RETREAT WHILE STILL BEING CLOSE TO EVERYTHING PITTSFORD HAS TO OFFER.
Active
Price cut: $24.9K (8/12)
$699,990
5 Poinciana Dr, Pittsford, NY 14534
5beds
3,022sqft
Single Family Residence
Built in 1990
3.08 Acres Lot
$-- Zestimate®
$232/sqft
$-- HOA
What's special
Cozy fireplaceFirst-floor bedroomTall ceilingsWelcoming entry foyerStainless steel appliancesLarge walk-through closetElegant crown molding throughout
- 114 days |
- 3,782 |
- 175 |
Zillow last checked:
Listing updated:
Listed by:
Century 21 Leah's Signature 315-598-1165,
Victoria Grutzik 315-806-1322
Source: NYSAMLSs,MLS#: S1672694 Originating MLS: Syracuse
Originating MLS: SyracuseFacts & features
Interior
Bedrooms & bathrooms
- Bedrooms: 5
- Bathrooms: 3
- Full bathrooms: 3
- Main level bathrooms: 1
- Main level bedrooms: 1
Heating
- Gas, Forced Air
Cooling
- Central Air
Appliances
- Included: Dryer, Dishwasher, Gas Oven, Gas Range, Gas Water Heater, Microwave, Refrigerator, Washer
- Laundry: Main Level
Features
- Central Vacuum, Separate/Formal Dining Room, Entrance Foyer, Separate/Formal Living Room, Kitchen Island, Sliding Glass Door(s), Bedroom on Main Level, Bath in Primary Bedroom
- Flooring: Carpet, Tile, Varies, Vinyl
- Doors: Sliding Doors
- Basement: Full,Walk-Out Access
- Number of fireplaces: 1
Interior area
- Total structure area: 3,022
- Total interior livable area: 3,022 sqft
Video & virtual tour
Property
Parking
- Total spaces: 3
- Parking features: Attached, Garage, Garage Door Opener, Paver Block
- Attached garage spaces: 3
Features
- Levels: Two
- Stories: 2
Lot
- Size: 3.08 Acres
- Dimensions: 667 x 265
- Features: Flag Lot, Residential Lot
Details
- Parcel number: 2646891770100002009000
- Special conditions: Estate
Construction
Type & style
- Home type: SingleFamily
- Architectural style: Colonial
- Property subtype: Single Family Residence
Materials
- Brick, Frame
- Foundation: Block
Condition
- Resale
- Year built: 1990
Utilities & green energy
- Electric: Circuit Breakers
- Sewer: Septic Tank
- Water: Connected, Public
- Utilities for property: Cable Available, High Speed Internet Available, Water Connected
Community & HOA
Community
- Subdivision: Lehigh Station North
Location
- Region: Pittsford
Financial & listing details
- Price per square foot: $232/sqft
- Tax assessed value: $330,100
- Annual tax amount: $13,878
- Date on market: 4/30/2026
- Cumulative days on market: 33 days
- Listing terms: Cash,Conventional,FHA,VA Loan
Estimated market value
Not available
Estimated sales range
Not available
Not available
Price history
| Date | Event | Price |
|---|---|---|
| 8/12/2026 | Price change | $699,990-3.4%$232/sqft |
Source:  NYSAMLSs #S1672694 Report a problem NYSAMLSs #S1672694 Report a problem | ||
| 7/28/2026 | Listed for sale | $724,900$240/sqft |
Source: NYSAMLSs #S1672694 Report a problem | ||
| 5/23/2026 | Pending sale | $724,900$240/sqft |
Source: NYSAMLSs #S1672694 Report a problem | ||
| 5/21/2026 | Price change | $724,900-12.1%$240/sqft |
Source: NYSAMLSs #S1672694 Report a problem | ||
| 4/30/2026 | Listed for sale | $824,900+432.2%$273/sqft |
Source: NYSAMLSs #S1672694 Report a problem | ||
| 7/10/1997 | Sold | $155,000-22.5%$51/sqft |
Source: Public Record Report a problem | ||
| 9/18/1995 | Sold | $200,000$66/sqft |
Source: Public Record Report a problem | ||
Public tax history
| Year | Property taxes | Tax assessment |
|---|---|---|
| 2025 | -- | $330,100 |
| 2024 | -- | $330,100 |
| 2023 | -- | $330,100 |
| 2022 | -- | $330,100 |
| 2021 | -- | $330,100 |
| 2020 | -- | $330,100 |
| 2018 | -- | $330,100 +3% |
| 2017 | $7,554 | $320,500 |
| 2016 | -- | $320,500 |
| 2015 | -- | $320,500 |
| 2014 | -- | $320,500 |
| 2013 | -- | $320,500 |
| 2012 | -- | $320,500 |
| 2011 | -- | $320,500 |
| 2010 | -- | $320,500 -0.5% |
| 2009 | -- | $322,000 |
| 2007 | -- | $322,000 |
| 2006 | -- | $322,000 +15% |
| 2005 | -- | $280,000 |
| 2004 | -- | $280,000 +1.8% |
| 2003 | -- | $275,000 +37.5% |
| 2002 | -- | $200,000 |
| 2001 | -- | $200,000 |
| 2000 | -- | $200,000 |
Find assessor info on the county website
Monthly payment
Climate risks
Neighborhood: 14534
Nearby schools
GreatSchools rating
- 9/10Mendon Center Elementary SchoolGrades: K-5Distance: 2.1 mi
- 9/10Calkins Road Middle SchoolGrades: 6-8Distance: 1.1 mi
- 10/10Pittsford Sutherland High SchoolGrades: 9-12Distance: 2.9 mi
Schools provided by the listing agent
- District: Pittsford
Source: NYSAMLSs. This data may not be complete. We recommend contacting the local school district to confirm school assignments for this home.
- $235,0002.67 acres3 Poinciana Dr #12, Pittsford, NY 14534Sold
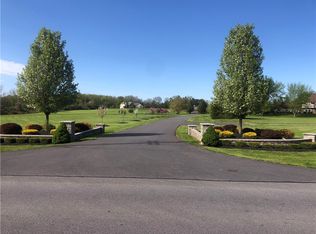
- $235,000-- bd-- ba-- sqft3 Poinciana Dr #PVT, Pittsford, NY 14534Sold
- $8,800-- bd-- ba-- sqftLehigh Station Rd, Pittsford, NY 14534Off Market
- $2,995,0006 bd8 ba9.3k sqft14 Poinciana Dr, Pittsford, NY 14534For Sale

- $938,9004 bd4 ba3.4k sqft9 Poinciana Dr, Pittsford, NY 14534Off Market
- $277,9004 bd1 ba1.9k sqft2565 Lehigh Station Rd, Pittsford, NY 14534Off Market
- $358,1003 bd2 ba1.8k sqft2582 Lehigh Station Rd, Pittsford, NY 14534Off Market
- $866,8004 bd3 ba3.8k sqft15 Poinciana Dr, Pittsford, NY 14534Off Market
A local agent can set up tours, give advice and negotiate with sellers.
Similar homes
- $775,0006 bd5 ba3.3k sqft237 W Bloomfield Rd, Pittsford, NY 14534For Sale
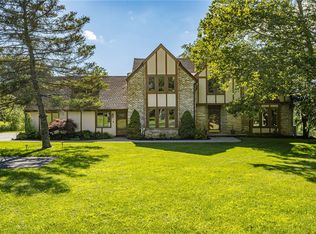
 MLS ID #R1703717, Debranne Jacob, Listing by: Howard Hanna. NYSAMLSs
 - $799,0004 bd5 ba4.3k sqft14 Barrington Hls, Pittsford, NY 14534For Sale
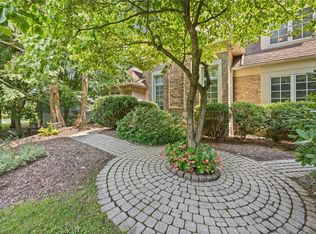 MLS ID #R1705730, Jeffrey A. Scofield, Listing by: RE/MAX Plus. NYSAMLSs
 - $649,0003 bd3 ba2.8k sqft36 Green Valley Rd, Pittsford, NY 14534For Sale
 MLS ID #R1704784, Lisa Ann Harrington, Listing by: Tru Agent Real Estate. NYSAMLSs
 - $399,9004 bd3 ba2.5k sqft1011 Mile Square Rd, Pittsford, NY 14534For Sale
 MLS ID #R1696795, Tara Morgan, Listing by: GEOCA Homes LLC. NYSAMLSs
 - $419,9004 bd3 ba2.6k sqft1 Locke Dr, Pittsford, NY 14534For SaleMLS ID #R1708164, Christine Whites, Listing by: Keller Williams Realty Greater Rochester. NYSAMLSs
- $599,9003 bd3 ba2.3k sqft21 Arlington Dr, Pittsford, NY 14534For SaleMLS ID #R1705881, Marc Mingoia, Listing by: Howard Hanna. NYSAMLSs
- $549,9004 bd3 ba2.6k sqft17 W Jefferson Rd, Pittsford, NY 14534For SaleMLS ID #R1693053, Paul J. Manuse, Listing by: RE/MAX Plus. NYSAMLSs
- $399,0004 bd3 ba2.2k sqft24 Carriage Ct, Pittsford, NY 14534For SaleMLS ID #R1707542, Philip Pizzingrilli, Listing by: Tru Agent Real Estate. NYSAMLSs
- $749,9004 bd4 ba3.4k sqft10 Hunters Ln, Rochester, NY 14618For SaleMLS ID #R1703636, Stephen Cass, Listing by: RE/MAX Realty Group. NYSAMLSs
- $549,9003 bd3 ba2.3k sqft332 Thornebush Dr, Victor, NY 14564For SaleMLS ID #R1707537, Debranne Jacob, Listing by: Howard Hanna. NYSAMLSs
- $697,8503 bd2 ba2k sqftLOT 4 Mile Square Rd, Mendon, NY 14472New ConstructionMLS ID #R1661221, John M. Graziose, Listing by: Gerber Homes. NYSAMLSs
- $680,0005 bd4 ba3.2k sqft11 Ashland Oaks Cir, Spencerport, NY 14559For SaleMLS ID #R1699372, Robert Piazza Palotto, Listing by: High Falls Sotheby's International Realty. NYSAMLSs
- $769,9004 bd3 ba4.1k sqft22 Cobblecreek Rd, Victor, NY 14564For SaleMLS ID #R1706233, Hollis A. Creek, Listing by: Howard Hanna. NYSAMLSs
- $749,9004 bd3 ba4.2k sqft4305 Saint Paul Blvd, Rochester, NY 14617For SaleMLS ID #R1703701, Sheila Varnado, Listing by: Empire Realty Group. NYSAMLSs
- $824,9005 bd4 ba3.2k sqft17 Royale Dr, Fairport, NY 14450For SaleMLS ID #R1698096, Mark A. Siwiec, Listing by: Elysian Homes by Mark Siwiec and Associates. NYSAMLSs
- $775,0005 bd4 ba3.6k sqft86 Peck Rd, Hilton, NY 14468For SaleMLS ID #R1703975, Angela Serratore, Listing by: Blain Realty, Inc.. NYSAMLSs
- $649,9006 bd3 ba3.1k sqft36 Orange Tree Cir, Rochester, NY 14624For SaleMLS ID #R1705017, Christopher J. Thomas, Listing by: New 2 U Homes LLC. NYSAMLSs
- $850,0004 bd3 ba2.9k sqft6591 Cherry St, Victor, NY 14564For SaleMLS ID #R1703645, Lauren A. Hanggi, Listing by: Keller Williams Realty Gateway. NYSAMLSs
- $599,9004 bd3 ba2.9k sqft1139 Woodsboro Farms, Webster, NY 14580For SaleMLS ID #R1700721, Paula Heberling, Listing by: Keller Williams Realty Greater Rochester. NYSAMLSs
- $460,0004 bd3 ba2.6k sqft10 Birling Gap, Fairport, NY 14450For SaleMLS ID #R1707124, David F. Andrulis, Listing by: RE/MAX Realty Group. NYSAMLSs
