Experience turnkey living at its finest in this stunning 3 bedroom, 2.5 bath home, thoughtfully renovated from top to bottom in 2021. Nestled on just over a half-acre backing to Monroe Golf Club, this exceptional property seamlessly blends sophisticated design, everyday comfort, and an unbeatable location. The open concept floor plan features a beautifully appointed kitchen with quartz countertops, custom cabinetry, stainless steel appliances, and an oversized center island that flows effortlessly into the spacious living and dining areas, creating the perfect space for entertaining. The expansive primary suite offers a private retreat with a luxurious ensuite bath and walk in closet. Two additional bedrooms with beautifully updated bathrooms and quality finishes throughout make this home completely move-in ready. The finished lower level provides versatile living space that is perfect for a family room, kids’ playroom, home office, or fitness area. With golf course views, a private backyard, and a location convenient to shopping, dining, parks, and expressways, this is a rare opportunity to own a truly turnkey home in one of the area’s most desirable settings. DLYD SHW: 07/30 @9AM | NEG: 08/03 @ 3PM.
Active
$599,900
21 Arlington Dr, Pittsford, NY 14534
3beds
2,337sqft
Single Family Residence
Built in 1956
0.6 Acres Lot
$-- Zestimate®
$257/sqft
$-- HOA
What's special
Private backyardExpansive primary suiteGolf course viewsOpen concept floor planQuality finishes throughoutWalk in closetStainless steel appliances
- 4 days |
- 1,007 |
- 35 |
Zillow last checked:
Listing updated:
Listed by:
Howard Hanna 585-381-4770,
Marc Mingoia 585.944.9248,
Philip Lane 585-673-3748,
Howard Hanna
Source: NYSAMLSs,MLS#: R1702103 Originating MLS: Rochester
Originating MLS: RochesterFacts & features
Interior
Bedrooms & bathrooms
- Bedrooms: 3
- Bathrooms: 3
- Full bathrooms: 2
- 1/2 bathrooms: 1
- Main level bathrooms: 1
Heating
- Gas, Zoned, Forced Air, Steam
Cooling
- Zoned
Appliances
- Included: Dryer, Dishwasher, Exhaust Fan, Disposal, Gas Oven, Gas Range, Gas Water Heater, Microwave, Refrigerator, Range Hood, Tankless Water Heater, Washer
- Laundry: Main Level
Features
- Den, Eat-in Kitchen, Separate/Formal Living Room, Kitchen Island, Pantry, Quartz Counters, Sliding Glass Door(s), Storage, Bath in Primary Bedroom, Programmable Thermostat
- Flooring: Luxury Vinyl, Tile, Varies
- Doors: Sliding Doors
- Basement: Full,Finished
- Number of fireplaces: 2
Interior area
- Total structure area: 2,337
- Total interior livable area: 2,337 sqft
- Finished area below ground: 484
Video & virtual tour
Property
Parking
- Total spaces: 1
- Parking features: Underground, Driveway
- Garage spaces: 1
Features
- Levels: One
- Stories: 1
- Patio & porch: Patio
- Exterior features: Blacktop Driveway, Enclosed Porch, Porch, Patio, Private Yard, See Remarks
Lot
- Size: 0.6 Acres
- Dimensions: 105 x 250
- Features: Rectangular, Rectangular Lot, Residential Lot
Details
- Parcel number: 2646891640800001013000
- Special conditions: Standard
Construction
Type & style
- Home type: SingleFamily
- Architectural style: Split Level
- Property subtype: Single Family Residence
Materials
- Blown-In Insulation, Brick, Vinyl Siding, Copper Plumbing
- Foundation: Block
- Roof: Asphalt,Shingle
Condition
- Resale
- Year built: 1956
Utilities & green energy
- Electric: Circuit Breakers
- Sewer: Septic Tank
- Water: Connected, Public
- Utilities for property: High Speed Internet Available, Water Connected
Community & HOA
Community
- Subdivision: Golfside Acres
Location
- Region: Pittsford
Financial & listing details
- Price per square foot: $257/sqft
- Tax assessed value: $180,600
- Annual tax amount: $7,604
- Date on market: 7/29/2026
- Listing terms: Cash,Conventional
Estimated market value
Not available
Estimated sales range
Not available
$3,312/mo
Price history
| Date | Event | Price |
|---|---|---|
| 7/29/2026 | Listed for sale | $599,900+200%$257/sqft |
Source:  NYSAMLSs #R1702103 Report a problem NYSAMLSs #R1702103 Report a problem | ||
| 4/23/2021 | Sold | $200,000$86/sqft |
Source: Public Record Report a problem | ||
Public tax history
| Year | Property taxes | Tax assessment |
|---|---|---|
| 2025 | -- | $180,600 |
| 2024 | -- | $180,600 |
| 2023 | -- | $180,600 |
| 2022 | -- | $180,600 |
| 2021 | -- | $180,600 |
| 2020 | -- | $180,600 |
| 2018 | -- | $180,600 +7.5% |
| 2017 | $3,773 | $168,000 |
| 2016 | -- | $168,000 |
| 2015 | -- | $168,000 |
| 2014 | -- | $168,000 |
| 2013 | -- | $168,000 |
| 2012 | -- | $168,000 |
| 2011 | -- | $168,000 |
| 2010 | -- | $168,000 +5% |
| 2009 | -- | $160,000 |
| 2007 | -- | $160,000 |
| 2006 | -- | $160,000 +7% |
| 2005 | -- | $149,500 |
| 2004 | -- | $149,500 +8% |
| 2003 | -- | $138,400 |
| 2002 | -- | $138,400 |
| 2001 | -- | $138,400 |
| 2000 | -- | $138,400 |
Find assessor info on the county website
Monthly payment
Climate risks
Neighborhood: 14534
Nearby schools
GreatSchools rating
- 6/10Jefferson Road SchoolGrades: K-5Distance: 1.1 mi
- 9/10Calkins Road Middle SchoolGrades: 6-8Distance: 3.1 mi
- 10/10Pittsford Sutherland High SchoolGrades: 9-12Distance: 1.5 mi
Schools provided by the listing agent
- District: Pittsford
Source: NYSAMLSs. This data may not be complete. We recommend contacting the local school district to confirm school assignments for this home.
- $436,5004 bd2 ba1.9k sqft19 Arlington Dr, Pittsford, NY 14534Off Market

- $644,9004 bd3 ba3k sqft23 Arlington Dr, Pittsford, NY 14534Off Market
- $477,2003 bd2 ba2k sqft17 Arlington Dr, Pittsford, NY 14534Off Market

- $469,4003 bd2 ba2.4k sqft25 Arlington Dr, Pittsford, NY 14534Off Market
- $455,5004 bd2 ba2k sqft27 Arlington Dr, Pittsford, NY 14534Off Market
- $359,5004 bd2 ba2.1k sqft15 Arlington Dr, Pittsford, NY 14534Off Market
- $351,5003 bd1 ba1.3k sqft22 Arlington Dr, Pittsford, NY 14534Off Market
- $383,4003 bd1 ba2k sqft24 Arlington Dr, Pittsford, NY 14534Off Market
A local agent can set up tours, give advice and negotiate with sellers.
Similar homes
- $549,0004 bd3 ba2.5k sqft5 Glen Cannon Trl, Pittsford, NY 14534For Sale
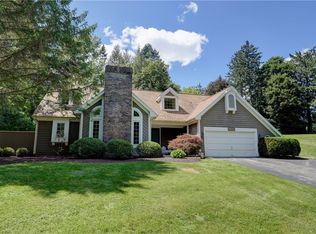
 MLS ID #R1698772, Lisa Ann Harrington, Listing by: Tru Agent Real Estate. NYSAMLSs
 - $599,0004 bd4 ba2.8k sqft7 Touraine Ct, Pittsford, NY 14534For Sale
 MLS ID #R1702692, Amie Freling, Listing by: RE/MAX Plus. NYSAMLSs
 - $564,9004 bd3 ba2.5k sqft9 Wild Berry Ln, Pittsford, NY 14534For Sale
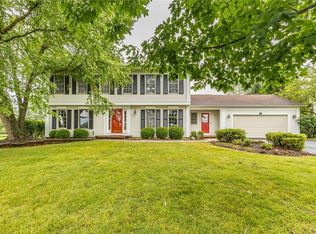 MLS ID #R1701542, Debranne Jacob, Listing by: Howard Hanna. NYSAMLSs
 - $549,9003 bd2 ba1.7k sqft92 S Main St, Pittsford, NY 14534For Sale
 MLS ID #R1702776, Debranne Jacob, Listing by: Howard Hanna. NYSAMLSs
 - $629,0005 bd3 ba2.8k sqft32 Framingham Ln, Pittsford, NY 14534For SaleMLS ID #R1701744, Nadia H Cheema, Listing by: RE/MAX Realty Group. NYSAMLSs
- $549,9004 bd3 ba2.6k sqft17 W Jefferson Rd, Pittsford, NY 14534For SaleMLS ID #R1693053, Paul J. Manuse, Listing by: RE/MAX Plus. NYSAMLSs
- $349,9003 bd3 ba1.9k sqft19 Larchwood Dr, Pittsford, NY 14534For SaleMLS ID #R1702157, Shannon M. Fitzpatrick, Listing by: Keller Williams Realty Greater Rochester. NYSAMLSs
- $549,0003 bd3 ba2.5k sqft17 Hilltop Dr, Pittsford, NY 14534For SaleMLS ID #R1685170, Joseph M. Ryan, Listing by: Charles F. Ryan REALTORS. NYSAMLSs
- $479,9003 bd2 ba1.6k sqft13 Brook Rd, Pittsford, NY 14534For SaleMLS ID #R1702933, Bonnie F Pagano, Listing by: Core Agency RE INC. NYSAMLSs
- $594,9004 bd2 ba1.7k sqft17 Washington Ave, Pittsford, NY 14534For SaleMLS ID #R1695084, Emily Zeh, Listing by: NORCHAR, LLC. NYSAMLSs
- $445,0004 bd3 ba2.2k sqft24 Carriage Ct, Pittsford, NY 14534For SaleMLS ID #R1702222, Philip Pizzingrilli, Listing by: Tru Agent Real Estate. NYSAMLSs
- $459,0005 bd3 ba2.5k sqft2 Hunters Pointe, Pittsford, NY 14534For SaleMLS ID #R1695295, Zachary Litwak, Listing by: Smart Future Realty. NYSAMLSs
- $574,9004 bd4 ba2.6k sqft32 Summit Oaks, Pittsford, NY 14534For SaleMLS ID #R1689969, Michael Liess, Listing by: Coldwell Banker Custom Realty. NYSAMLSs
- $549,9002 bd2 ba1.4k sqft13 Tobey Ct, Pittsford, NY 14534For SaleMLS ID #R1702906, Michelle Kaupp, Listing by: Keller Williams Realty Greater Rochester. NYSAMLSs
- $399,0004 bd2 ba1.8k sqft39 Kathy Dr, Pittsford, NY 14534For SaleMLS ID #R1702148, Tiffany A. Hilbert, Listing by: Keller Williams Realty Greater Rochester. NYSAMLSs
- $524,9003 bd3 ba2k sqft4 Black Wood Cir, Pittsford, NY 14534For SaleMLS ID #R1700945, Mitchell Trip Pierson III, Listing by: Mitchell Pierson, Jr., Inc.. NYSAMLSs
- $699,9005 bd4 ba2.8k sqft21 Rand Pl, Pittsford, NY 14534For SaleMLS ID #R1688673, Debranne Jacob, Listing by: Howard Hanna. NYSAMLSs
- $469,0004 bd3 ba2.2k sqft14 Countryside Rd, Fairport, NY 14450For SaleMLS ID #R1700046, Kristen Osborne, Listing by: Howard Hanna. NYSAMLSs
- $589,9004 bd5 ba2.3k sqft2467 Whitney Rd E, Fairport, NY 14450For SaleMLS ID #R1701363, Tracy J Beckenbach, Listing by: Hunt Real Estate ERA/Columbus. NYSAMLSs
- $440,0004 bd2 ba1.5k sqft2 Red Fox Run, Pittsford, NY 14534For SaleMLS ID #R1687902, Michael Liess, Listing by: Coldwell Banker Custom Realty. NYSAMLSs
