Welcome to this exceptional 3-bedroom, 2.5-bath ranch nestled in a beautiful neighborhood, where timeless design, quality craftsmanship, and thoughtful updates create an effortless lifestyle. Offering 1,943 square feet of beautifully maintained living space, this residence blends refined comfort with everyday functionality. Rich hardwood floors, expansive windows, and generously proportioned rooms fill the home with warmth and natural light. The elegant living room, anchored by a classic brick fireplace and custom built-ins, provides a welcoming gathering space, while the spacious family room offers additional flexibility for entertaining or quiet relaxation. The well-appointed eat-in kitchen features abundant cabinetry, extensive workspace, and a breakfast bar that flows seamlessly into the formal dining area, creating an ideal setting for everyday living and hosting guests. A convenient first-floor laundry room and powder room enhance the home's functional layout. The private primary suite serves as a peaceful retreat with its own en-suite bath, complemented by two additional bedrooms and a full bath. Step outside to the inviting screened porch overlooking the fenced backyard, offering the perfect extension of the living space for outdoor dining, entertaining, or simply enjoying the tranquil surroundings. Significant capital improvements provide lasting value and peace of mind, including a tear-off roof (2019), furnace (2020), central air (2024), hot water tank (2024), chimney cap & liner (2024), gutter leaf filter (2024), and upgraded 200-amp electrical service (2026). Ideally located just minutes from Pittsford's renowned Village, Erie Canal, parks, shopping, and dining, this beautifully maintained residence presents a rare opportunity to enjoy gracious single-level living in one of the area's most desirable communities. Showings begin Wednesday July 29th and delayed negotiations on Tuesday August 4th at 2PM.
Pending
$349,900
19 Larchwood Dr, Pittsford, NY 14534
3beds
1,943sqft
Single Family Residence
Built in 1960
0.46 Acres Lot
$-- Zestimate®
$180/sqft
$-- HOA
What's special
Expansive windowsExtensive workspaceTwo additional bedroomsPowder roomCustom built-insQuality craftsmanshipRich hardwood floors
- 26 days |
- 2,450 |
- 102 |
Zillow last checked:
Listing updated:
Listed by:
Keller Williams Realty Greater Rochester 585-362-8900,
Shannon M. Fitzpatrick 585-880-1748
Source: NYSAMLSs,MLS#: R1702157 Originating MLS: Rochester
Originating MLS: RochesterFacts & features
Interior
Bedrooms & bathrooms
- Bedrooms: 3
- Bathrooms: 3
- Full bathrooms: 2
- 1/2 bathrooms: 1
- Main level bathrooms: 3
- Main level bedrooms: 3
Heating
- Gas, Forced Air
Cooling
- Central Air
Appliances
- Included: Dryer, Electric Oven, Electric Range, Disposal, Gas Water Heater, Microwave, Refrigerator, Washer
- Laundry: Main Level
Features
- Breakfast Bar, Separate/Formal Dining Room, Sliding Glass Door(s), Bath in Primary Bedroom, Main Level Primary, Primary Suite
- Flooring: Hardwood, Varies
- Doors: Sliding Doors
- Basement: Full,Sump Pump
- Number of fireplaces: 1
Interior area
- Total structure area: 1,943
- Total interior livable area: 1,943 sqft
Property
Parking
- Total spaces: 2
- Parking features: Attached, Garage
- Attached garage spaces: 2
Features
- Levels: One
- Stories: 1
- Patio & porch: Porch, Screened
- Exterior features: Blacktop Driveway, Fence, Porch
- Fencing: Partial
Lot
- Size: 0.46 Acres
- Dimensions: 100 x 200
- Features: Rectangular, Rectangular Lot, Residential Lot
Details
- Parcel number: 2644891650500002053000
- Special conditions: Trust
Construction
Type & style
- Home type: SingleFamily
- Architectural style: Ranch
- Property subtype: Single Family Residence
Materials
- Composite Siding
- Foundation: Block
- Roof: Asphalt
Condition
- Resale
- Year built: 1960
Utilities & green energy
- Electric: Circuit Breakers
- Sewer: Septic Tank
- Water: Connected, Public
- Utilities for property: Water Connected
Community & HOA
Community
- Subdivision: Crescent Hill Heights Sec
Location
- Region: Pittsford
Financial & listing details
- Price per square foot: $180/sqft
- Tax assessed value: $215,200
- Annual tax amount: $8,953
- Date on market: 7/28/2026
- Cumulative days on market: 20 days
- Listing terms: Cash,Conventional,FHA,VA Loan
Estimated market value
Not available
Estimated sales range
Not available
Not available
Price history
| Date | Event | Price |
|---|---|---|
| 8/12/2026 | Pending sale | $349,900$180/sqft |
Source:  NYSAMLSs #R1702157 Report a problem NYSAMLSs #R1702157 Report a problem | ||
| 8/5/2026 | Contingent | $349,900$180/sqft |
Source: NYSAMLSs #R1702157 Report a problem | ||
| 7/28/2026 | Listed for sale | $349,900-4.1%$180/sqft |
Source: NYSAMLSs #R1702157 Report a problem | ||
| 4/26/2024 | Sold | $365,000+4.3%$188/sqft |
Source: NYSAMLSs #R1523636 Report a problem | ||
| 3/11/2024 | Pending sale | $350,000$180/sqft |
Source: NYSAMLSs #R1523636 Report a problem | ||
| 3/6/2024 | Listed for sale | $350,000+76.8%$180/sqft |
Source: NYSAMLSs #R1523636 Report a problem | ||
| 12/12/2007 | Sold | $198,000+26.1%$102/sqft |
Source: Public Record Report a problem | ||
| 8/22/2007 | Sold | $157,000$81/sqft |
Source: Public Record Report a problem | ||
Public tax history
| Year | Property taxes | Tax assessment |
|---|---|---|
| 2025 | -- | $215,200 |
| 2024 | -- | $215,200 |
| 2023 | -- | $215,200 |
| 2022 | -- | $215,200 |
| 2021 | -- | $215,200 |
| 2020 | -- | $215,200 |
| 2018 | -- | $215,200 +5% |
| 2017 | $3,799 | $205,000 |
| 2016 | -- | $205,000 |
| 2015 | -- | $205,000 |
| 2014 | -- | $205,000 |
| 2013 | -- | $205,000 |
| 2012 | -- | $205,000 |
| 2011 | -- | $205,000 |
| 2010 | -- | $205,000 +4.6% |
| 2009 | -- | $196,000 +4.9% |
| 2007 | -- | $186,900 |
| 2006 | -- | $186,900 +6% |
| 2005 | -- | $176,300 |
| 2004 | -- | $176,300 |
| 2003 | -- | $176,300 |
| 2002 | -- | $176,300 +925% |
| 2001 | -- | $17,200 |
| 2000 | -- | $17,200 |
Find assessor info on the county website
Monthly payment
Climate risks
Neighborhood: 14534
Nearby schools
GreatSchools rating
- 6/10Jefferson Road SchoolGrades: K-5Distance: 1.4 mi
- 9/10Calkins Road Middle SchoolGrades: 6-8Distance: 3.3 mi
- 10/10Pittsford Sutherland High SchoolGrades: 9-12Distance: 2 mi
Schools provided by the listing agent
- Elementary: Jefferson Road
- Middle: Calkins Road Middle
- High: Pittsford Sutherland High
- District: Pittsford
Source: NYSAMLSs. This data may not be complete. We recommend contacting the local school district to confirm school assignments for this home.
- $383,7003 bd2 ba1.9k sqft17 Larchwood Dr, Pittsford, NY 14534Off Market
- $478,0003 bd2 ba2.5k sqft21 Larchwood Dr, Pittsford, NY 14534Off Market
- $403,6004 bd2 ba1.9k sqft10 Santa Dr, Pittsford, NY 14534Off Market
- $410,4003 bd2 ba1.9k sqft23 Larchwood Dr, Pittsford, NY 14534Off Market

- $428,8003 bd2 ba1.8k sqft12 Santa Dr, Pittsford, NY 14534Off Market
- $393,0003 bd3 ba1.6k sqft6 Santa Dr, Pittsford, NY 14534Off Market
- $516,3003 bd2 ba1.9k sqft20 Larchwood Dr, Pittsford, NY 14534Off Market
- $407,5003 bd2 ba1.8k sqft22 Larchwood Dr, Pittsford, NY 14534Off Market
A local agent can set up tours, give advice and negotiate with sellers.
Similar homes
- $349,9004 bd2 ba2k sqft105 Merryhill Dr, Rochester, NY 14625For Sale

 MLS ID #R1709254, Carla J. Rosati, Listing by: RE/MAX Realty Group. NYSAMLSs
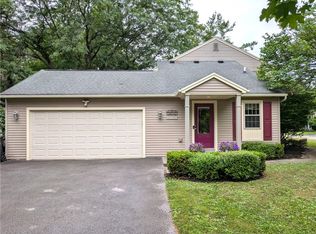
 - $419,9004 bd3 ba2.6k sqft1 Locke Dr, Pittsford, NY 14534For Sale
 MLS ID #R1708164, Christine Whites, Listing by: Keller Williams Realty Greater Rochester. NYSAMLSs
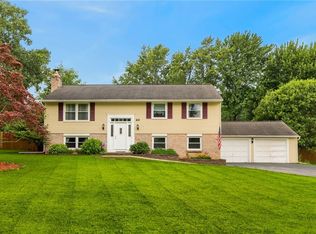
 - $289,9004 bd2 ba1.9k sqft60 Barnfield Rd, Pittsford, NY 14534For Sale
 MLS ID #R1701031, Jeffrey M. Lamica, Listing by: Keller Williams Realty Greater Rochester. NYSAMLSs
 - $289,9003 bd1 ba1k sqft17 Briarwood Ln, Fairport, NY 14450For Sale
 MLS ID #R1709107, Keith B. Larwood, Listing by: Empire Realty Group. NYSAMLSs
 - $299,9994 bd2 ba1.6k sqft5 Starlight Cir, Fairport, NY 14450For SaleMLS ID #R1707136, Lorraine K. Kane, Listing by: Keller Williams Realty Greater Rochester. NYSAMLSs
- $339,9004 bd2 ba2.1k sqft3545 N Creek Rd, Palmyra, NY 14522For SaleMLS ID #R1708320, Joe M. Giancursio, Listing by: RE/MAX Realty Group. NYSAMLSs
- $349,9005 bd4 ba2.1k sqft554 Helendale Rd, Rochester, NY 14609For SaleMLS ID #R1705381, Zach Hall-Bachner, Listing by: Ivy House Realty LLC. NYSAMLSs
- $399,9004 bd3 ba1.9k sqft30 Chillington Ln, Mendon, NY 14506For SaleMLS ID #R1706207, Debranne Jacob, Listing by: Howard Hanna. NYSAMLSs
- $329,9003 bd3 ba2.2k sqft1525 Elmwood Ave, Rochester, NY 14620For SaleMLS ID #R1693417, John J. McEntee, Listing by: RE/MAX Plus. NYSAMLSs
- $299,9003 bd3 ba2.2k sqft51 Greenwood Park, Pittsford, NY 14534For SaleMLS ID #R1694760, Kimberly Graus, Listing by: Howard Hanna. NYSAMLSs
- $299,9003 bd2 ba1.2k sqft35 Antlers Dr, Rochester, NY 14618For SaleMLS ID #R1709179, Michael D. Haymes, Listing by: RE/MAX Realty Group. NYSAMLSs
- $299,9003 bd2 ba1k sqft4408 Cream Ridge Rd, Macedon, NY 14502For SaleMLS ID #R1707918, Carla J. Rosati, Listing by: RE/MAX Realty Group. NYSAMLSs
- $350,0003 bd2 ba1.4k sqft89 Edgemont Rd, Rochester, NY 14620For SaleMLS ID #R1704229, Andrew Hannan, Listing by: Real Broker NY, LLC. NYSAMLSs
- $349,9004 bd2 ba2k sqft11 Seymour Rd, Rochester, NY 14609For SaleMLS ID #R1706271, Stephen Cass, Listing by: RE/MAX Realty Group. NYSAMLSs
- $460,0004 bd3 ba2.6k sqft10 Birling Gap, Fairport, NY 14450For SaleMLS ID #R1707124, David F. Andrulis, Listing by: RE/MAX Realty Group. NYSAMLSs
- $430,0004 bd3 ba1.7k sqft135 Maple Hill Farm Rd, Penfield, NY 14526For SaleMLS ID #R1706747, Myoungjin Joo, Listing by: Myoungjin Joo. NYSAMLSs
- $364,9003 bd2 ba1.7k sqft380 Hillside Ave, Rochester, NY 14610For SaleMLS ID #R1680091, Stephen Cass, Listing by: RE/MAX Realty Group. NYSAMLSs
- $375,0004 bd3 ba2.2k sqft1064 Rush West Rush Rd, Rush, NY 14543For SaleMLS ID #R1702955, Kristin M. Parshall, Listing by: RE/MAX Plus. NYSAMLSs
- $350,0005 bd2 ba1.7k sqft26 Morven Rd, Rochester, NY 14610For SaleMLS ID #R1703146, Robert J. Ruhland, Listing by: Keller Williams Realty Greater Rochester. NYSAMLSs
- $349,9004 bd4 ba2.6k sqft2085 Pinnacle Rd, Rush, NY 14543For SaleMLS ID #R1693753, Christopher J. Thomas, Listing by: New 2 U Homes LLC. NYSAMLSs
