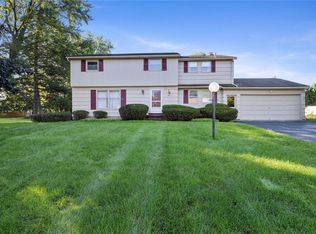
JUST LISTED! This 4-bedroom, 2½-bath contemporary gem is nestled on over a half-acre lot in the award-winning Honeoye Falls-Lima School District and just steps from the scenic Lehigh Valley Trail!
This beautifully maintained home is loaded with recent updates, including a tear-off roof with added ventilation (2025), new furnace and AC (2025/2026), and a recently installed on-demand hot water system. The kitchen features new appliances and beautiful porcelain flooring, while the hardwood floors throughout the home have been completely refinished. Both bathrooms have been tastefully updated with porcelain flooring as well.
The exterior was freshly painted in 2025 with durable oil-based paint, and the recently redone double-wide driveway offers plenty of parking along with a convenient turnaround. Beautiful gardens filled with year-round perennials create a welcoming setting.
The inviting family room features a wood-burning fireplace and slider leading to the patio and spacious backyard—perfect for relaxing or entertaining. A large backyard shed provides plenty of room for hobbies, equipment and all your toys.
Additional updates include a new front entry door and several replacement windows, with the remaining windows with broken seals already ordered. With so many major improvements already completed, you can simply move in and add your own finishing touches!
Delayed negotiations until 8/24 at 12:00 PM. Come take a look—you won’t want to miss this one!
Pending
$399,900
30 Chillington Ln, Mendon, NY 14506
4beds
1,956sqft
Single Family Residence
Built in 1977
0.69 Acres Lot
$-- Zestimate®
$204/sqft
$-- HOA
What's special
Over a half-acre lotSeveral replacement windowsBeautiful porcelain flooringNew front entry doorKitchen features new appliances
- 45 days
- 114
- 0
Zillow last checked:
Listing updated:
Listed by:
Howard Hanna 585-381-4770,
Debranne Jacob 585-389-4019
Source: NYSAMLSs,MLS#: R1706207 Originating MLS: Rochester
Originating MLS: RochesterFacts & features
Interior
Bedrooms & bathrooms
- Bedrooms: 4
- Bathrooms: 3
- Full bathrooms: 2
- 1/2 bathrooms: 1
- Main level bathrooms: 1
Heating
- Gas, Forced Air
Cooling
- Central Air
Appliances
- Included: Dryer, Dishwasher, Exhaust Fan, Electric Oven, Electric Range, Disposal, Gas Water Heater, Refrigerator, Range Hood, Washer
- Laundry: In Basement
Features
- Separate/Formal Dining Room, Entrance Foyer, Eat-in Kitchen, Separate/Formal Living Room, Living/Dining Room, Quartz Counters, Sliding Glass Door(s), Natural Woodwork, Window Treatments, Programmable Thermostat
- Flooring: Ceramic Tile, Hardwood, Tile, Varies
- Doors: Sliding Doors
- Windows: Drapes, Thermal Windows
- Basement: Full,Sump Pump
- Number of fireplaces: 1
Interior area
- Total structure area: 1,956
- Total interior livable area: 1,956 sqft
Property
Parking
- Total spaces: 2
- Parking features: Attached, Electricity, Garage, Storage, Driveway, Garage Door Opener, Other
- Attached garage spaces: 2
Features
- Levels: Two
- Stories: 2
- Patio & porch: Open, Patio, Porch
- Exterior features: Blacktop Driveway, Patio
Lot
- Size: 0.69 Acres
- Dimensions: 150 x 200
- Features: Rectangular, Rectangular Lot, Residential Lot, Wooded
Details
- Additional structures: Shed(s), Storage
- Parcel number: 2636892170100001016000
- Special conditions: Standard
Construction
Type & style
- Home type: SingleFamily
- Architectural style: Contemporary,Colonial
- Property subtype: Single Family Residence
Materials
- Cedar, Copper Plumbing
- Foundation: Block
- Roof: Asphalt,Architectural,Shingle
Condition
- Resale
- Year built: 1977
Utilities & green energy
- Electric: Circuit Breakers
- Sewer: Septic Tank
- Water: Connected, Public
- Utilities for property: Cable Available, Electricity Connected, High Speed Internet Available, Water Connected
Community & HOA
Community
- Features: Trails/Paths
- Subdivision: Mill Stone Acres
Location
- Region: Mendon
Financial & listing details
- Price per square foot: $204/sqft
- Tax assessed value: $205,000
- Annual tax amount: $8,046
- Date on market: 8/17/2026
- Cumulative days on market: 37 days
- Listing terms: Cash,Conventional,FHA,VA Loan
Estimated market value
Not available
Estimated sales range
Not available
$3,215/mo
Price history
| Date | Event | Price |
|---|---|---|
| 8/26/2026 | Pending sale | $399,900$204/sqft |
Source:  NYSAMLSs #R1706207 Report a problem NYSAMLSs #R1706207 Report a problem | ||
| 8/17/2026 | Listed for sale | $399,900+81.8%$204/sqft |
Source: NYSAMLSs #R1706207 Report a problem | ||
| 11/1/2002 | Sold | $220,000$112/sqft |
Source: Agent Provided Report a problem | ||
Public tax history
| Year | Property taxes | Tax assessment |
|---|---|---|
| 2025 | -- | $205,000 |
| 2024 | -- | $205,000 |
| 2023 | -- | $205,000 +3.5% |
| 2022 | -- | $198,000 |
| 2021 | -- | $198,000 |
| 2020 | -- | $198,000 |
| 2018 | -- | $198,000 |
| 2017 | $6,382 | $198,000 |
| 2016 | -- | $198,000 |
| 2015 | -- | $198,000 |
| 2014 | -- | $198,000 |
| 2013 | -- | $198,000 |
| 2012 | -- | $198,000 |
| 2011 | -- | $198,000 |
| 2010 | -- | $198,000 |
| 2009 | -- | $198,000 +5.9% |
| 2007 | -- | $187,000 |
| 2006 | -- | $187,000 |
| 2005 | -- | $187,000 +33.6% |
| 2004 | -- | $140,000 |
| 2003 | -- | $140,000 |
| 2002 | -- | $140,000 |
| 2001 | -- | $140,000 |
| 2000 | -- | $140,000 |
Find assessor info on the county website
Monthly payment
Climate risks
Neighborhood: 14506
Nearby schools
Schools provided by the listing agent
- District: Honeoye Falls-Lima
Source: NYSAMLSs. This data may not be complete. We recommend contacting the local school district to confirm school assignments for this home.
Similar homes
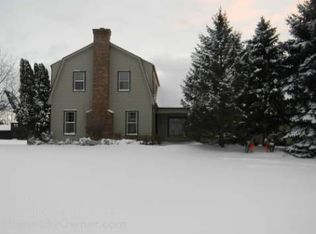
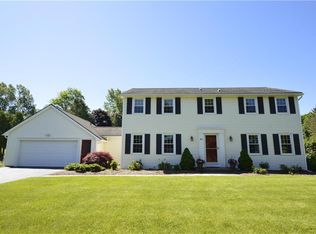
- $420,0004 bd3 ba1.8k sqft34 Sturbridge Ln, Pittsford, NY 14534For Sale

 MLS ID #R1713034, Christopher J Cady, Listing by: Mitchell Pierson, Jr., Inc.. NYSAMLSs
 - $399,9004 bd3 ba1.5k sqft2 Red Fox Run, Pittsford, NY 14534For Sale
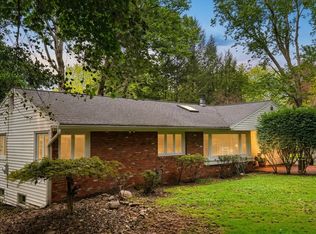 MLS ID #R1712298, Michael Liess, Listing by: Coldwell Banker Custom Realty. NYSAMLSs
 - $399,9004 bd2 ba2.5k sqft3551 Monroe Ave, Pittsford, NY 14534For Sale
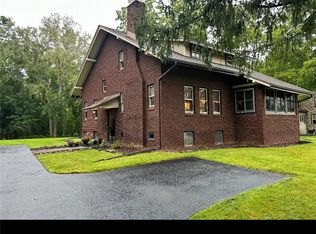 MLS ID #R1712959, Jeremy V. Havens, Listing by: Elysian Homes by Mark Siwiec and Associates. NYSAMLSs
 - $400,0004 bd3 ba2k sqft185 Viennawood Dr, Rochester, NY 14618For Sale
 MLS ID #R1713830, Alan J. Wood, Listing by: RE/MAX Plus. NYSAMLSs
 - $349,9004 bd3 ba2.1k sqft619 Galbro Cir, Webster, NY 14580For SaleMLS ID #R1718558, Andrew Hannan, Listing by: Real Broker NY, LLC. NYSAMLSs
- $424,9003 bd2 ba2k sqft7112 Valentown Rd, Victor, NY 14564For SaleMLS ID #R1707923, Jennifer L. Isaac, Listing by: Howard Hanna. NYSAMLSs
- $449,9004 bd3 ba2.1k sqft25 Chipping Rdg, Fairport, NY 14450For SaleMLS ID #R1713536, William Arieno, Listing by: Howard Hanna. NYSAMLSs
- $399,9003 bd3 ba1.8k sqft46 Putting Green Ln, Penfield, NY 14526For SaleMLS ID #R1717935, Rita Lujan Pettinaro, Listing by: Keller Williams Realty Greater Rochester. NYSAMLSs
- $312,5003 bd2 ba1.8k sqft166 Mendon Ionia Rd, Honeoye Falls, NY 14472For SaleMLS ID #R1715062, Cynthia W. French, Listing by: Howard Hanna. NYSAMLSs
- $325,0003 bd2 ba1.7k sqft76 French Rd, Rochester, NY 14618For SaleMLS ID #R1718907, Samuel Schrimsher, Listing by: Rise Real Estate Services LLC. NYSAMLSs
- $464,0004 bd3 ba2.2k sqft262 Hillary Ln, Penfield, NY 14526For SaleMLS ID #R1718092, Robert J. Graham V, Listing by: Tru Agent Real Estate. NYSAMLSs
- $359,9003 bd2 ba2k sqft82 Lasalle Pkwy, Victor, NY 14564For SaleMLS ID #R1710475, Corey Moran, Listing by: Elysian Homes by Mark Siwiec and Associates. NYSAMLSs
- $399,9003 bd2 ba1.6k sqft95 Rock Crk, Pittsford, NY 14534For SaleMLS ID #R1711950, Jeffrey M. Lamica, Listing by: Keller Williams Realty Greater Rochester. NYSAMLSs
- $395,0006 bd3 ba2.9k sqft53 Selborne Chase, Fairport, NY 14450For SaleMLS ID #R1713604, Vitaly A. Guy, Listing by: Paragon Choice Realty LLC. NYSAMLSs
- $399,9005 bd3 ba2.7k sqft321 Eaglehead Rd, East Rochester, NY 14445For SaleMLS ID #R1695063, Ignazio Vaccaro, Listing by: Keller Williams Realty Greater Rochester. NYSAMLSs
- $445,0004 bd3 ba2.4k sqft21 Hidden Creek Cir, Pittsford, NY 14534For SaleMLS ID #R1714710, Michael Liess, Listing by: Coldwell Banker Custom Realty. NYSAMLSs
- $399,9004 bd3 ba2.1k sqft2151 Westfall Rd, Rochester, NY 14618For SaleMLS ID #R1714895, Tracy A. Waters, Listing by: RE/MAX Plus. NYSAMLSs
- $350,0003 bd1 ba1.5k sqft10 Pinehill Dr, Pittsford, NY 14534For SaleMLS ID #R1713076, Alison L Kykendall, Listing by: RE/MAX Plus. NYSAMLSs
- $349,9004 bd2 ba1.9k sqft27 Kimberly Rd, Pittsford, NY 14534For SaleMLS ID #R1705725, Kimberly Graus, Listing by: Howard Hanna. NYSAMLSs
- $390,0004 bd2 ba2.2k sqft4356 State Route 21, Canandaigua, NY 14424For SaleMLS ID #R1707028, Jonathan P. Welch, Listing by: McMillan & Welch Real Estate A. NYSAMLSs
