Tucked on a quiet cul-de-sac in a highly desirable Penfield neighborhood, 262 Hillary Lane offers comfortable living and thoughtful updates. Recent improvements include a new roof and gutters, new carpet throughout, a new water heater, new exterior gable trim, and fresh interior paint. A 1.2 kW solar and battery backup system includes two 300 Ah LiFePO4 batteries with approximately 5.8 kWh of usable storage. Six individually selectable circuits—for the refrigerator, furnace fan, sump pump, garage door opener, internet, and basement freezer—can receive backup power during an outage, while the system also helps reduce normal grid electricity use. From the front entry, continue directly to the kitchen, equipped with a new double oven and microwave. Just off the kitchen is a spacious family room currently wired for surround sound with cable and fiber optic internet access available. Directly off the family room is a screened-in back porch enhanced by new construction elements and aluminum screening. The private porch is ideal for entertaining or relaxing on summer evenings. The den features custom built-in shelving and a cozy wood-burning fireplace. The main level also includes dining and living rooms, plus a first-floor laundry room conveniently located near the attached two-car garage. Upstairs are four generously sized bedrooms, including a primary suite with a large closet and private bathroom. The full basement provides ample storage and flexible space to suit your needs. Located in the Penfield school district with close access to parks, shopping and community amenities, this home is move in ready and looking for the next owner’s personal touch.
Active
$464,000
262 Hillary Ln, Penfield, NY 14526
4beds
2,237sqft
Single Family Residence
Built in 1978
0.46 Acres Lot
$-- Zestimate®
$207/sqft
$-- HOA
What's special
Cozy wood-burning fireplaceNew roof and guttersAttached two-car garageFour generously sized bedroomsCustom built-in shelvingWired for surround soundQuiet cul-de-sac
- 10 days
- 587
- 23
Zillow last checked:
Listing updated:
Listed by:
Tru Agent Real Estate 585-362-6810,
Robert J. Graham V 585-284-5997,
David A Utz 585-943-2146,
Tru Agent Real Estate
Source: NYSAMLSs,MLS#: R1718092 Originating MLS: Rochester
Originating MLS: RochesterFacts & features
Interior
Bedrooms & bathrooms
- Bedrooms: 4
- Bathrooms: 3
- Full bathrooms: 2
- 1/2 bathrooms: 1
- Main level bathrooms: 1
Heating
- Gas, Solar, Forced Air
Cooling
- Central Air
Appliances
- Included: Double Oven, Dryer, Dishwasher, Electric Cooktop, Disposal, Gas Water Heater, Microwave, Refrigerator, Washer
- Laundry: Main Level
Features
- Den, Separate/Formal Dining Room, Entrance Foyer, Eat-in Kitchen, Separate/Formal Living Room, Pantry, Storage, Programmable Thermostat
- Flooring: Carpet, Hardwood, Tile, Varies
- Basement: Full,Sump Pump
- Number of fireplaces: 1
Interior area
- Total structure area: 2,237
- Total interior livable area: 2,237 sqft
Property
Parking
- Total spaces: 2
- Parking features: Attached, Garage, Garage Door Opener
- Attached garage spaces: 2
Features
- Levels: Two
- Stories: 2
- Patio & porch: Porch, Screened
- Exterior features: Blacktop Driveway, Enclosed Porch, Porch
Lot
- Size: 0.46 Acres
- Dimensions: 100 x 200
- Features: Cul-De-Sac, Rectangular, Rectangular Lot, Residential Lot
Details
- Additional structures: Shed(s), Storage
- Parcel number: 2642001242000001003000
- Special conditions: Standard
Construction
Type & style
- Home type: SingleFamily
- Architectural style: Colonial,Two Story
- Property subtype: Single Family Residence
Materials
- Composite Siding
- Foundation: Block
- Roof: Architectural,Shingle
Condition
- Resale
- Year built: 1978
Utilities & green energy
- Electric: Circuit Breakers
- Sewer: Connected
- Water: Connected, Public
- Utilities for property: Cable Available, Electricity Connected, High Speed Internet Available, Sewer Connected, Water Connected
Green energy
- Energy generation: Solar
Community & HOA
Community
- Subdivision: Penfield Gardens Sec 06
Location
- Region: Penfield
Financial & listing details
- Price per square foot: $207/sqft
- Tax assessed value: $242,600
- Annual tax amount: $8,107
- Date on market: 9/30/2026
- Listing terms: Cash,Conventional,FHA,VA Loan
Estimated market value
Not available
Estimated sales range
Not available
$2,993/mo
Price history
| Date | Event | Price |
|---|---|---|
| 9/30/2026 | Listed for sale | $464,000-3.3%$207/sqft |
Source:  NYSAMLSs #R1718092 Report a problem NYSAMLSs #R1718092 Report a problem | ||
| 8/14/2026 | Listing removed | $479,900$215/sqft |
Source: NYSAMLSs #R1699947 Report a problem | ||
| 7/28/2026 | Listed for sale | $479,900+20%$215/sqft |
Source: NYSAMLSs #R1699947 Report a problem | ||
| 6/19/2026 | Listing removed | $399,900$179/sqft |
Source: NYSAMLSs #R1675937 Report a problem | ||
| 6/10/2026 | Listed for sale | $399,900+116.2%$179/sqft |
Source: NYSAMLSs #R1675937 Report a problem | ||
| 11/1/2004 | Sold | $185,000$83/sqft |
Source: Public Record Report a problem | ||
Public tax history
| Year | Property taxes | Tax assessment |
|---|---|---|
| 2025 | -- | $242,600 |
| 2024 | -- | $242,600 |
| 2023 | -- | $242,600 |
| 2022 | -- | $242,600 +23.8% |
| 2021 | -- | $196,000 |
| 2020 | -- | $196,000 |
| 2018 | -- | $196,000 |
| 2017 | $4,322 | $196,000 |
| 2016 | -- | $196,000 |
| 2015 | -- | $196,000 |
| 2014 | -- | $196,000 |
| 2013 | -- | $196,000 |
| 2012 | -- | $196,000 |
| 2011 | -- | $196,000 |
| 2010 | -- | $196,000 |
| 2009 | -- | $196,000 +4.5% |
| 2007 | -- | $187,500 |
| 2006 | -- | $187,500 |
| 2005 | -- | $187,500 +12% |
| 2004 | -- | $167,400 |
| 2003 | -- | $167,400 |
| 2002 | -- | $167,400 |
| 2001 | -- | $167,400 -3.9% |
| 2000 | -- | $174,200 |
Find assessor info on the county website
Monthly payment
Climate risks
Neighborhood: 14526
Nearby schools
Schools provided by the listing agent
- Elementary: Harris Hill Elementary
- Middle: Bay Trail Middle
- High: Penfield Senior High
- District: Penfield
Source: NYSAMLSs. This data may not be complete. We recommend contacting the local school district to confirm school assignments for this home.

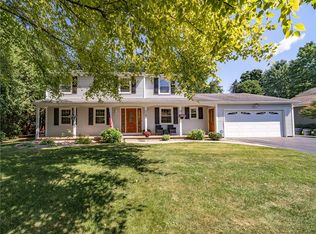
Similar homes
- $525,0004 bd3 ba2.5k sqft3 Hidden Mdw, Penfield, NY 14526For Sale
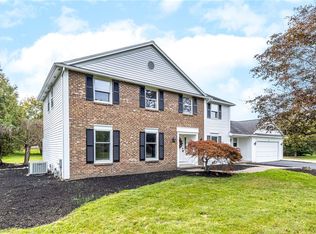
 MLS ID #R1718918, Cheryl LaTray, Listing by: Hunt Real Estate ERA/Columbus. NYSAMLSs
 - $550,0005 bd3 ba2.7k sqft1744 Jackson Rd, Penfield, NY 14526For Sale
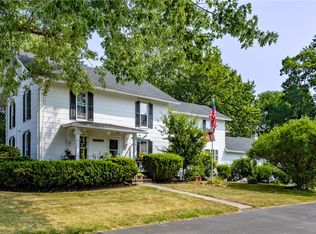 MLS ID #R1711434, Laurie Dietrich, Listing by: Hunt Real Estate ERA/Columbus. NYSAMLSs
 - $445,0004 bd3 ba2.4k sqft21 Hidden Creek Cir, Pittsford, NY 14534For Sale
 MLS ID #R1714710, Michael Liess, Listing by: Coldwell Banker Custom Realty. NYSAMLSs
 - $299,0004 bd2 ba1.9k sqft2104 Penfield Rd, Penfield, NY 14526For Sale
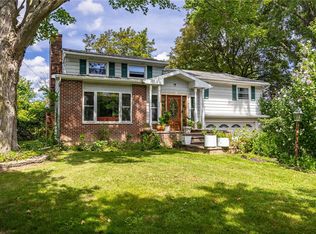 MLS ID #R1707365, Nadia H Cheema, Listing by: RE/MAX Realty Group. NYSAMLSs
 - $399,9004 bd3 ba1.7k sqft159 Ledgerock Ln, Rochester, NY 14618For SaleMLS ID #R1694006, Luis Gonzalez, Listing by: Keller Williams Realty Greater Rochester. NYSAMLSs
- $539,9004 bd3 ba2.3k sqft1250 Conifer Cove Ln, Webster, NY 14580For SaleMLS ID #R1719877, Jeffrey J. Pastorella, Listing by: Howard Hanna. NYSAMLSs
- $399,9004 bd3 ba2.1k sqft25 Chipping Rdg, Fairport, NY 14450For SaleMLS ID #R1719653, William Arieno, Listing by: Howard Hanna. NYSAMLSs
- $399,9003 bd2 ba2.1k sqft1226 Stafford Cres, Webster, NY 14580For SaleMLS ID #R1720910, Renee DeMars, Listing by: Tru Agent Real Estate. NYSAMLSs
- $474,9004 bd2 ba2.5k sqft110 Hulburt Rd, Fairport, NY 14450For SaleMLS ID #R1703726, James Archetko, Listing by: Hallmark Realty Partners. NYSAMLSs
- $449,9005 bd4 ba2.8k sqft1296 Lakeville Ln, Webster, NY 14580For SaleMLS ID #R1717498, Anthony C. Butera, Listing by: Keller Williams Realty Greater Rochester. NYSAMLSs
- $289,9993 bd2 ba1.6k sqft167 Willow Pond Way, Penfield, NY 14526For SaleMLS ID #R1700332, Mitchell Ladd, Listing by: Ladd Exclusive Realty. NYSAMLSs
- $439,9004 bd3 ba2.7k sqft287 Chapel Hill Dr, Rochester, NY 14617For SaleMLS ID #R1715625, Kenneth C. Currie, Listing by: RE/MAX Realty Group. NYSAMLSs
- $299,9003 bd3 ba1.4k sqft2141 Baird Rd, Penfield, NY 14526For SaleMLS ID #R1710985, Ignazio Vaccaro, Listing by: Keller Williams Realty Greater Rochester. NYSAMLSs
- $420,0004 bd3 ba1.8k sqft34 Sturbridge Ln, Pittsford, NY 14534For SaleMLS ID #R1713034, Christopher J Cady, Listing by: Mitchell Pierson, Jr., Inc.. NYSAMLSs
- $479,9004 bd3 ba2.4k sqft644 Yardley Ct, Webster, NY 14580For SaleMLS ID #R1680787, Dennis D. Price, Listing by: Hunt Real Estate ERA/Columbus. NYSAMLSs
- $374,9004 bd4 ba1.8k sqft156 Windemere Rd, Rochester, NY 14610For SaleMLS ID #R1720418, Zach Hall-Bachner, Listing by: Ivy House Realty LLC. NYSAMLSs
- $599,9005 bd5 ba2.3k sqft31 Captiva Xing, Fairport, NY 14450For SaleMLS ID #R1718861, Bonnie J. Wetzel, Listing by: Howard Hanna. NYSAMLSs
- $399,9004 bd3 ba2.1k sqft2151 Westfall Rd, Rochester, NY 14618For SaleMLS ID #R1714895, Tracy A. Waters, Listing by: RE/MAX Plus. NYSAMLSs
- $299,9004 bd2 ba1.8k sqft48 Old Pond Rd, Rochester, NY 14625For SaleMLS ID #R1718855, Rita Lujan Pettinaro, Listing by: Keller Williams Realty Greater Rochester. NYSAMLSs
- $349,9004 bd3 ba2.1k sqft619 Galbro Cir, Webster, NY 14580For SaleMLS ID #R1718558, Andrew Hannan, Listing by: Real Broker NY, LLC. NYSAMLSs
