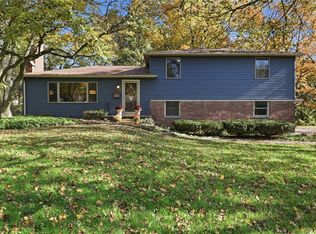
Welcome home to 3 Hidden Meadow in Penfield - This beautiful colonial offers space, comfort, and room to enjoy every season! This spacious Penfield home offers four large bedrooms with new plush carpeting, two-and-a-half updated baths, and an updated eat-in kitchen featuring modern finishes. The first floor is designed for everyday living and entertaining, with a versatile room for an office, living room, family room, formal dining room, and convenient first-floor laundry. Gather with family and friends on the expansive rear deck, which overlooks a patio and huge backyard with plenty of room to play, garden, or simply relax. An attached two-car garage makes daily life easy, while the large basement offers abundant storage and additional possibilities. A wonderful home with the space and flexibility you've been looking for!
Pending
Price cut: $30K (10/22)
$495,000
3 Hidden Mdw, Penfield, NY 14526
4beds
2,593sqft
Single Family Residence
Built in 1984
0.58 Acres Lot
$-- Zestimate®
$191/sqft
$-- HOA
What's special
Attached two-car garageExpansive rear deckConvenient first-floor laundryTwo-and-a-half updated bathsNew plush carpetingFour large bedrooms
- 49 days
- 834
- 65
Zillow last checked:
Listing updated:
Listed by:
Hunt Real Estate ERA/Columbus 585-785-2000,
Cheryl LaTray 585-559-0397
Source: NYSAMLSs,MLS#: R1718918 Originating MLS: Rochester
Facts & features
Interior
Bedrooms & bathrooms
- Bedrooms: 4
- Bathrooms: 3
- Full bathrooms: 2
- 1/2 bathrooms: 1
- Main level bathrooms: 1
Heating
- Gas, Forced Air
Cooling
- Central Air
Appliances
- Included: Dishwasher, Gas Oven, Gas Range, Gas Water Heater, Refrigerator
- Laundry: Main Level
Features
- Separate/Formal Dining Room, Eat-in Kitchen, Separate/Formal Living Room, Kitchen/Family Room Combo, Solid Surface Counters
- Flooring: Carpet, Hardwood, Tile, Varies
- Basement: Full
- Number of fireplaces: 1
Interior area
- Total structure area: 2,593
- Total interior livable area: 2,593 sqft
Property
Parking
- Total spaces: 2
- Parking features: Attached, Garage, Garage Door Opener
- Attached garage spaces: 2
Features
- Levels: Two
- Stories: 2
- Patio & porch: Deck, Open, Porch
- Exterior features: Blacktop Driveway, Deck
Lot
- Size: 0.58 Acres
- Dimensions: 133 x 170
- Features: Rectangular, Rectangular Lot, Residential Lot
Details
- Parcel number: 2642001242000001094000
- Special conditions: Standard
Construction
Type & style
- Home type: SingleFamily
- Architectural style: Colonial
- Property subtype: Single Family Residence
Materials
- Aluminum Siding, Vinyl Siding
- Foundation: Block
- Roof: Asphalt
Condition
- Resale
- Year built: 1984
Utilities & green energy
- Sewer: Connected
- Water: Connected, Public
- Utilities for property: Cable Available, Electricity Connected, High Speed Internet Available, Sewer Connected, Water Connected
Community & HOA
Community
- Subdivision: Penfield Gardens East
Location
- Region: Penfield
Financial & listing details
- Price per square foot: $191/sqft
- Tax assessed value: $294,000
- Annual tax amount: $8,200
- Date on market: 10/1/2026
- Cumulative days on market: 48 days
- Listing terms: Cash,Conventional,FHA,VA Loan
Estimated market value
Not available
Estimated sales range
Not available
Not available
Price history
| Date | Event | Price |
|---|---|---|
| 11/4/2026 | Pending sale | $495,000$191/sqft |
Source:  NYSAMLSs #R1718918 Report a problem | ||
| 11/2/2026 | Contingent | $495,000$191/sqft |
Source: NYSAMLSs #R1718918 Report a problem | ||
| 10/22/2026 | Price change | $495,000-5.7%$191/sqft |
Source: NYSAMLSs #R1718918 Report a problem | ||
| 10/1/2026 | Listed for sale | $525,000+28%$202/sqft |
Source: NYSAMLSs #R1718918 Report a problem | ||
| 7/21/2026 | Sold | $410,000$158/sqft |
Source: Public Record Report a problem | ||
Public tax history
| Year | Property taxes | Tax assessment |
|---|---|---|
| 2025 | -- | $294,000 |
| 2024 | -- | $294,000 |
| 2023 | -- | $294,000 -0.3% |
| 2022 | -- | $295,000 +29.3% |
| 2021 | -- | $228,200 |
| 2020 | -- | $228,200 |
| 2018 | -- | $228,200 |
| 2017 | $4,280 | $228,200 |
| 2016 | -- | $228,200 |
| 2015 | -- | $228,200 |
| 2014 | -- | $228,200 |
| 2013 | -- | $228,200 |
| 2012 | -- | $228,200 |
| 2011 | -- | $228,200 |
| 2010 | -- | $228,200 |
| 2009 | -- | $228,200 -2.2% |
| 2007 | -- | $233,400 |
| 2006 | -- | $233,400 |
| 2005 | -- | $233,400 +12% |
| 2004 | -- | $208,400 |
| 2003 | -- | $208,400 |
| 2002 | -- | $208,400 |
| 2001 | -- | $208,400 -1.7% |
| 2000 | -- | $211,900 |
Find assessor info on the county website
Monthly payment
Climate risks
Neighborhood: 14526
Nearby schools
Schools provided by the listing agent
- Elementary: Harris Hill Elementary
- Middle: Bay Trail Middle
- High: Penfield Senior High
- District: Penfield
Source: NYSAMLSs. This data may not be complete. We recommend contacting the local school district to confirm school assignments for this home.
Similar homes
- $463,9004 bd3 ba2.2k sqft262 Hillary Ln, Penfield, NY 14526For Sale

 MLS ID #R1718092, Robert J. Graham V, Listing by: Tru Agent Real Estate. NYSAMLSs
- $424,9005 bd3 ba2.5k sqft50 Hillcrest Dr, Penfield, NY 14526For Sale
 MLS ID #R1724721, Nicholas J Wenderlich, Listing by: Keller Williams Realty Greater Rochester. NYSAMLSs
- $399,0004 bd3 ba2k sqft59 Coachman Dr, Penfield, NY 14526For Sale
 MLS ID #R1728025, Vince J. LoCastro, Listing by: Hunt Real Estate ERA/Columbus. NYSAMLSs
- $430,0003 bd3 ba2k sqft23 Canterbury Trl, Fairport, NY 14450For Sale
 MLS ID #R1729386, Susan P. Aser, Listing by: RE/MAX Plus. NYSAMLSs
- $550,0005 bd3 ba2.7k sqft1744 Jackson Rd, Penfield, NY 14526For SaleMLS ID #R1711434, Laurie Dietrich, Listing by: Hunt Real Estate ERA/Columbus. NYSAMLSs
- $349,9994 bd3 ba2.1k sqft1788 Jackson Rd, Penfield, NY 14526For SaleMLS ID #R1726790, Catherine R. Wyble, Listing by: Keller Williams Realty Greater Rochester. NYSAMLSs
- $524,9004 bd3 ba2.3k sqft1250 Conifer Cove Ln, Webster, NY 14580For SaleMLS ID #R1719877, Jeffrey J. Pastorella, Listing by: Howard Hanna. NYSAMLSs
- $525,0003 bd3 ba2.4k sqft880 Friar Tuck Ln, Webster, NY 14580For SaleMLS ID #R1725805, Lorraine K. Kane, Listing by: Keller Williams Realty Greater Rochester. NYSAMLSs
- $499,9005 bd3 ba2.7k sqft1133 Oak Openings Rd, Honeoye Falls, NY 14472For SaleMLS ID #R1728578, Dawn V. Nowak, Listing by: Keller Williams Realty Greater Rochester. NYSAMLSs
- $419,9003 bd3 ba1.9k sqft53 Aldwick Rise, Fairport, NY 14450For SaleMLS ID #R1729732, Patrick S. Massie, Listing by: RE/MAX Realty Group. NYSAMLSs
- $499,9004 bd3 ba1.8k sqft7668 Creekwood Ln, Victor, NY 14564For SaleMLS ID #R1720165, Robert J. Ruhland, Listing by: Keller Williams Realty Greater Rochester. NYSAMLSs
- $259,9003 bd3 ba1.4k sqft2141 Baird Rd, Penfield, NY 14526For SaleMLS ID #R1710985, Ignazio Vaccaro, Listing by: Keller Williams Realty Greater Rochester. NYSAMLSs
- $450,0004 bd3 ba2k sqft611 Bending Bough Dr, Webster, NY 14580For SaleMLS ID #R1723251, Colin Dombek, Listing by: RE/MAX Plus. NYSAMLSs
- $429,9003 bd2 ba2k sqft694 County Road 9, Victor, NY 14564For SaleMLS ID #R1729770, Sara Puccia, Listing by: Ivy House Realty LLC. NYSAMLSs
- $499,9004 bd3 ba2.4k sqft24 Pride St, Honeoye Falls, NY 14472For SaleMLS ID #R1727516, Susan E. Glenz, Listing by: Keller Williams Realty Greater Rochester. NYSAMLSs
- $499,0004 bd3 ba2k sqft5159 Emerson Rd, Canandaigua, NY 14424For SaleMLS ID #R1728156, Kathryn Ramos, Listing by: Real Broker NY, LLC. NYSAMLSs
- $399,9004 bd4 ba2.2k sqft62 Selborne Chase, Fairport, NY 14450For SaleMLS ID #R1727273, Allison Freiberger, Listing by: Keller Williams Realty Gateway. NYSAMLSs
- $399,9004 bd3 ba2.2k sqft785 Coventry Dr, Webster, NY 14580For SaleMLS ID #R1722812, Pete J. Scorsone, Listing by: RE/MAX Realty Group. NYSAMLSs
- $384,9005 bd3 ba2.7k sqft321 Eaglehead Rd, East Rochester, NY 14445For SaleMLS ID #R1695063, Ignazio Vaccaro, Listing by: Keller Williams Realty Greater Rochester. NYSAMLSs
- $369,0004 bd2 ba1.3k sqft45 Milford Rd, Rochester, NY 14625For SaleMLS ID #R1727843, Rita Lujan Pettinaro, Listing by: Keller Williams Realty Greater Rochester. NYSAMLSs
