Welcome to Brighton with Penfield Schools! This charming ranch offers the ease of first-floor living with the added bonus of two additional rooms upstairs, providing excellent potential for expanded living space and the flexibility to function like a Cape Cod when finished to your liking. Situated on a beautiful corner lot, this home features 4 bedrooms, 1.5 baths, and a layout filled with warmth, character, and opportunity.A beautiful main front entrance welcomes you in, while a second entrance through the window-filled 3-season porch offers its own special charm. With ceramic wood-look flooring and views of both the front and back yards, this sunroom is a wonderful place to relax and enjoy the home’s remarkable setting. Step inside to a lovely dining room, which flows into a spacious living room with a cozy gas fireplace, while the eat-in kitchen sits just off to the side for easy everyday living.The bedrooms are generously sized, and the upstairs offers a fourth bedroom, home office, or additional flex space, with minimal finishing needed to complete it as you envision. The basement provides even more potential and includes a half bath along with a cedar closet for added storage.Outside, you’ll appreciate the beautifully maintained landscaping, custom cement curbing, and the stunning 275-year-old oak tree that adds incredible character to the front yard. Additional updates and features include forced air with an air purifier, blown-in foam insulation, and completed radon remediation.With its flexible floor plan, beautiful lot, and so much potential inside and out, this Brighton home in the Penfield School District is a rare opportunity you won’t want to miss. Greenlight internet service is available. Also included are the bidet toilet seat, humidifier, TV in the bedroom, and Ring camera. Delay neg - Oct 8th at 4:00 pm
Active
Price cut: $900 (10/23)
$379,000
45 Milford Rd, Rochester, NY 14625
3beds
1,308sqft
Single Family Residence
Built in 1944
0.46 Acres Lot
$-- Zestimate®
$290/sqft
$-- HOA
What's special
Cozy gas fireplaceBeautifully maintained landscapingBeautiful corner lotLovely dining roomCeramic wood-look flooringCustom cement curbingEat-in kitchen
- 32 days
- 3,088
- 180
Zillow last checked:
Listing updated:
Listed by:
Keller Williams Realty Greater Rochester 585-362-8900,
Rita Lujan Pettinaro 585-261-2096
Source: NYSAMLSs,MLS#: R1719152 Originating MLS: Rochester
Facts & features
Interior
Bedrooms & bathrooms
- Bedrooms: 3
- Bathrooms: 2
- Full bathrooms: 1
- 1/2 bathrooms: 1
- Main level bathrooms: 1
- Main level bedrooms: 3
Bedroom 1
- Level: First
Bedroom 2
- Level: First
Bedroom 3
- Level: First
Bedroom 4
- Level: Second
Den
- Level: Second
Dining room
- Level: First
Family room
- Level: First
Kitchen
- Level: First
Laundry
- Level: Basement
Storage room
- Level: Basement
Heating
- Gas, Baseboard, Forced Air
Cooling
- Central Air
Appliances
- Included: Dryer, Dishwasher, Free-Standing Range, Disposal, Gas Water Heater, Oven, Refrigerator, Washer, Humidifier
- Laundry: In Basement
Features
- Cedar Closet(s), Separate/Formal Dining Room, Entrance Foyer, Eat-in Kitchen, Home Office, Sliding Glass Door(s), Bedroom on Main Level, Programmable Thermostat
- Flooring: Ceramic Tile, Hardwood, Tile, Varies
- Doors: Sliding Doors
- Basement: Full,Sump Pump
- Number of fireplaces: 1
Interior area
- Total structure area: 1,308
- Total interior livable area: 1,308 sqft
Property
Parking
- Total spaces: 2
- Parking features: Attached, Garage
- Attached garage spaces: 2
Features
- Levels: One
- Stories: 1
- Patio & porch: Deck, Patio
- Exterior features: Awning(s), Blacktop Driveway, Deck, Enclosed Porch, Fully Fenced, Porch, Patio, Private Yard, See Remarks
- Fencing: Full
Lot
- Size: 0.46 Acres
- Dimensions: 200 x 100
- Features: Irregular Lot
Details
- Additional structures: Shed(s), Storage
- Parcel number: 2620001231300003066000
- Special conditions: Standard
Construction
Type & style
- Home type: SingleFamily
- Architectural style: Cape Cod,Ranch
- Property subtype: Single Family Residence
Materials
- Blown-In Insulation, Cedar, Wood Siding
- Foundation: Block
- Roof: Shingle
Condition
- Resale
- Year built: 1944
Utilities & green energy
- Sewer: Community/Coop Sewer
- Water: Connected, Public
- Utilities for property: Cable Available, Electricity Connected, Water Connected
Community & HOA
Community
- Security: Radon Mitigation System
- Subdivision: Ferndale Manor Add Sec E
Location
- Region: Rochester
Financial & listing details
- Price per square foot: $290/sqft
- Tax assessed value: $179,400
- Annual tax amount: $8,801
- Date on market: 10/1/2026
- Listing terms: Cash,Conventional,FHA,VA Loan
Estimated market value
Not available
Estimated sales range
Not available
$2,514/mo
Price history
| Date | Event | Price |
|---|---|---|
| 10/23/2026 | Price change | $379,000-0.2%$290/sqft |
Source:  NYSAMLSs #R1719152 Report a problem | ||
| 10/16/2026 | Price change | $379,900-2.6%$290/sqft |
Source: NYSAMLSs #R1719152 Report a problem | ||
| 10/1/2026 | Listed for sale | $389,900$298/sqft |
Source: NYSAMLSs #R1719152 Report a problem | ||
Public tax history
| Year | Property taxes | Tax assessment |
|---|---|---|
| 2025 | -- | $179,400 |
| 2024 | -- | $179,400 |
| 2023 | -- | $179,400 |
| 2022 | -- | $179,400 |
| 2021 | -- | $179,400 |
| 2020 | -- | $179,400 |
| 2018 | -- | $179,400 +6.8% |
| 2017 | $2,784 | $168,000 |
| 2016 | -- | $168,000 |
| 2015 | -- | $168,000 |
| 2014 | -- | $168,000 |
| 2013 | -- | $168,000 |
| 2012 | -- | $168,000 |
| 2011 | -- | $168,000 |
| 2010 | -- | $168,000 |
| 2009 | -- | $168,000 +29.1% |
| 2007 | -- | $130,100 |
| 2006 | -- | $130,100 |
| 2005 | -- | $130,100 |
| 2004 | -- | $130,100 |
| 2003 | -- | $130,100 |
| 2002 | -- | $130,100 +17.2% |
| 2001 | -- | $111,000 |
| 2000 | -- | $111,000 |
Find assessor info on the county website
Monthly payment
Climate risks
Neighborhood: 14625
Nearby schools
Schools provided by the listing agent
- District: Penfield
Source: NYSAMLSs. This data may not be complete. We recommend contacting the local school district to confirm school assignments for this home.
Similar homes
- $399,9003 bd2 ba1.4k sqft59 Stoneham Dr, Rochester, NY 14625For Sale
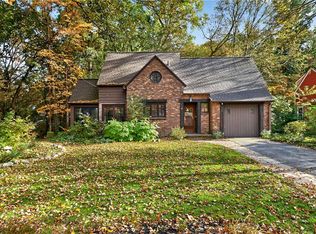
 MLS ID #R1725204, Candace M. Messner, Listing by: Tru Agent Real Estate. NYSAMLSs
- $374,9003 bd2 ba1.9k sqft27 Lafayette Pkwy, Rochester, NY 14625For Sale
 MLS ID #R1723114, Paul J. Manuse, Listing by: RE/MAX Plus. NYSAMLSs
- $329,9003 bd2 ba1.9k sqft41 Colonial Village Rd, Rochester, NY 14625For Sale
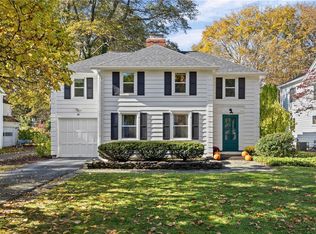 MLS ID #R1726169, Amie Freling, Listing by: RE/MAX Plus. NYSAMLSs
- $365,0004 bd3 ba1.6k sqft42 Shirewood Dr, Rochester, NY 14625For Sale
 MLS ID #R1724863, Jess R. Peters, Listing by: Peters Realty Group. NYSAMLSs
- $329,9004 bd2 ba1.7k sqft52 Belvista Dr, Rochester, NY 14625For SaleMLS ID #R1725589, Karen L. Menachof, Listing by: Howard Hanna. NYSAMLSs
- $324,9003 bd2 ba1.4k sqft323 Embury Rd, Rochester, NY 14625For SaleMLS ID #R1721810, Gabrielle L. Marino, Listing by: Revolution Real Estate. NYSAMLSs
- $389,9003 bd2 ba1.9k sqft66 Commonwealth Rd, Rochester, NY 14618For SaleMLS ID #R1722876, Nathan J. Wenzel, Listing by: Howard Hanna. NYSAMLSs
- $299,9003 bd2 ba1.3k sqft362 Embury Rd, Rochester, NY 14625For SaleMLS ID #R1715670, Robert A. Schreiber, Listing by: RE/MAX Realty Group. NYSAMLSs
- $289,9003 bd2 ba1.8k sqft9 Hallmark Rd, Rochester, NY 14625For SaleMLS ID #R1722279, Stephen P. Jones, Listing by: Keller Williams Realty Greater Rochester. NYSAMLSs
- $279,9004 bd2 ba1.8k sqft48 Old Pond Rd, Rochester, NY 14625For SaleMLS ID #R1718855, Rita Lujan Pettinaro, Listing by: Keller Williams Realty Greater Rochester. NYSAMLSs
- $365,0003 bd3 ba1.7k sqft205 Willow Pond Way, Penfield, NY 14526For SaleMLS ID #R1723578, Robert A. Schreiber, Listing by: RE/MAX Realty Group. NYSAMLSs
- $350,0003 bd2 ba1.8k sqft46 Hampshire Dr, Rochester, NY 14618For SaleMLS ID #R1721023, Angela F. Brown, Listing by: Keller Williams Realty Greater Rochester. NYSAMLSs
- $325,0003 bd2 ba1.7k sqft76 French Rd, Rochester, NY 14618For SaleMLS ID #R1718907, Samuel Schrimsher, Listing by: Rise Real Estate Services LLC. NYSAMLSs
- $329,9003 bd1 ba1.6k sqft20 Marsden Rd, Rochester, NY 14609For SaleMLS ID #R1724030, Scott Briscoe, Listing by: Empire Realty Group. NYSAMLSs
- $199,9003 bd2 ba1.6k sqft345 Ransford Ave, Rochester, NY 14622For SaleMLS ID #R1725108, Gabrielle L. Marino, Listing by: Revolution Real Estate. NYSAMLSs
- $379,9003 bd3 ba1.7k sqft1448 Blossom Rd, Rochester, NY 14610For SaleMLS ID #R1716184, William D. Howe, Listing by: Hunt Real Estate ERA/Columbus. NYSAMLSs
- $319,9003 bd2 ba1.6k sqft43 Buffard Dr, Rochester, NY 14610For SaleMLS ID #R1722801, Amy L. Petrone, Listing by: RE/MAX Realty Group. NYSAMLSs
- $335,0003 bd2 ba1.4k sqft255 Fairport Rd, East Rochester, NY 14445For SaleMLS ID #R1716740, Heather Weinstein, Listing by: RE/MAX Realty Group. NYSAMLSs
- $259,9003 bd2 ba1.1k sqft147 S Main St, Pittsford, NY 14534For SaleMLS ID #R1724835, Roxanne S. Stavropoulos, Listing by: Howard Hanna. NYSAMLSs
- $349,9003 bd2 ba1.4k sqft189 Merwin Ave, Rochester, NY 14609For SaleMLS ID #R1716381, Hollis A. Creek, Listing by: Howard Hanna. NYSAMLSs
