Welcome to this absolutely charming home on coveted Colonial Village Road! An entry foyer with a walk-in closet welcomes you inside, where you’ll find a first-floor guest half bath, an inviting living room with a wood-burning fireplace, a large formal dining room perfect for entertaining, and an oversized family room with French doors leading to the rear yard and patio. The custom KraftMaid kitchen opens to the family room and features granite countertops, a pantry, and all appliances, including a new, never-used oven/range.
The second floor offers three spacious bedrooms with generous closets, including a primary bedroom with a large walk-in closet. Additional highlights include new windows, an updated main bath, and gorgeous hardwood floors throughout most of the home. The lower level features an updated furnace, hot water heater, and central air conditioning. An attached two-car tandem garage includes an electric garage door opener.
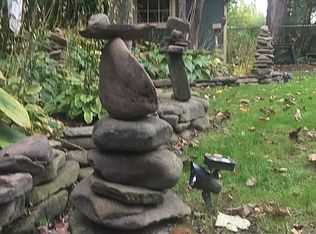
Enjoy a private, wooded yard with an abundance of perennial plantings. Just steps from Tree Town Cafe and the Ellison Park trailhead, with access to Corbett’s Glen at the end of the neighborhood. Conveniently located minutes from Eastside amenities and downtown. Greenlight internet is available in the neighborhood!
Delayed negotiations until November 9, 2026, at 11 a.m. Please allow 24 hours for the life of the offer. All offers must be accompanied by proof of funds or a pre-qualification letter. OPEN HOUSE Sat 11/7 noon until 1:30 PM
Active
$329,900
41 Colonial Village Rd, Rochester, NY 14625
3beds
1,930sqft
Single Family Residence
Built in 1940
8,276 Square Feet Lot
$-- Zestimate®
$171/sqft
$-- HOA
What's special
First-floor guest half bathNew windowsUpdated main bathGranite countertopsCustom kraftmaid kitchen
- 2 days
- 2,069
- 153
Zillow last checked:
Listing updated:
Listed by:
RE/MAX Plus 585-279-8200,
Amie Freling 585-721-4240,
Rita A. Freling 585-279-8094,
RE/MAX Plus
Source: NYSAMLSs,MLS#: R1726169 Originating MLS: Rochester
Facts & features
Interior
Bedrooms & bathrooms
- Bedrooms: 3
- Bathrooms: 2
- Full bathrooms: 1
- 1/2 bathrooms: 1
- Main level bathrooms: 1
Heating
- Gas, Forced Air
Cooling
- Central Air
Appliances
- Included: Built-In Refrigerator, Dryer, Dishwasher, Exhaust Fan, Electric Oven, Electric Range, Free-Standing Range, Gas Water Heater, Microwave, Oven, Range Hood, Washer
Features
- Breakfast Bar, Separate/Formal Dining Room, Entrance Foyer, Separate/Formal Living Room, Granite Counters, Pantry, Programmable Thermostat
- Flooring: Hardwood, Tile, Varies
- Windows: Thermal Windows
- Basement: Full
- Number of fireplaces: 1
Interior area
- Total structure area: 1,930
- Total interior livable area: 1,930 sqft
Property
Parking
- Total spaces: 2
- Parking features: Attached, Electricity, Garage, Garage Door Opener
- Attached garage spaces: 2
Features
- Levels: Two
- Stories: 2
- Exterior features: Blacktop Driveway, Fence
- Fencing: Partial
Lot
- Size: 8,276 Square Feet
- Dimensions: 54 x 150
- Features: Near Public Transit, Rectangular, Rectangular Lot, Residential Lot
Details
- Parcel number: 2620001231800002077000
- Special conditions: Standard
Construction
Type & style
- Home type: SingleFamily
- Architectural style: Colonial,Two Story
- Property subtype: Single Family Residence
Materials
- Wood Siding, Copper Plumbing
- Foundation: Block
- Roof: Asphalt
Condition
- Resale
- Year built: 1940
Utilities & green energy
- Electric: Circuit Breakers
- Sewer: Connected
- Water: Connected, Public
- Utilities for property: Cable Available, Electricity Connected, High Speed Internet Available, Sewer Connected, Water Connected
Community & HOA
Community
- Features: Trails/Paths
- Subdivision: Glenmanor Park
Location
- Region: Rochester
Financial & listing details
- Price per square foot: $171/sqft
- Tax assessed value: $210,200
- Annual tax amount: $10,427
- Date on market: 11/2/2026
- Listing terms: Cash,Conventional,FHA,VA Loan
Estimated market value
Not available
Estimated sales range
Not available
Not available
Price history
| Date | Event | Price |
|---|---|---|
| 11/2/2026 | Listed for sale | $329,900+26.9%$171/sqft |
Source:  NYSAMLSs #R1726169 Report a problem | ||
| 9/16/2022 | Sold | $260,000+0%$135/sqft |
Source: NYSAMLSs #R1425186 Report a problem | ||
| 8/9/2022 | Pending sale | $259,900$135/sqft |
Source: NYSAMLSs #R1425186 Report a problem | ||
| 8/3/2022 | Listed for sale | $259,900+36.8%$135/sqft |
Source: NYSAMLSs #R1425186 Report a problem | ||
| 8/15/2018 | Sold | $190,000-4.8%$98/sqft |
Source: NYSAMLSs #R1118036 Report a problem | ||
| 7/17/2018 | Pending sale | $199,500$103/sqft |
Source: Howard Hanna - Pittsford - Main Street #R1118036 Report a problem | ||
| 6/21/2018 | Price change | $199,500-0.2%$103/sqft |
Source: Howard Hanna - Pittsford - Main Street #R1118036 Report a problem | ||
| 6/13/2018 | Price change | $199,900-9.1%$104/sqft |
Source: Howard Hanna - Pittsford - Main Street #R1118036 Report a problem | ||
| 5/23/2018 | Price change | $220,000-8.3%$114/sqft |
Source: Howard Hanna - Pittsford - Main Street #R1118036 Report a problem | ||
| 5/14/2018 | Listed for sale | $239,900$124/sqft |
Source: Howard Hanna #R1118036 Report a problem | ||
Public tax history
| Year | Property taxes | Tax assessment |
|---|---|---|
| 2025 | -- | $210,200 |
| 2024 | -- | $210,200 |
| 2023 | -- | $210,200 |
| 2022 | -- | $210,200 |
| 2021 | -- | $210,200 |
| 2020 | -- | $210,200 |
| 2018 | -- | $210,200 +20.1% |
| 2017 | $3,545 | $175,000 |
| 2016 | -- | $175,000 |
| 2015 | -- | $175,000 |
| 2014 | -- | $175,000 |
| 2013 | -- | $175,000 |
| 2012 | -- | $175,000 |
| 2011 | -- | $175,000 |
| 2010 | -- | $175,000 |
| 2009 | -- | $175,000 +53.4% |
| 2007 | -- | $114,100 |
| 2006 | -- | $114,100 |
| 2005 | -- | $114,100 |
| 2004 | -- | $114,100 |
| 2003 | -- | $114,100 |
| 2002 | -- | $114,100 +1% |
| 2001 | -- | $113,000 |
| 2000 | -- | $113,000 |
Find assessor info on the county website
Monthly payment
Climate risks
Neighborhood: 14625
Nearby schools
Schools provided by the listing agent
- District: Penfield
Source: NYSAMLSs. This data may not be complete. We recommend contacting the local school district to confirm school assignments for this home.
Similar homes
- $374,9003 bd2 ba1.9k sqft27 Lafayette Pkwy, Rochester, NY 14625For Sale

 MLS ID #R1723114, Paul J. Manuse, Listing by: RE/MAX Plus. NYSAMLSs
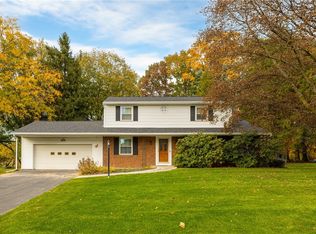
- $329,9004 bd2 ba1.7k sqft52 Belvista Dr, Rochester, NY 14625For Sale
 MLS ID #R1725589, Karen L. Menachof, Listing by: Howard Hanna. NYSAMLSs
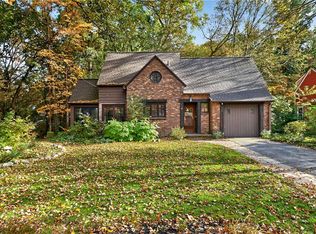
- $399,9003 bd2 ba1.4k sqft59 Stoneham Dr, Rochester, NY 14625For Sale
 MLS ID #R1725204, Candace M. Messner, Listing by: Tru Agent Real Estate. NYSAMLSs
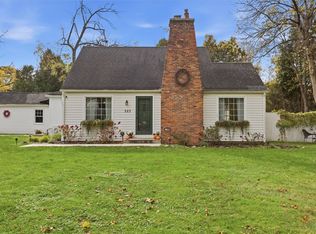
- $324,9003 bd2 ba1.4k sqft323 Embury Rd, Rochester, NY 14625For Sale
 MLS ID #R1721810, Gabrielle L. Marino, Listing by: Revolution Real Estate. NYSAMLSs
- $339,9004 bd2 ba2.6k sqft128 Empire Blvd, Rochester, NY 14609For SaleMLS ID #B1726885, Derek Greene, Listing by: The Greene Realty Group. NYSAMLSs
- $379,0003 bd2 ba1.3k sqft45 Milford Rd, Rochester, NY 14625For SaleMLS ID #R1719152, Rita Lujan Pettinaro, Listing by: Keller Williams Realty Greater Rochester. NYSAMLSs
- $319,9003 bd2 ba1.6k sqft43 Buffard Dr, Rochester, NY 14610For SaleMLS ID #R1722801, Amy L. Petrone, Listing by: RE/MAX Realty Group. NYSAMLSs
- $364,9004 bd3 ba2.2k sqft2 Tree Top Dr, Rochester, NY 14625For SaleMLS ID #R1704396, Jenna S. Wagner, Listing by: Howard Hanna. NYSAMLSs
- $289,9003 bd2 ba1.8k sqft9 Hallmark Rd, Rochester, NY 14625For SaleMLS ID #R1722279, Stephen P. Jones, Listing by: Keller Williams Realty Greater Rochester. NYSAMLSs
- $299,9003 bd2 ba1.3k sqft362 Embury Rd, Rochester, NY 14625For SaleMLS ID #R1715670, Robert A. Schreiber, Listing by: RE/MAX Realty Group. NYSAMLSs
- $299,9003 bd2 ba1.7k sqft46 Pennicott Cir, Penfield, NY 14526For SaleMLS ID #R1726605, Jonathan Balestiere, Listing by: Hunt Real Estate ERA/Columbus. NYSAMLSs
- $279,9004 bd2 ba1.8k sqft48 Old Pond Rd, Rochester, NY 14625For SaleMLS ID #R1718855, Rita Lujan Pettinaro, Listing by: Keller Williams Realty Greater Rochester. NYSAMLSs
- $325,0003 bd2 ba1.7k sqft76 French Rd, Rochester, NY 14618For SaleMLS ID #R1718907, Samuel Schrimsher, Listing by: Rise Real Estate Services LLC. NYSAMLSs
- $399,9003 bd2 ba1.7k sqft247 Cobbs Hill Dr, Rochester, NY 14610For SaleMLS ID #R1726629, Mark A. Siwiec, Listing by: Elysian Homes by Mark Siwiec and Associates. NYSAMLSs
- $349,9004 bd3 ba2.1k sqft2151 Westfall Rd, Rochester, NY 14618For SaleMLS ID #R1722546, Tracy A. Waters, Listing by: RE/MAX Plus. NYSAMLSs
- $299,9003 bd3 ba1.9k sqft9 Circle Wood Rd, Rochester, NY 14625For SaleMLS ID #R1710439, Margaret Denise Christopher, Listing by: Platinum Prop & Asset Mgmt. NYSAMLSs
- $259,9003 bd2 ba1.1k sqft147 S Main St, Pittsford, NY 14534For SaleMLS ID #R1724835, Roxanne S. Stavropoulos, Listing by: Howard Hanna. NYSAMLSs
- $350,0003 bd2 ba1.8k sqft46 Hampshire Dr, Rochester, NY 14618For SaleMLS ID #R1721023, Angela F. Brown, Listing by: Keller Williams Realty Greater Rochester. NYSAMLSs
- $299,9003 bd3 ba1.5k sqft63 Marquette Dr, Rochester, NY 14618For SaleMLS ID #R1726343, Matthew Muisus, Listing by: NextHome Endeavor. NYSAMLSs
- $335,0003 bd2 ba1.4k sqft255 Fairport Rd, East Rochester, NY 14445For SaleMLS ID #R1716740, Heather Weinstein, Listing by: RE/MAX Realty Group. NYSAMLSs
