This high-visibility mixed-use opportunity in the area near the Route 590 exit offers flexible space and
strong curb appeal. The former dental office includes a fully remodeled property with four plus workstations and a stylish reception area, along with a full walk-out basement. A front entry features a handicap ramp with no-step entry, with handicap parking in front. The second floor is set up for mixed use, with a full bath and a kitchen, and it can work as a conference or meeting area or an owner-occupant living space. Zoning is R6, and a permitted-use list is available with the property. Updates include a new 2020 forced hot water boiler, a central A/C compressor and motor, a roof approximately 6 years old, new windows on the second and third floors, and a new asphalt parking lot at the rear and front with parking for 15 cars. Possible Uses:
Barber, Salon, Med spa, Professional offices (attorneys, physicians, physical therapists, chiropractors,
dentists, veterinarians, nurses, podiatrists, optometrists, engineers, land surveyors, architects,
pathologists, audiologists, and occupational therapists). Other permitted uses include real estate or
insurance offices, barbershops, beauty salons, funeral homes, travel agencies, non-profits, and Daycares
(Property was inspected and approved by OCFS and town for childcare).
Active
$339,900
128 Empire Blvd, Rochester, NY 14609
4beds
2,604sqft
Mixed Use
Built in 1950
9,147 Square Feet Lot
$-- Zestimate®
$131/sqft
$-- HOA
What's special
Full walk-out basementHandicap parking in frontStrong curb appealFully remodeled propertyStylish reception areaFour plus workstations
- 10 days
- 179
- 10
Zillow last checked:
Listing updated:
Listed by:
The Greene Realty Group 888-278-5840,
Derek Greene 888-278-5840
Source: NYSAMLSs,MLS#: B1726885 Originating MLS: Buffalo
Facts & features
Interior
Bedrooms & bathrooms
- Bedrooms: 4
- Bathrooms: 2
- Full bathrooms: 1
- 1/2 bathrooms: 1
Heating
- Electric, Gas, Heat Pump, Zoned, Baseboard, Hot Water
Cooling
- Heat Pump, Zoned, Central Air
Appliances
- Included: Gas Water Heater
Features
- Storage, Natural Woodwork, Window Treatments, Programmable Thermostat
- Flooring: Hardwood, Varies, Vinyl
- Windows: Drapes, Thermal Windows
- Basement: Full,Walk-Out Access
- Has fireplace: No
Interior area
- Total structure area: 2,604
- Total interior livable area: 2,604 sqft
Property
Parking
- Parking features: Paved, Parking Available, Two or More Spaces
Accessibility
- Accessibility features: Accessible Approach with Ramp, Accessible Doors, Accessible Entrance
Features
- Stories: 3
Lot
- Size: 9,147 Square Feet
- Dimensions: 47 x 200
- Features: Near Public Transit, Rectangular, Rectangular Lot
Details
- Parcel number: 2634001070700001072000
- Zoning description: Other - See Remarks
- Special conditions: Standard
Construction
Type & style
- Home type: SingleFamily
- Property subtype: Mixed Use
Materials
- Block, Concrete, Vinyl Siding, Copper Plumbing, PEX Plumbing
- Foundation: Block
- Roof: Asphalt
Condition
- Resale
- Year built: 1950
Utilities & green energy
- Electric: Circuit Breakers
- Sewer: Connected
- Water: Connected, Public
- Utilities for property: Cable Available, High Speed Internet Available, Sewer Connected, Water Connected
Community & HOA
Community
- Security: Security System Owned
- Subdivision: Fairview
Location
- Region: Rochester
Financial & listing details
- Price per square foot: $131/sqft
- Tax assessed value: $165,000
- Annual tax amount: $6,505
- Date on market: 11/4/2026
- Listing terms: Cash,Conventional
- Tenant pays: All Utilities
Estimated market value
Not available
Estimated sales range
Not available
Not available
Price history
| Date | Event | Price |
|---|---|---|
| 11/4/2026 | Listed for sale | $339,900-1.4%$131/sqft |
Source:  NYSAMLSs #B1726885 Report a problem | ||
| 5/6/2025 | Listing removed | $344,900$132/sqft |
Source: NYSAMLSs #R1543741 Report a problem | ||
| 3/28/2025 | Price change | $344,900-0.2%$132/sqft |
Source: NYSAMLSs #R1543741 Report a problem | ||
| 12/6/2024 | Listed for sale | $345,555-1.2%$133/sqft |
Source: NYSAMLSs #R1543741 Report a problem | ||
| 6/6/2024 | Listed for sale | $349,900+8.3%$134/sqft |
Source: NYSAMLSs #R1543741 Report a problem | ||
| 12/30/2023 | Listing removed | -- |
Source: Owner Report a problem | ||
| 9/18/2023 | Listed for sale | $323,000-7.7%$124/sqft |
Source: Owner Report a problem | ||
| 5/25/2023 | Listing removed | -- |
Source: Owner Report a problem | ||
| 2/22/2023 | Listed for sale | $349,900$134/sqft |
Source: Owner Report a problem | ||
| 1/26/2023 | Listing removed | -- |
Source: Owner Report a problem | ||
| 10/28/2022 | Listed for sale | $349,900+118.6%$134/sqft |
Source: Owner Report a problem | ||
| 6/3/2021 | Sold | $160,033$61/sqft |
Source: Public Record Report a problem | ||
Public tax history
| Year | Property taxes | Tax assessment |
|---|---|---|
| 2025 | -- | $165,000 |
| 2024 | -- | $165,000 |
| 2023 | -- | $165,000 +73.3% |
| 2022 | -- | $95,200 |
| 2021 | -- | $95,200 |
| 2020 | -- | $95,200 -4.6% |
| 2018 | -- | $99,800 +10.9% |
| 2017 | $2,850 | $90,000 |
| 2016 | -- | $90,000 |
| 2015 | -- | $90,000 |
| 2014 | -- | $90,000 |
Find assessor info on the county website
Monthly payment
Climate risks
Neighborhood: 14609
Nearby schools
Schools provided by the listing agent
- High: Eastridge Senior High
- District: East Irondequoit
Source: NYSAMLSs. This data may not be complete. We recommend contacting the local school district to confirm school assignments for this home.
Similar homes
- $349,9004 bd2 ba2.2k sqft75 Oakridge Dr, Rochester, NY 14617For Sale
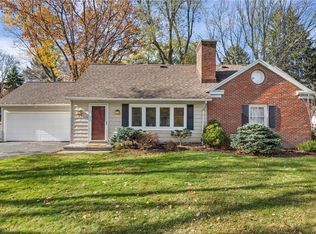
 MLS ID #R1728142, Kimberly Graus, Listing by: Howard Hanna. NYSAMLSs
- $364,9004 bd3 ba2.2k sqft2 Tree Top Dr, Rochester, NY 14625For Sale
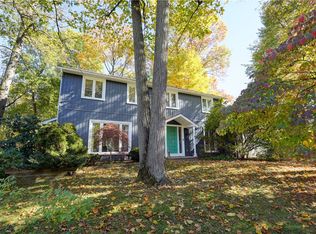 MLS ID #R1704396, Jenna S. Wagner, Listing by: Howard Hanna. NYSAMLSs
- $319,9004 bd2 ba1.8k sqft396 Kartes Dr, Rochester, NY 14616For Sale
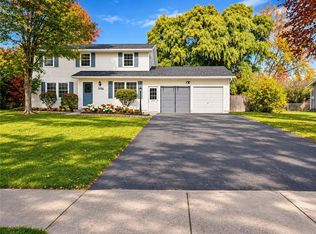 MLS ID #R1727013, Lazarus Bhujel, Listing by: Hunt Real Estate ERA/Columbus. NYSAMLSs
- $314,9003 bd3 ba1.5k sqft175 Briar Wood Ln, Rochester, NY 14626For Sale
 MLS ID #R1728681, Chelse Moffatt, Listing by: Keller Williams Realty Greater Rochester. NYSAMLSs
- $359,9003 bd2 ba1.9k sqft27 Lafayette Pkwy, Rochester, NY 14625For SaleMLS ID #R1723114, Paul J. Manuse, Listing by: RE/MAX Plus. NYSAMLSs
- $309,9003 bd2 ba1.7k sqft19 Ezio Dr, Rochester, NY 14606For SaleMLS ID #R1727905, Melissa Parker, Listing by: Howard Hanna. NYSAMLSs
- $325,0004 bd3 ba2.1k sqft38 Twin Circle Dr, Rochester, NY 14624For SaleMLS ID #R1726776, Brian E. Donovan, Listing by: Howard Hanna. NYSAMLSs
- $349,9003 bd3 ba2.1k sqft76 Parkmeadow Dr, Pittsford, NY 14534For SaleMLS ID #R1727105, Cindy B. Rosato, Listing by: RE/MAX Realty Group. NYSAMLSs
- $260,0005 bd3 ba2.8k sqft1357-1359 Culver Rd, Rochester, NY 14609For SaleMLS ID #R1720030, Maria Reed, Listing by: Berkshire Hathaway HS Zambito. NYSAMLSs
- $345,0003 bd3 ba1.6k sqft27 Briar Wood Ln, Rochester, NY 14626For SaleMLS ID #R1725381, Sara Verstraete, Listing by: RE/MAX Realty Group. NYSAMLSs
- $349,9004 bd3 ba1.8k sqft12 French Meadow Ln, Rochester, NY 14618For SaleMLS ID #R1686422, Hollis A. Creek, Listing by: Howard Hanna. NYSAMLSs
- $279,9004 bd2 ba1.8k sqft48 Old Pond Rd, Rochester, NY 14625For SaleMLS ID #R1718855, Rita Lujan Pettinaro, Listing by: Keller Williams Realty Greater Rochester. NYSAMLSs
- $350,0005 bd3 ba2.3k sqft510 Adams Rd, Webster, NY 14580For SaleMLS ID #R1724051, Sandra M. Williams, Listing by: Howard Hanna. NYSAMLSs
- $299,9005 bd4 ba2.6k sqft2568 Dewey Ave, Rochester, NY 14616For SaleMLS ID #R1724179, Derek Pino, Listing by: RE/MAX Realty Group. NYSAMLSs
- $249,0003 bd3 ba1.3k sqft17 Westgate Dr, Rochester, NY 14617For SaleMLS ID #R1725981, Kim L. Romeo, Listing by: Romeo Realty Group Inc.. NYSAMLSs
- $239,9003 bd2 ba1.4k sqft114 Stanton Ln, Rochester, NY 14617For SaleMLS ID #R1727326, Neisha Rivera-Malave, Listing by: Keller Williams Realty Greater Rochester. NYSAMLSs
- $324,9003 bd2 ba2.1k sqft515 Humboldt St, Rochester, NY 14610For SaleMLS ID #R1724348, Angela N. Penkin, Listing by: RE/MAX Plus. NYSAMLSs
- $370,0004 bd3 ba2.9k sqft39 Oxford St, Rochester, NY 14607For SaleMLS ID #R1722363, Jesse Sanfilippo, Listing by: Keller Williams Realty Greater Rochester. NYSAMLSs
- $368,0005 bd2 ba2.4k sqft2 Upton Park, Rochester, NY 14607For SaleMLS ID #R1713125, Zach Warner, Listing by: Elysian Homes by Mark Siwiec and Associates. NYSAMLSs
- $370,0004 bd3 ba1.8k sqft82 Cattaragus Dr, Rochester, NY 14623For SaleMLS ID #R1727260, Chet N Timsina, Listing by: Howard Hanna. NYSAMLSs
