This spacious, Split-Level Greenlight neighborhood home offers an outstanding floor plan, and has been upgraded and well-maintained over the years by the current owners. You will enjoy: concrete driveway, newer 200 AMP electric panel, new roof 2016, new boiler 2018, new HWT 2018, newer replacement windows throughout, Master Bedroom addition 2009, backyard shed 2008, & additional amenities! The lovely fenced in backyard is an excellent place to host gatherings, with a large, covered patio, & an additional partially enclosed area ready for some string lights & your own future hot tub! Inside, the front foyer is great for welcoming your guests and hanging their coats. To the left is a large fire-placed family room, and up a few steps to the right is the living room, dining area, and kitchen with an extended, vaulted eat-in dining space. From here, the glass slider takes you out back. Up a few more steps from the living room are two ample sized bedrooms, full bath and the larger Master Bedroom with double closets. Enjoy first floor laundry & extra entertaining & storage space in the partially finished basement! Schedule a showing before offers are due: Tues, April 16 at 3 pm!
Closed
$355,000
76 Parkmeadow Dr, Pittsford, NY 14534
3beds
2,182sqft
Single Family Residence
Built in 1964
0.31 Acres Lot
$387,200 Zestimate®
$163/sqft
$3,287 Estimated rent
Home value
$387,200
$368,000 - $407,000
$3,287/mo
Zestimate® history
Owner options
List your home for rent
$3,287/mo
Rent Zestimate®
Find your next renter with Zillow Rental Manager. Plus, with online applications, you can quickly screen prospective tenants – for free.
$3,287/mo
Rent Zestimate®
Refinance and save
$2,624/mo
Est. payment
Refinancing to a lower rate could help reduce your monthly payments and save thousands over the life of the loan.
$2,624/mo
Est. payment
Explore your selling options
Work with a Zillow partner agent
Leverage their expertise and Zillow's premium Showcase listings to get your home seen by more buyers.
Get startedList with your own agent
Get your home in front of millions of buyers by listing it on Zillow.
Learn how to do itSell it yourself
Take full control of how buyers see your home on Zillow by listing For Sale by Owner (FSBO).
List your homeWhat's special
New roofMaster bedroom additionLarger master bedroomNew boilerExtra entertainingHot tubCovered patio
Zillow last checked:
Listing updated:
Listed by:
Colleen A. Snyder 585-284-8221,
Empire Realty Group
Bought with:
Mesut Vardar, 35VA1167994
Vardar Mesut
Source: NYSAMLSs,MLS#: R1530478 Originating MLS: Rochester
Originating MLS: RochesterFacts & features
Interior
Bedrooms & bathrooms
- Bedrooms: 3
- Bathrooms: 2
- Full bathrooms: 2
- Main level bathrooms: 1
Bedroom 1
- Level: Third
- Dimensions: 13.00 x 15.00
Bedroom 2
- Level: Third
- Dimensions: 14.00 x 10.00
Bedroom 3
- Level: Third
- Dimensions: 11.00 x 10.00
Other
- Level: Basement
- Dimensions: 22.00 x 21.00
Dining room
- Level: Second
- Dimensions: 11.00 x 10.00
Family room
- Level: First
- Dimensions: 24.00 x 10.00
Kitchen
- Level: Second
- Dimensions: 20.00 x 11.00
Living room
- Level: Second
- Dimensions: 21.00 x 12.00
Heating
- Gas, Baseboard, Hot Water
Cooling
- Central Air
Appliances
- Included: Built-In Refrigerator, Dryer, Dishwasher, Exhaust Fan, Electric Oven, Electric Range, Disposal, Gas Water Heater, Refrigerator, Range Hood, Washer
- Laundry: Main Level
Features
- Ceiling Fan(s), Dry Bar, Entrance Foyer, Eat-in Kitchen, Separate/Formal Living Room, Granite Counters, Kitchen Island, Sliding Glass Door(s), Storage, Bar, Natural Woodwork, Programmable Thermostat, Workshop
- Flooring: Ceramic Tile, Hardwood, Laminate, Tile, Varies
- Doors: Sliding Doors
- Windows: Thermal Windows
- Basement: Partial,Partially Finished,Sump Pump
- Number of fireplaces: 1
Interior area
- Total structure area: 2,182
- Total interior livable area: 2,182 sqft
Property
Parking
- Total spaces: 2
- Parking features: Attached, Electricity, Garage, Storage, Workshop in Garage, Driveway, Garage Door Opener
- Attached garage spaces: 2
Features
- Levels: Two
- Stories: 2
- Patio & porch: Patio
- Exterior features: Concrete Driveway, Fence, Patio
- Fencing: Partial
Lot
- Size: 0.31 Acres
- Dimensions: 90 x 150
- Features: Rectangular, Rectangular Lot, Residential Lot
Details
- Additional structures: Shed(s), Storage
- Parcel number: 2632001761200002012000
- Special conditions: Standard
Construction
Type & style
- Home type: SingleFamily
- Architectural style: Other,Split Level,See Remarks,Transitional
- Property subtype: Single Family Residence
Materials
- Brick, Vinyl Siding
- Foundation: Block
- Roof: Asphalt,Membrane,Rubber
Condition
- Resale
- Year built: 1964
Utilities & green energy
- Electric: Circuit Breakers
- Sewer: Connected
- Water: Connected, Public
- Utilities for property: High Speed Internet Available, Sewer Connected, Water Connected
Community & HOA
Community
- Subdivision: Mayfair Heights Sec 02 Pa
Location
- Region: Pittsford
Financial & listing details
- Price per square foot: $163/sqft
- Tax assessed value: $279,100
- Annual tax amount: $7,444
- Date on market: 4/10/2024
- Cumulative days on market: 6 days
- Listing terms: Cash,Conventional,FHA,VA Loan
Price history
| Date | Event | Price |
|---|---|---|
| 5/29/2024 | Sold | $355,000+42.1%$163/sqft |
Source:  NYSAMLSs #R1530478 Report a problem NYSAMLSs #R1530478 Report a problem | ||
| 4/17/2024 | Pending sale | $249,900$115/sqft |
Source: NYSAMLSs #R1530478 Report a problem | ||
| 4/11/2024 | Listed for sale | $249,900+73.5%$115/sqft |
Source: NYSAMLSs #R1530478 Report a problem | ||
| 6/26/2007 | Sold | $144,000+12.5%$66/sqft |
Source: Public Record Report a problem | ||
| 5/28/2002 | Sold | $128,000$59/sqft |
Source: Public Record Report a problem | ||
Public tax history
| Year | Property taxes | Tax assessment |
|---|---|---|
| 2025 | -- | $352,000 +26.1% |
| 2024 | -- | $279,100 |
| 2023 | -- | $279,100 +13% |
| 2022 | -- | $247,000 +39.3% |
| 2021 | -- | $177,300 |
| 2020 | -- | $177,300 +8% |
| 2018 | -- | $164,200 +1% |
| 2017 | $2,695 | $162,500 |
| 2016 | -- | $162,500 |
| 2015 | -- | $162,500 |
| 2014 | -- | $162,500 |
| 2013 | -- | $162,500 |
| 2012 | -- | $162,500 |
| 2011 | -- | $162,500 |
| 2010 | -- | $162,500 +7.5% |
| 2009 | -- | $151,100 +0.9% |
| 2007 | -- | $149,800 |
| 2006 | -- | $149,800 +10% |
| 2005 | -- | $136,200 |
| 2004 | -- | $136,200 +7% |
| 2003 | -- | $127,300 |
| 2002 | -- | $127,300 +1268.8% |
| 2001 | -- | $9,300 |
| 2000 | -- | $9,300 |
Find assessor info on the county website
Neighborhood: 14534
Nearby homes
- $333,0005 bd4 ba2.4k sqft82 Parkmeadow Dr, Pittsford, NY 14534Sold

- $--4 bd3 ba2.4k sqft82 Parkmeadow Dr #1, Pittsford, NY 14534Off Market
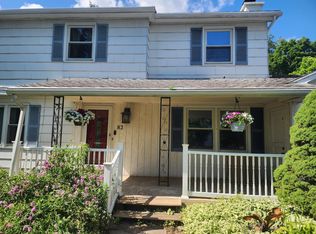
- $339,4005 bd2 ba2k sqft70 Parkmeadow Dr, Pittsford, NY 14534Off Market

- $333,3003 bd1 ba2.3k sqft88 Parkmeadow Dr, Pittsford, NY 14534Off Market
- $331,9003 bd2 ba1.8k sqft64 Parkmeadow Dr, Pittsford, NY 14534Off Market
- $399,0005 bd2 ba2.3k sqft77 Parkmeadow Dr, Pittsford, NY 14534Off Market
- $365,3003 bd2 ba1.4k sqft71 Parkmeadow Dr, Pittsford, NY 14534Off Market
- $330,1004 bd2 ba2k sqft72 Clearview Dr, Pittsford, NY 14534Off Market
Nearby schools
GreatSchools rating
- 7/10Floyd S Winslow Elementary SchoolGrades: PK-3Distance: 0.4 mi
- 4/10Charles H Roth Middle SchoolGrades: 7-9Distance: 2.1 mi
- 7/10Rush Henrietta Senior High SchoolGrades: 9-12Distance: 1.2 mi
Schools provided by the listing agent
- District: Rush-Henrietta
Source: NYSAMLSs. This data may not be complete. We recommend contacting the local school district to confirm school assignments for this home.
Sell for more on Zillow
Get a Zillow Showcase℠ listing at no additional cost and you could sell for .
$387,200
2% more
+$7,744
With Zillow Showcase(estimated)
$394,944
- New York
- Monroe County
- Pittsford
- 14534
- 76 Parkmeadow Dr
Nearby cities
Nearby zip codes
Other Pittsford Topics
