BACK ON THE MARKET-Buyer never showed to closing table! Dead end street, MINUTES FROM TINKER PARK-NO DELAYED NEGOTIATIONS! Hurry down to this incredible buy, first time available in 22 years! Main home with FOUR BEDROOMS, 2.1 BATHS, endless possibilities with ADDITIONAL 1BR, 1BA (bath will be brand new for closing!) FIRST FLOOR GUEST APARTMENT OR IN LAW SUITE- off set your mortgage! Pull into a double wide asphalt driveway to THREE CAR GARAGE, private mature trees in FULLY FENCED BACK YARD W INGROUND POOL, patio, fish pond, screened porch! Step inside to foyer, FORMAL DINING and LIVING ROOM combo, newer laminate flooring! Expansive eat in kitchen overlooks backyard! Spread out in cozy family room with wood burning FIREPLACE! Upstairs w original hardwood floors lead to MASTER SUITE w ample closet space, MASTER BATH! Oversized additional three bedrooms and main bath w updated tile shower surround! TRANSFERRABLE WARRANTY to new owner on updated vinyl thermopane windows throughout; Basement houses solid mechanics: updated electric, gas furnace and hw tank, glass block windows! Grab this one of a kind home before it passes you by!
Closed
$333,000
82 Parkmeadow Dr, Pittsford, NY 14534
5beds
2,476sqft
Single Family Residence
Built in 1964
0.31 Acres Lot
$430,700 Zestimate®
$134/sqft
$4,059 Estimated rent
Home value
$430,700
$401,000 - $461,000
$4,059/mo
Zestimate® history
Owner options
List your home for rent
$4,059/mo
Rent Zestimate®
Find your next renter with Zillow Rental Manager. Plus, with online applications, you can quickly screen prospective tenants – for free.
$4,059/mo
Rent Zestimate®
Refinance and save
$2,458/mo
Est. payment
Refinancing to a lower rate could help reduce your monthly payments and save thousands over the life of the loan.
$2,458/mo
Est. payment
Explore your selling options
Work with a Zillow partner agent
Leverage their expertise and Zillow's premium Showcase listings to get your home seen by more buyers.
Get startedList with your own agent
Get your home in front of millions of buyers by listing it on Zillow.
Learn how to do itSell it yourself
Take full control of how buyers see your home on Zillow by listing For Sale by Owner (FSBO).
List your homeWhat's special
Inground poolOriginal hardwood floorsUpdated electricExpansive eat in kitchenHw tankGas furnaceNewer laminate flooring
Zillow last checked:
Listing updated:
Listed by:
Ashley R Nowak 585-472-3016,
Howard Hanna
Bought with:
Courtney Crandall, 10301224052
Howard Hanna
Source: NYSAMLSs,MLS#: R1495166 Originating MLS: Rochester
Originating MLS: RochesterFacts & features
Interior
Bedrooms & bathrooms
- Bedrooms: 5
- Bathrooms: 4
- Full bathrooms: 3
- 1/2 bathrooms: 1
- Main level bathrooms: 2
- Main level bedrooms: 1
Heating
- Gas, Forced Air
Cooling
- Central Air
Appliances
- Included: Appliances Negotiable, Gas Water Heater
- Laundry: In Basement
Features
- Ceiling Fan(s), Separate/Formal Dining Room, Entrance Foyer, Eat-in Kitchen, Separate/Formal Living Room, Guest Accommodations, See Remarks, Bedroom on Main Level, In-Law Floorplan, Bath in Primary Bedroom
- Flooring: Hardwood, Tile, Varies, Vinyl
- Windows: Thermal Windows
- Basement: Full,Sump Pump
- Number of fireplaces: 1
Interior area
- Total structure area: 2,476
- Total interior livable area: 2,476 sqft
Property
Parking
- Total spaces: 3
- Parking features: Attached, Garage, Garage Door Opener
- Attached garage spaces: 3
Accessibility
- Accessibility features: Accessible Bedroom
Features
- Levels: Two
- Stories: 2
- Patio & porch: Patio, Porch, Screened
- Exterior features: Blacktop Driveway, Fully Fenced, Pool, Patio
- Pool features: In Ground
- Fencing: Full
Lot
- Size: 0.31 Acres
- Dimensions: 90 x 150
- Features: Residential Lot, Wooded
Details
- Parcel number: 2632001761200002013000
- Special conditions: Standard
Construction
Type & style
- Home type: SingleFamily
- Architectural style: Colonial,Two Story
- Property subtype: Single Family Residence
Materials
- Composite Siding, Wood Siding, Copper Plumbing
- Foundation: Block
- Roof: Asphalt
Condition
- Resale
- Year built: 1964
Utilities & green energy
- Electric: Circuit Breakers
- Sewer: Connected
- Water: Connected, Public
- Utilities for property: Cable Available, High Speed Internet Available, Sewer Connected, Water Connected
Community & HOA
Community
- Subdivision: Mayfair Heights Sec 02 Pt
Location
- Region: Pittsford
Financial & listing details
- Price per square foot: $134/sqft
- Tax assessed value: $318,000
- Annual tax amount: $9,747
- Date on market: 9/1/2023
- Cumulative days on market: 16 days
- Listing terms: Cash,Conventional,FHA,VA Loan
Price history
| Date | Event | Price |
|---|---|---|
| 1/31/2024 | Sold | $333,000+11%$134/sqft |
Source:  NYSAMLSs #R1495166 Report a problem NYSAMLSs #R1495166 Report a problem | ||
| 12/20/2023 | Contingent | $299,900$121/sqft |
Source: NYSAMLSs #R1495166 Report a problem | ||
| 12/16/2023 | Listed for sale | $299,900$121/sqft |
Source: NYSAMLSs #R1495166 Report a problem | ||
| 9/15/2023 | Pending sale | $299,900$121/sqft |
Source: NYSAMLSs #R1495166 Report a problem | ||
| 9/12/2023 | Contingent | $299,900$121/sqft |
Source: NYSAMLSs #R1495166 Report a problem | ||
| 9/2/2023 | Listed for sale | $299,900+91.1%$121/sqft |
Source: NYSAMLSs #R1495166 Report a problem | ||
| 11/9/2001 | Sold | $156,900$63/sqft |
Source: Public Record Report a problem | ||
Public tax history
| Year | Property taxes | Tax assessment |
|---|---|---|
| 2025 | -- | $382,000 +6.3% |
| 2024 | -- | $359,300 |
| 2023 | -- | $359,300 +13% |
| 2022 | -- | $318,000 +28.2% |
| 2021 | -- | $248,000 |
| 2020 | -- | $248,000 +6% |
| 2018 | -- | $234,000 +20.1% |
| 2017 | $4,096 | $194,900 |
| 2016 | -- | $194,900 |
| 2015 | -- | $194,900 |
| 2014 | -- | $194,900 |
| 2013 | -- | $194,900 |
| 2012 | -- | $194,900 |
| 2011 | -- | $194,900 |
| 2010 | -- | $194,900 |
| 2009 | -- | $194,900 |
| 2007 | -- | $194,900 |
| 2006 | -- | $194,900 +10% |
| 2005 | -- | $177,200 |
| 2004 | -- | $177,200 +10.5% |
| 2003 | -- | $160,400 |
| 2002 | -- | $160,400 +1259.3% |
| 2001 | -- | $11,800 |
| 2000 | -- | $11,800 |
Find assessor info on the county website
Neighborhood: 14534
Nearby homes
- $--4 bd3 ba2.4k sqft82 Parkmeadow Dr #1, Pittsford, NY 14534Off Market
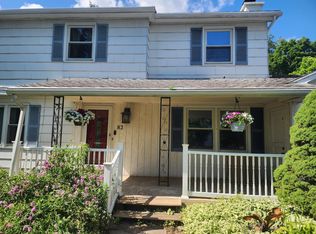
- $355,0003 bd2 ba2.1k sqft76 Parkmeadow Dr, Pittsford, NY 14534Sold

- $334,6003 bd1 ba2.3k sqft88 Parkmeadow Dr, Pittsford, NY 14534Off Market
- $460,8003 bd2 ba2k sqft11 Little Glen Rd, Pittsford, NY 14534Off Market
- $339,4005 bd2 ba2k sqft70 Parkmeadow Dr, Pittsford, NY 14534Off Market
- $330,7003 bd1 ba1.4k sqft5 Little Glen Rd, Pittsford, NY 14534Off Market
- $350,0004 bd2 ba1.9k sqft85 Parkmeadow Dr, Pittsford, NY 14534Off Market
- $399,0005 bd2 ba2.3k sqft77 Parkmeadow Dr, Pittsford, NY 14534Off Market
Nearby schools
GreatSchools rating
- 7/10Floyd S Winslow Elementary SchoolGrades: PK-3Distance: 0.4 mi
- 4/10Charles H Roth Middle SchoolGrades: 7-9Distance: 2.1 mi
- 7/10Rush Henrietta Senior High SchoolGrades: 9-12Distance: 1.2 mi
Schools provided by the listing agent
- District: Rush-Henrietta
Source: NYSAMLSs. This data may not be complete. We recommend contacting the local school district to confirm school assignments for this home.
Sell for more on Zillow
Get a Zillow Showcase℠ listing at no additional cost and you could sell for .
$430,700
2% more
+$8,614
With Zillow Showcase(estimated)
$439,314
- New York
- Monroe County
- Pittsford
- 14534
- 82 Parkmeadow Dr
Nearby cities
Nearby zip codes
Other Pittsford Topics
