This gorgeous home is full of stylish updated touches and is sure to impress! From the covered front porch you'll be greeted into this open, bright floor plan with a flexible layout...a great room that could accommodate both living and formal dining, complete with electric fireplace, built-ins, and access to the backyard for ease of entertaining. The first floor office/bonus room currently features an updated half bath and laundry, but can easily become a 4th bedroom! The recently completely renovated eat-in kitchen has a tremendous amount of workspace and storage, with neutral finishes, quartz counters, large island with seating, an additional work area or coffee bar with stylish open shelving, and a large pantry to keep you organized! Upstairs, you'll find three bedrooms and a very spacious full bath with tub/shower. The luxury vinyl plank throughout the first floor continues upstairs, with the largest bedroom featuring newer hardwood flooring. The partially finished lower level adds even more living space - cozy newer carpeting and generous lighting make this a space you'll love to spend time for either work or play! There's also plenty of storage, with two separate rooms and built-in shelving to accommodate everything you need. Outside, the fully-fenced yard provides plenty of room to play and enjoy, with a mix of shade and sun. The shed is yet another bonus, adding even more storage. The large patio is ready for you to entertain with family and friends! Don't miss out on this beautiful home! Quick closing is ideal. No delayed negotiations!
Active
$319,900
19 Ezio Dr, Rochester, NY 14606
3beds
1,760sqft
Single Family Residence
Built in 1982
0.26 Acres Lot
$-- Zestimate®
$182/sqft
$-- HOA
What's special
Electric fireplaceCovered front porchOpen bright floor planNeutral finishesLarge pantryQuartz countersLarge island with seating
- 15 days
- 327
- 17
Zillow last checked:
Listing updated:
Listed by:
Howard Hanna 585-223-9000,
Melissa Parker 585-421-5113
Source: NYSAMLSs,MLS#: R1717032 Originating MLS: Rochester
Originating MLS: RochesterFacts & features
Interior
Bedrooms & bathrooms
- Bedrooms: 3
- Bathrooms: 2
- Full bathrooms: 1
- 1/2 bathrooms: 1
- Main level bathrooms: 1
Heating
- Gas, Forced Air
Cooling
- Central Air
Appliances
- Included: Dryer, Dishwasher, Disposal, Gas Oven, Gas Range, Gas Water Heater, Microwave, Refrigerator, Washer
- Laundry: Accessible Utilities or Laundry, Main Level
Features
- Breakfast Bar, Ceiling Fan(s), Entrance Foyer, Eat-in Kitchen, Great Room, Home Office, Kitchen Island, Living/Dining Room, Pantry, Quartz Counters, Sliding Glass Door(s), Convertible Bedroom
- Flooring: Carpet, Ceramic Tile, Hardwood, Luxury Vinyl, Varies
- Doors: Sliding Doors
- Basement: Full,Partially Finished,Sump Pump
- Number of fireplaces: 1
Interior area
- Total structure area: 1,760
- Total interior livable area: 1,760 sqft
Property
Parking
- Total spaces: 2
- Parking features: Attached, Electricity, Garage, Garage Door Opener
- Attached garage spaces: 2
Features
- Levels: Two
- Stories: 2
- Patio & porch: Covered, Patio, Porch
- Exterior features: Blacktop Driveway, Fully Fenced, Patio
- Fencing: Full
Lot
- Size: 0.26 Acres
- Dimensions: 80 x 139
- Features: Near Public Transit, Rectangular, Rectangular Lot, Residential Lot
Details
- Additional structures: Shed(s), Storage
- Parcel number: 2626001041300005004000
- Special conditions: Standard
Construction
Type & style
- Home type: SingleFamily
- Architectural style: Split Level
- Property subtype: Single Family Residence
Materials
- Brick, Vinyl Siding, Copper Plumbing
- Foundation: Block
- Roof: Asphalt
Condition
- Resale
- Year built: 1982
Utilities & green energy
- Electric: Circuit Breakers
- Sewer: Connected
- Water: Connected, Public
- Utilities for property: Cable Available, Electricity Connected, High Speed Internet Available, Sewer Connected, Water Connected
Community & HOA
Community
- Subdivision: Petrella Resub
Location
- Region: Rochester
Financial & listing details
- Price per square foot: $182/sqft
- Tax assessed value: $310,500
- Annual tax amount: $9,829
- Date on market: 9/23/2026
- Cumulative days on market: 42 days
- Listing terms: Cash,Conventional,FHA,VA Loan
Estimated market value
Not available
Estimated sales range
Not available
$2,172/mo
Price history
| Date | Event | Price |
|---|---|---|
| 9/23/2026 | Listed for sale | $319,900$182/sqft |
Source:  NYSAMLSs #R1717032 Report a problem NYSAMLSs #R1717032 Report a problem | ||
| 9/23/2026 | Listing removed | $319,900$182/sqft |
Source: NYSAMLSs #R1709291 Report a problem | ||
| 9/16/2026 | Price change | $319,900-1.6%$182/sqft |
Source: NYSAMLSs #R1709291 Report a problem | ||
| 8/24/2026 | Listed for sale | $325,000+4.7%$185/sqft |
Source: NYSAMLSs #R1709291 Report a problem | ||
| 11/22/2024 | Sold | $310,500+24.2%$176/sqft |
Source: NYSAMLSs #R1572169 Report a problem | ||
| 10/23/2024 | Pending sale | $249,900$142/sqft |
Source: NYSAMLSs #R1572169 Report a problem | ||
| 10/16/2024 | Listed for sale | $249,900+81.1%$142/sqft |
Source: NYSAMLSs #R1572169 Report a problem | ||
| 10/10/2017 | Sold | $138,000-1.3%$78/sqft |
Source: Public Record Report a problem | ||
| 9/11/2017 | Pending sale | $139,750$79/sqft |
Source: Howard Hanna - Hilton #R1044024 Report a problem | ||
| 8/6/2017 | Price change | $139,750-0.1%$79/sqft |
Source: Howard Hanna - Hilton #R1044024 Report a problem | ||
| 7/28/2017 | Listed for sale | $139,900$79/sqft |
Source: Howard Hanna - Hilton #R1044024 Report a problem | ||
| 6/13/2017 | Pending sale | $139,900$79/sqft |
Source: Nothnagle - Hilton #R1044024 Report a problem | ||
| 5/9/2017 | Listed for sale | $139,900$79/sqft |
Source: Nothnagle - Hilton #R1044024 Report a problem | ||
Public tax history
| Year | Property taxes | Tax assessment |
|---|---|---|
| 2025 | -- | $310,500 +103.5% |
| 2024 | -- | $152,600 |
| 2023 | -- | $152,600 |
| 2022 | -- | $152,600 |
| 2021 | -- | $152,600 |
| 2020 | -- | $152,600 +22% |
| 2018 | -- | $125,100 |
| 2017 | $3,296 | $125,100 |
| 2016 | -- | $125,100 |
| 2015 | -- | $125,100 |
| 2014 | -- | $125,100 |
| 2013 | -- | $125,100 |
| 2012 | -- | $125,100 |
| 2011 | -- | $125,100 |
| 2010 | -- | $125,100 |
| 2009 | -- | $125,100 +6% |
| 2007 | -- | $118,000 |
| 2006 | -- | $118,000 +14.9% |
| 2005 | -- | $102,700 |
| 2004 | -- | $102,700 +11% |
| 2003 | -- | $92,500 |
| 2002 | -- | $92,500 |
| 2001 | -- | $92,500 |
| 2000 | -- | $92,500 |
Find assessor info on the county website
Monthly payment
Climate risks
Neighborhood: Gates-North Gates
Nearby schools
Schools provided by the listing agent
- District: Gates Chili
Source: NYSAMLSs. This data may not be complete. We recommend contacting the local school district to confirm school assignments for this home.
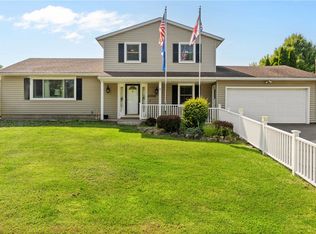
Similar homes
- $304,9003 bd2 ba1.6k sqft79 Markie Dr E, Rochester, NY 14606For Sale
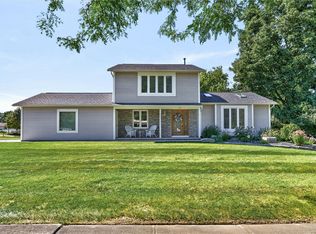
 MLS ID #R1713991, Bonta' Cook, Listing by: eXp Realty, LLC. NYSAMLSs
 - $259,9003 bd2 ba1.3k sqft49 Shadywood Dr, Rochester, NY 14606For SaleMLS ID #R1711234, Janet L. Campbell, Listing by: Hunt Real Estate ERA/Columbus. NYSAMLSs
- $295,0004 bd2 ba1.7k sqft21 Black Duck Trl, Rochester, NY 14626For Sale
 MLS ID #R1719103, Lynn Walsh Dates, Listing by: Keller Williams Realty Greater Rochester. NYSAMLSs
 - $279,9003 bd3 ba1.9k sqft260 Ballad Ave, Rochester, NY 14626For Sale
 MLS ID #R1719562, XueJuan Zhang, Listing by: Keller Williams Realty Greater Rochester. NYSAMLSs
 - $299,9994 bd2 ba1.7k sqft12 Spicewood Ln, Rochester, NY 14624For SaleMLS ID #R1714795, Jeffrey A. Scofield, Listing by: RE/MAX Plus. NYSAMLSs
- $299,9003 bd2 ba1.2k sqft8 Hillview Dr, Rochester, NY 14622For SaleMLS ID #R1720311, G. Harlan Furbush, Listing by: Keller Williams Realty Greater Rochester. NYSAMLSs
- $339,9004 bd2 ba1.6k sqft6933 E River Rd, Rush, NY 14543For SaleMLS ID #R1719826, Lorraine K. Kane, Listing by: Keller Williams Realty Greater Rochester. NYSAMLSs
- $289,0003 bd2 ba1.7k sqft107 Crossroads Ln, Rochester, NY 14612For SaleMLS ID #R1714819, Vickie L. Sweet, Listing by: Howard Hanna. NYSAMLSs
- $279,9994 bd3 ba2.2k sqft72 Cherry Creek Ln, Rochester, NY 14626For SaleMLS ID #R1710981, Orlando J. Rivera, Listing by: Empire Realty Group. NYSAMLSs
- $259,9993 bd2 ba2k sqft595 Hinchey Rd, Rochester, NY 14624For SaleMLS ID #R1715236, Mirna Monnat, Listing by: Hunt Real Estate ERA/Columbus. NYSAMLSs
- $349,9004 bd3 ba2k sqft29 Forest Glen Dr, Rochester, NY 14612For SaleMLS ID #R1708992, Kenneth R. Frank, Listing by: Howard Hanna. NYSAMLSs
- $286,5003 bd2 ba1.7k sqft450 Eileen Dr, Rochester, NY 14616For SaleMLS ID #R1712260, Hiba S. Ibrahim, Listing by: Empire Realty Group. NYSAMLSs
- $325,0003 bd2 ba2k sqft11 Seymour Rd, Rochester, NY 14609For SaleMLS ID #R1706271, Stephen Cass, Listing by: RE/MAX Realty Group. NYSAMLSs
- $299,9004 bd2 ba1.8k sqft48 Old Pond Rd, Rochester, NY 14625For SaleMLS ID #R1718855, Rita Lujan Pettinaro, Listing by: Keller Williams Realty Greater Rochester. NYSAMLSs
- $349,9003 bd3 ba1.2k sqft36 Westmoreland Dr, Rochester, NY 14620For SaleMLS ID #R1719668, Kristin M. Parshall, Listing by: RE/MAX Plus. NYSAMLSs
- $339,9003 bd2 ba1.5k sqft2 Northfield Rd, Rochester, NY 14617For SaleMLS ID #R1716936, Kelzi Sobolewski, Listing by: RE/MAX Plus. NYSAMLSs
- $329,9002 bd3 ba1.7k sqft17038 Taylor Rd, Holley, NY 14470For SaleMLS ID #B1719422, Lakea Perry, Listing by: Redfin Real Estate. NYSAMLSs
- $349,9004 bd2 ba2.2k sqft33 Scotch Ln, Rochester, NY 14617For SaleMLS ID #R1714312, G. Harlan Furbush, Listing by: Keller Williams Realty Greater Rochester. NYSAMLSs
- $279,9003 bd2 ba1.5k sqft209 Collamer Rd, Hilton, NY 14468For SaleMLS ID #R1719890, Kimberly Koch, Listing by: Howard Hanna. NYSAMLSs
