ABSOLUTELY STUNNING & COMPLETELY UPDATED! This exceptional property has been beautifully reimagined from top to bottom, blending timeless character with sophisticated finishes. Step inside to a brand-new designer home featuring custom cabinetry, and thoughtful craftsmanship, complemented by brand-new bathrooms, new flooring, new windows and luxury throughout. Custom trim work and architectural details elevate every space, creating a polished, high-end feel while preserving the warmth and character of this classic Colonial. At the heart of the home is your curated, custom chef’s kitchen, where elevated design and impeccable craftsmanship create a truly unforgettable space. Beautiful brand-new stainless appliances, a custom-designed island, pantry space and access to your private backyard. The first floor continues with beautiful new flooring, custom trim work and refined architectural details, along with the convenience of a brand-new powder room and first-floor laundry. The attention to detail continues into the beautifully appointed living room, where built-in cabinetry and display shelving showcase the fireplace, creating a striking focal point while adding warmth, character and timeless architectural interest. Just into the front of the home is a fantastic additional room offering incredible flexibility-ideal as a cozy home office, sitting room, library or additional living space. The second floor features 3 bedrooms and 2 full bathrooms. The impressive primary suite offers a beautifully appointed private bath and generous closet space, creating a peaceful retreat within the home. Outside, freshly painted cedar shake siding adds timeless curb appeal and distinctive character. The updates extend well beyond the cosmetics with new electrical, a newer furnace(approximately 2 years old), a hot water heater(approximately 7 years old), and a roof(approximately 16 years old). Perfectly positioned in Rochester's highly desirable Strong Memorial Hospital district, this home offers exceptional convenience to the University of Rochester, Strong Memorial Hospital, dining, shopping, entertainment and everything city living has to offer. No delays.
Active
$349,900
36 Westmoreland Dr, Rochester, NY 14620
3beds
1,200sqft
Single Family Residence
Built in 1924
5,227 Square Feet Lot
$-- Zestimate®
$292/sqft
$-- HOA
What's special
Beautifully appointed private bathFirst-floor laundryBrand-new powder roomBrand-new bathroomsGenerous closet spaceImpressive primary suiteBeautiful brand-new stainless appliances
- 4 days
- 473
- 30
Zillow last checked:
Listing updated:
Listed by:
RE/MAX Plus 585-279-8200,
Kristin M. Parshall 585-481-2568
Source: NYSAMLSs,MLS#: R1719668 Originating MLS: Rochester
Originating MLS: RochesterFacts & features
Interior
Bedrooms & bathrooms
- Bedrooms: 3
- Bathrooms: 3
- Full bathrooms: 2
- 1/2 bathrooms: 1
- Main level bathrooms: 1
Heating
- Gas, Forced Air
Cooling
- Central Air
Appliances
- Included: Dishwasher, Electric Oven, Electric Range, Gas Water Heater, Refrigerator
- Laundry: Main Level
Features
- Entrance Foyer, Separate/Formal Living Room, Kitchen Island, Pantry, Quartz Counters
- Flooring: Ceramic Tile, Hardwood, Luxury Vinyl, Varies
- Windows: Thermal Windows
- Basement: Full
- Number of fireplaces: 1
Interior area
- Total structure area: 1,200
- Total interior livable area: 1,200 sqft
Property
Parking
- Total spaces: 1
- Parking features: Detached, Garage
- Garage spaces: 1
Features
- Exterior features: Blacktop Driveway
Lot
- Size: 5,227 Square Feet
- Dimensions: 45 x 116
- Features: Near Public Transit, Rectangular, Rectangular Lot
Details
- Parcel number: 26140013677000010360000000
- Special conditions: Standard
Construction
Type & style
- Home type: SingleFamily
- Architectural style: Colonial
- Property subtype: Single Family Residence
Materials
- Cedar, Shake Siding, Copper Plumbing
- Foundation: Stone
- Roof: Asphalt
Condition
- Resale
- Year built: 1924
Utilities & green energy
- Electric: Circuit Breakers
- Sewer: Connected
- Water: Connected, Public
- Utilities for property: Sewer Connected, Water Connected
Community & HOA
Community
- Subdivision: Univ Heights
Location
- Region: Rochester
Financial & listing details
- Price per square foot: $292/sqft
- Tax assessed value: $170,600
- Annual tax amount: $3,014
- Date on market: 10/3/2026
- Listing terms: Cash,Conventional,FHA,VA Loan
Estimated market value
Not available
Estimated sales range
Not available
$2,267/mo
Price history
| Date | Event | Price |
|---|---|---|
| 10/3/2026 | Listed for sale | $349,900+1066.3%$292/sqft |
Source:  NYSAMLSs #R1719668 Report a problem NYSAMLSs #R1719668 Report a problem | ||
| 9/24/1996 | Sold | $30,000$25/sqft |
Source: Public Record Report a problem | ||
Public tax history
| Year | Property taxes | Tax assessment |
|---|---|---|
| 2025 | -- | $170,600 |
| 2024 | -- | $170,600 +13.7% |
| 2023 | -- | $150,000 |
| 2022 | -- | $150,000 |
| 2021 | -- | $150,000 |
| 2020 | -- | $150,000 +17.9% |
| 2018 | -- | $127,200 |
| 2017 | $4,687 | $127,200 |
| 2016 | -- | $127,200 +3% |
| 2015 | $3,216 | $123,500 |
| 2014 | -- | $123,500 |
| 2013 | -- | $123,500 |
| 2012 | -- | $123,500 +23.5% |
| 2011 | -- | $100,000 |
| 2010 | -- | $100,000 |
| 2009 | -- | $100,000 +85.2% |
| 2007 | -- | $54,000 |
| 2006 | -- | $54,000 |
| 2005 | -- | $54,000 |
| 2004 | -- | $54,000 +31.7% |
| 2003 | -- | $41,000 |
| 2002 | -- | $41,000 |
| 2001 | -- | $41,000 |
| 2000 | -- | $41,000 |
Find assessor info on the county website
Monthly payment
Climate risks
Neighborhood: Highland
Nearby schools
Schools provided by the listing agent
- District: Rochester
Source: NYSAMLSs. This data may not be complete. We recommend contacting the local school district to confirm school assignments for this home.
Similar homes
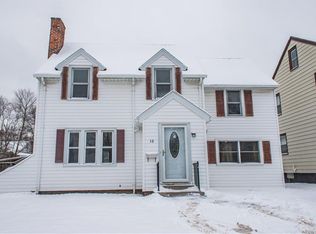
- $279,9003 bd2 ba1.2k sqft88 Fort Hill Ter, Rochester, NY 14620For Sale

 MLS ID #R1719805, Ignazio Vaccaro, Listing by: Keller Williams Realty Greater Rochester. NYSAMLSs
 - $399,9004 bd3 ba1.7k sqft159 Ledgerock Ln, Rochester, NY 14618For Sale
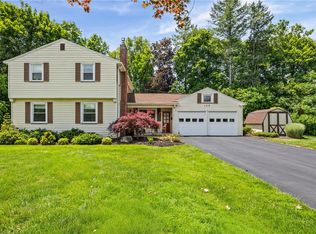 MLS ID #R1694006, Luis Gonzalez, Listing by: Keller Williams Realty Greater Rochester. NYSAMLSs
 - $269,9003 bd2 ba1.1k sqft100 Meadowbrook Rd, Rochester, NY 14620For Sale
 MLS ID #R1713720, Lisa S. Bolzner, Listing by: Howard Hanna. NYSAMLSs
 - $299,9003 bd2 ba1.2k sqft8 Hillview Dr, Rochester, NY 14622For Sale
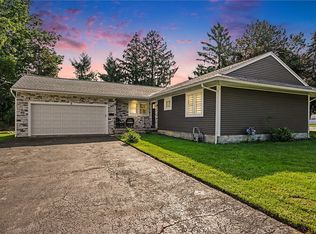 MLS ID #R1720311, G. Harlan Furbush, Listing by: Keller Williams Realty Greater Rochester. NYSAMLSs
 - $289,9004 bd3 ba1.7k sqft29 Highland Ave, Rochester, NY 14620For SaleMLS ID #R1711244, Andrew Hannan, Listing by: Real Broker NY, LLC. NYSAMLSs
- $339,9003 bd2 ba1.5k sqft2 Northfield Rd, Rochester, NY 14617For SaleMLS ID #R1716936, Kelzi Sobolewski, Listing by: RE/MAX Plus. NYSAMLSs
- $199,9993 bd1 ba889 sqft30 Old Beahan Rd, Rochester, NY 14624For SaleMLS ID #R1718282, Justin A. Watt, Listing by: Keller Williams Realty Greater Rochester. NYSAMLSs
- $250,0004 bd2 ba1.4k sqft26 Raleigh St, Rochester, NY 14620For SaleMLS ID #R1710600, Alison L Kykendall, Listing by: RE/MAX Plus. NYSAMLSs
- $299,9003 bd2 ba1.4k sqft121 Brooklawn Dr, Rochester, NY 14618For SaleMLS ID #R1709548, Adam Klock, Listing by: Howard Hanna. NYSAMLSs
- $189,9002 bd2 ba1.1k sqft4 Sanford Pl, Rochester, NY 14620For SaleMLS ID #R1718629, Richard J. Testa, Listing by: Howard Hanna. NYSAMLSs
- $200,0004 bd2 ba1.6k sqft163 Delaware Ave, Rochester, NY 14623For SaleMLS ID #R1719217, Dawn V. Nowak, Listing by: Keller Williams Realty Greater Rochester. NYSAMLSs
- $379,9002 bd3 ba1.6k sqft1000 Penfield Rd, Rochester, NY 14625For SaleMLS ID #R1710768, Jacqueline C. Crane, Listing by: Crane Realty. NYSAMLSs
- $319,9003 bd2 ba1.7k sqft19 Ezio Dr, Rochester, NY 14606For SaleMLS ID #R1717032, Melissa Parker, Listing by: Howard Hanna. NYSAMLSs
- $259,9002 bd2 ba1.2k sqft3 Brookscrest Way, Rochester, NY 14611For SaleMLS ID #R1719157, Christian Roman, Listing by: Hunt Real Estate ERA/Columbus. NYSAMLSs
- $274,9003 bd2 ba1.4k sqft41 Rock Beach Rd, Rochester, NY 14617For SaleMLS ID #R1718912, Susan E. Glenz, Listing by: Keller Williams Realty Greater Rochester. NYSAMLSs
- $295,0004 bd2 ba1.7k sqft21 Black Duck Trl, Rochester, NY 14626For SaleMLS ID #R1719103, Lynn Walsh Dates, Listing by: Keller Williams Realty Greater Rochester. NYSAMLSs
- $299,9994 bd2 ba1.7k sqft12 Spicewood Ln, Rochester, NY 14624For SaleMLS ID #R1714795, Jeffrey A. Scofield, Listing by: RE/MAX Plus. NYSAMLSs
- $184,5003 bd2 ba1.5k sqft216 Avery St, Rochester, NY 14606For SaleMLS ID #R1719110, Curtis Amesbury, Listing by: Weichert Realtors - Lilac Properties. NYSAMLSs
- $399,9003 bd2 ba1.6k sqft95 Rock Crk, Pittsford, NY 14534For SaleMLS ID #R1711950, Jeffrey M. Lamica, Listing by: Keller Williams Realty Greater Rochester. NYSAMLSs
