
All New For You! This Stunning Fully Remodeled Home Makes 1st Floor Living A Dream Come True! Just Wait Until You Step Inside This Fantastically Designed & Refined Home With It's Welcoming Front Porch & Entry Hall that Leads to a Big, Bright, & Airy Living Room. Terrific Open Dining Area offers a Perfect Setting for Entertaining Family & Friends for Holidays & Special Occasions! GORGEOUS All New in 2025 Custom Kitchen with Mennonite Hand Built White Oak Cabinets, Stunning Granite Counters, Marble Back Splash, and All New Appliances! Convenient All New 1st Floor Step Saving Laundry with New Washer & Dryer! Down the Hallway You'll Discover 3 Ample Size 1st Floor Bedrooms Including A Private Primary Retreat Complete with it Own Private Full Bath! 2 Completely Remolded and Magnificent Full Bathrooms! Easy Access Attached 2 Car Garage That Has Been Fully Drywalled! Updates & Remodeling Includes: NEW Roof 2018, NEW 2024 Vinyl Siding, NEW 2024 Energy Saving Thermal Pane Windows, NEW 2024 Electrical Service Panel and Wiring, NEW 2024 Pex Plumbing, NEW 2024 Furnace & Air Conditioning, NEW 2024 Water Heater, PLUS All New LED Lighting, Gutters, Custom Oak Closets Organizers, Solid Wood Interior Doors, Stunning Mahogany Wood Floors, & So Much More! HURRY and Expect To Be Impressed Because You're Going To LOVE Calling This House "HOME!"
Active
$224,900
8 Hillview Dr, Rochester, NY 14622
3beds
1,296sqft
Single Family Residence
Built in 1954
0.28 Acres Lot
$-- Zestimate®
$174/sqft
$-- HOA
What's special
Stunning mahogany wood floorsNew washer and dryerTerrific open dining areaMarble back splashSolid wood interior doorsStunning granite countersAll new appliances
- 10 days
- 2,760
- 253
Zillow last checked:
Listing updated:
Listed by:
Keller Williams Realty Greater Rochester 585-362-8900,
G. Harlan Furbush 585-739-9409
Source: NYSAMLSs,MLS#: R1714311 Originating MLS: Rochester
Originating MLS: RochesterFacts & features
Interior
Bedrooms & bathrooms
- Bedrooms: 3
- Bathrooms: 2
- Full bathrooms: 2
- Main level bathrooms: 2
- Main level bedrooms: 3
Heating
- Gas, Forced Air
Cooling
- Central Air
Appliances
- Included: Dryer, Dishwasher, Exhaust Fan, Electric Oven, Electric Range, Free-Standing Range, Disposal, Gas Water Heater, Oven, Refrigerator, Range Hood, Washer
- Laundry: Main Level
Features
- Bathroom Rough-In, Separate/Formal Dining Room, Entrance Foyer, Eat-in Kitchen, Separate/Formal Living Room, Granite Counters, Home Office, Sliding Glass Door(s), Bedroom on Main Level, Main Level Primary, Primary Suite
- Flooring: Ceramic Tile, Hardwood, Varies
- Doors: Sliding Doors
- Windows: Thermal Windows
- Basement: Full
- Has fireplace: No
Interior area
- Total structure area: 1,296
- Total interior livable area: 1,296 sqft
Video & virtual tour
Property
Parking
- Total spaces: 2
- Parking features: Attached, Electricity, Garage, Driveway, Garage Door Opener
- Attached garage spaces: 2
Features
- Levels: One
- Stories: 1
- Patio & porch: Covered, Deck, Open, Patio, Porch
- Exterior features: Blacktop Driveway, Deck, Patio
Lot
- Size: 0.28 Acres
- Dimensions: 94 x 122
- Features: Rectangular, Rectangular Lot, Residential Lot
Details
- Parcel number: 2634000770900001038000
- Special conditions: Standard
Construction
Type & style
- Home type: SingleFamily
- Architectural style: Ranch
- Property subtype: Single Family Residence
Materials
- Vinyl Siding, PEX Plumbing
- Foundation: Block
- Roof: Asphalt,Architectural,Shingle
Condition
- Resale
- Year built: 1954
Utilities & green energy
- Electric: Circuit Breakers
- Sewer: Connected
- Water: Connected, Public
- Utilities for property: Cable Available, Electricity Connected, High Speed Internet Available, Sewer Connected, Water Connected
Community & HOA
Community
- Subdivision: Durand Heights Sec 1
Location
- Region: Rochester
Financial & listing details
- Price per square foot: $174/sqft
- Tax assessed value: $177,000
- Annual tax amount: $7,142
- Date on market: 9/15/2026
- Listing terms: Conventional,FHA,VA Loan
Estimated market value
Not available
Estimated sales range
Not available
$2,615/mo
Price history
| Date | Event | Price |
|---|---|---|
| 9/15/2026 | Listed for sale | $224,900+36.3%$174/sqft |
Source:  NYSAMLSs #R1714311 Report a problem NYSAMLSs #R1714311 Report a problem | ||
| 7/16/2026 | Listing removed | $2,750$2/sqft |
Source: Zillow Rentals Report a problem | ||
| 5/20/2026 | Price change | $2,750-8.3%$2/sqft |
Source: Zillow Rentals Report a problem | ||
| 4/10/2026 | Listed for rent | $3,000$2/sqft |
Source: Zillow Rentals Report a problem | ||
| 12/22/2023 | Sold | $165,000+27%$127/sqft |
Source: NYSAMLSs #R1508370 Report a problem | ||
| 11/15/2023 | Pending sale | $129,900$100/sqft |
Source: NYSAMLSs #R1508370 Report a problem | ||
| 11/8/2023 | Listed for sale | $129,900+52.8%$100/sqft |
Source: NYSAMLSs #R1508370 Report a problem | ||
| 12/22/1994 | Sold | $85,000$66/sqft |
Source: Public Record Report a problem | ||
Public tax history
| Year | Property taxes | Tax assessment |
|---|---|---|
| 2025 | -- | $177,000 |
| 2024 | -- | $177,000 |
| 2023 | -- | $177,000 +49.2% |
| 2022 | -- | $118,600 |
| 2021 | -- | $118,600 |
| 2020 | -- | $118,600 |
| 2018 | -- | $118,600 +8.8% |
| 2017 | $2,373 | $109,000 |
| 2016 | -- | $109,000 |
| 2015 | -- | $109,000 |
| 2014 | -- | $109,000 |
| 2013 | -- | $109,000 |
| 2012 | -- | $109,000 |
| 2011 | -- | $109,000 |
| 2010 | -- | $109,000 |
| 2009 | -- | $109,000 +22.9% |
| 2007 | -- | $88,700 |
| 2006 | -- | $88,700 |
| 2005 | -- | $88,700 |
| 2004 | -- | $88,700 +5% |
| 2003 | -- | $84,500 |
| 2002 | -- | $84,500 |
| 2001 | -- | $84,500 |
| 2000 | -- | $84,500 |
Find assessor info on the county website
Monthly payment
Climate risks
Neighborhood: 14622
Nearby schools
Schools provided by the listing agent
- District: West Irondequoit
Source: NYSAMLSs. This data may not be complete. We recommend contacting the local school district to confirm school assignments for this home.

Similar homes
- $189,9003 bd2 ba1.1k sqft32 Walzer Rd, Rochester, NY 14622For Sale

 MLS ID #R1717177, Gregory P. Tacconi, Listing by: Howard Hanna. NYSAMLSs
 - $214,9002 bd1 ba988 sqft11 Seacliffe Rd, Rochester, NY 14622For Sale
 MLS ID #R1712024, Lisa A. Benesh, Listing by: RE/MAX Realty Group. NYSAMLSs
 - $215,0003 bd2 ba1.2k sqft434 Crossfield Rd, Rochester, NY 14609For Sale
 MLS ID #R1714297, Octavio Garcia, Listing by: Howard Hanna. NYSAMLSs
 - $259,9004 bd2 ba1.3k sqft5 Woodale Dr, Rochester, NY 14616For Sale
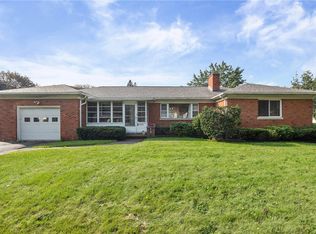 MLS ID #R1716492, Octavio Garcia, Listing by: Howard Hanna. NYSAMLSs
 - $224,9003 bd1 ba1.5k sqft540 Helendale Rd, Rochester, NY 14609For SaleMLS ID #R1711530, Ben Kayes, Listing by: RE/MAX Realty Group. NYSAMLSs
- $174,9002 bd1 ba1.2k sqft1305 Titus Ave, Rochester, NY 14617For SaleMLS ID #R1717208, Kenneth C. Currie, Listing by: RE/MAX Realty Group. NYSAMLSs
- $264,9903 bd2 ba1.6k sqft48 Holmes Rd, Rochester, NY 14626For SaleMLS ID #R1716797, Talha Shahid, Listing by: Epique Realty Inc.. NYSAMLSs
- $249,9003 bd2 ba1.4k sqft67 Harwick Rd, Rochester, NY 14609For SaleMLS ID #R1714047, Anthony J Sanza, Listing by: Coldwell Banker Custom Realty. NYSAMLSs
- $260,0004 bd2 ba1.6k sqft76 Eastview Ave, Rochester, NY 14609For SaleMLS ID #R1717379, Jeff Krampen, Listing by: RE/MAX Realty Group. NYSAMLSs
- $219,9004 bd2 ba1.6k sqft879 Maiden Aka 11 Black Walnut Drive Ln, Rochester, NY 14615For SaleMLS ID #R1706006, Deborah Ruffell, Listing by: Coldwell Banker Custom Realty. NYSAMLSs
- $219,9993 bd1 ba1.4k sqft179 Woodcrest Rd, Rochester, NY 14616For SaleMLS ID #R1698755, Paloma N. Brown, Listing by: Keller Williams Realty Greater Rochester. NYSAMLSs
- $189,9003 bd1 ba1.2k sqft260 Pardee Rd, Rochester, NY 14609For SaleMLS ID #R1713866, Joseph Deleguardia, Listing by: RE/MAX Realty Group. NYSAMLSs
- $219,9004 bd2 ba1.6k sqft1166 Bay Rd, Webster, NY 14580For SaleMLS ID #R1702967, Mary G. D'Angelo, Listing by: Howard Hanna. NYSAMLSs
- $289,0003 bd2 ba1.7k sqft6 Paladine Rd, Rochester, NY 14617For SaleMLS ID #R1708730, Margaret Horvath, Listing by: RE/MAX Plus. NYSAMLSs
- $249,9003 bd2 ba1.5k sqft205 Kinmont Dr, Rochester, NY 14612For SaleMLS ID #R1715057, Sharon M. Quataert, Listing by: Century 21 APEX. NYSAMLSs
- $219,9002 bd2 ba1.4k sqft118 Bay Village Dr, Rochester, NY 14609For SaleMLS ID #R1673551, William D. Howe, Listing by: Hunt Real Estate ERA/Columbus. NYSAMLSs
- $249,0003 bd2 ba1.6k sqft185 Rogene St, Rochester, NY 14616For SaleMLS ID #R1705020, Kenneth C. Currie, Listing by: RE/MAX Realty Group. NYSAMLSs
- $199,9003 bd1 ba1.3k sqft35 Poppy St, Rochester, NY 14617For SaleMLS ID #R1714628, Sarah McCrackan, Listing by: Elysian Homes by Mark Siwiec and Associates. NYSAMLSs
- $179,9003 bd2 ba1.1k sqft185 Jamestown Ter, Rochester, NY 14615For SaleMLS ID #R1711823, Paul Casanzio, Listing by: Keller Williams Realty Greater Rochester. NYSAMLSs
- $289,9003 bd2 ba1.6k sqft129 Brookview Dr, Rochester, NY 14617For SaleMLS ID #R1710575, Melissa LoPresti, Listing by: Howard Hanna. NYSAMLSs
