Spacious 4-Bedroom Ranch with Flexible 1432 Square Feet of Living Space & a beautiful Backyard!
Welcome home to this terrific 4 bedroom, 2 full-bath ranch offering generous living space, a versatile floor plan, and plenty of possibilities! Enjoy the low-maintenance exterior featuring a classic brick front and vinyl siding. Step inside to a spacious living room with a cozy fireplace, a formal dining room perfect for entertaining, and a large eat-in kitchen with abundant cabinetry and room for everyday dinners. Four generously sized bedrooms and an updated bathroom complete the main level.
The partially finished lower level offers incredible flexibility with an oversized recreation room, a second full bathroom, a potential kitchenette area (just add a refrigerator!), and plenty of storage. Ideal for extended living arrangements, guests, or additional entertaining space!
Relax in the enclosed porch overlooking the large, fully fenced backyard featuring a patio, storage shed, and mature landscaping for added privacy. The convenient T-shaped turnaround driveway makes coming and going easy.
Location, location, location! Enjoy easy access to Town Hall, the farmers market, ice skating, the library, local restaurants, and beautiful Durand Eastman Park, offering scenic hiking trails, Lake Ontario access, and year-round outdoor recreation.
Space, versatility, and a wonderful location, this ranch has so much to offer!
Active
$234,900
1485 Titus Ave, Rochester, NY 14622
4beds
1,432sqft
Single Family Residence
Built in 1956
0.27 Acres Lot
$-- Zestimate®
$164/sqft
$-- HOA
What's special
Cozy fireplaceBeautiful backyardLow-maintenance exteriorClassic brick frontStorage shedFour generously sized bedroomsVinyl siding
- 8 days
- 755
- 50
Zillow last checked:
Listing updated:
Listed by:
Blue Arrow Real Estate 585-398-7770,
Tina M. Zwetsch 585-820-2242
Source: NYSAMLSs,MLS#: R1715546 Originating MLS: Rochester
Originating MLS: RochesterFacts & features
Interior
Bedrooms & bathrooms
- Bedrooms: 4
- Bathrooms: 2
- Full bathrooms: 2
- Main level bathrooms: 1
- Main level bedrooms: 4
Heating
- Gas, Forced Air
Cooling
- Central Air
Appliances
- Included: Gas Oven, Gas Range, Gas Water Heater, Refrigerator
- Laundry: In Basement
Features
- Separate/Formal Dining Room, Eat-in Kitchen, Separate/Formal Living Room, See Remarks, Bedroom on Main Level, In-Law Floorplan
- Flooring: Carpet, Ceramic Tile, Hardwood, Laminate, Varies
- Windows: Storm Window(s), Wood Frames
- Basement: Finished,Partially Finished
- Number of fireplaces: 2
Interior area
- Total structure area: 1,432
- Total interior livable area: 1,432 sqft
Property
Parking
- Total spaces: 2
- Parking features: Attached, Garage, Garage Door Opener
- Attached garage spaces: 2
Features
- Levels: One
- Stories: 1
- Patio & porch: Patio
- Exterior features: Blacktop Driveway, Enclosed Porch, Fully Fenced, Porch, Patio
- Fencing: Full
Lot
- Size: 0.27 Acres
- Dimensions: 70 x 167
- Features: Rectangular, Rectangular Lot
Details
- Additional structures: Shed(s), Storage
- Parcel number: 2634000771300002005000
- Special conditions: Standard
Construction
Type & style
- Home type: SingleFamily
- Architectural style: Ranch
- Property subtype: Single Family Residence
Materials
- Brick, Vinyl Siding, Copper Plumbing
- Foundation: Block
- Roof: Asphalt,Architectural,Shingle
Condition
- Resale
- Year built: 1956
Utilities & green energy
- Electric: Circuit Breakers
- Sewer: Connected
- Water: Connected, Public
- Utilities for property: Electricity Connected, Sewer Connected, Water Connected
Community & HOA
Community
- Subdivision: Northridge Sec 03
Location
- Region: Rochester
Financial & listing details
- Price per square foot: $164/sqft
- Tax assessed value: $162,000
- Annual tax amount: $7,134
- Date on market: 9/17/2026
- Listing terms: Conventional,FHA
Estimated market value
Not available
Estimated sales range
Not available
$2,661/mo
Price history
| Date | Event | Price |
|---|---|---|
| 9/17/2026 | Listed for sale | $234,900+166.9%$164/sqft |
Source:  NYSAMLSs #R1715546 Report a problem NYSAMLSs #R1715546 Report a problem | ||
| 7/1/1998 | Sold | $88,000$61/sqft |
Source: Public Record Report a problem | ||
Public tax history
| Year | Property taxes | Tax assessment |
|---|---|---|
| 2025 | -- | $162,000 |
| 2024 | -- | $162,000 |
| 2023 | -- | $162,000 +48.8% |
| 2022 | -- | $108,900 |
| 2021 | -- | $108,900 |
| 2020 | -- | $108,900 |
| 2018 | -- | $108,900 +6.8% |
| 2017 | $2,253 | $102,000 |
| 2016 | -- | $102,000 |
| 2015 | -- | $102,000 |
| 2014 | -- | $102,000 |
| 2013 | -- | $102,000 |
| 2012 | -- | $102,000 |
| 2011 | -- | $102,000 |
| 2010 | -- | $102,000 |
| 2009 | -- | $102,000 +17% |
| 2007 | -- | $87,200 |
| 2006 | -- | $87,200 |
| 2005 | -- | $87,200 -8.2% |
| 2004 | -- | $95,000 +5% |
| 2003 | -- | $90,500 |
| 2002 | -- | $90,500 |
| 2001 | -- | $90,500 |
| 2000 | -- | $90,500 |
Find assessor info on the county website
Monthly payment
Climate risks
Neighborhood: 14622
Nearby schools
Schools provided by the listing agent
- Middle: East Irondequoit Middle
- High: Eastridge Senior High
- District: East Irondequoit
Source: NYSAMLSs. This data may not be complete. We recommend contacting the local school district to confirm school assignments for this home.
Similar homes
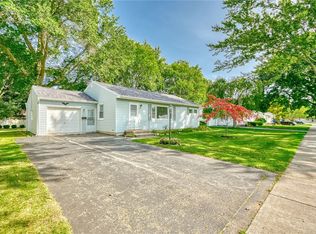
- $224,9003 bd2 ba1.2k sqft8 Hillview Dr, Rochester, NY 14622For Sale
 MLS ID #R1714311, G. Harlan Furbush, Listing by: Keller Williams Realty Greater Rochester. NYSAMLSs
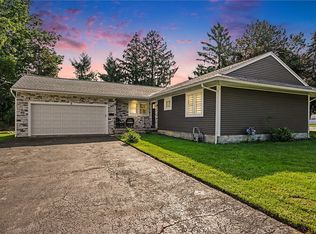
 - $224,9003 bd2 ba1.4k sqft200 Brower Rd, Rochester, NY 14622For Sale
 MLS ID #R1715752, Richard J. Greco, Listing by: RE/MAX Realty Group. NYSAMLSs
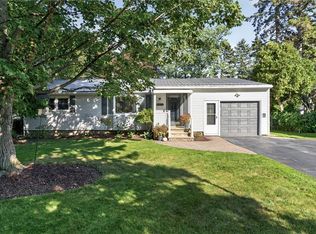
 - $239,9004 bd3 ba1.5k sqft75 Garford Rd, Rochester, NY 14622For Sale
 MLS ID #R1711933, Ben Kayes, Listing by: RE/MAX Realty Group. NYSAMLSs
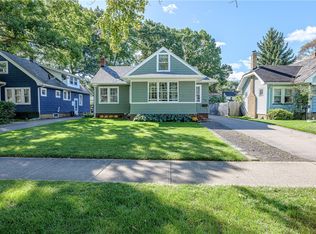
 - $219,9004 bd2 ba1.5k sqft247 Point Pleasant Rd, Rochester, NY 14622For Sale
 MLS ID #R1715284, Michael J. Bovay, Listing by: Berkshire Hathaway HomeServices Discover Real Estate. NYSAMLSs
 - $239,9004 bd2 ba1.6k sqft6 Forest Ave, Rochester, NY 14622For SaleMLS ID #R1697424, Mirna Monnat, Listing by: Hunt Real Estate ERA/Columbus. NYSAMLSs
- $249,9004 bd2 ba1.8k sqft3283 Culver Rd, Rochester, NY 14622For SaleMLS ID #R1712334, Jamie E. Cobb, Listing by: RE/MAX Plus. NYSAMLSs
- $214,9002 bd2 ba1.6k sqft9 Viroqua Dr, Rochester, NY 14622For SaleMLS ID #R1716473, Lorraine K. Kane, Listing by: Keller Williams Realty Greater Rochester. NYSAMLSs
- $264,9003 bd1 ba1.3k sqft8 Nile Dr, Rochester, NY 14622For SaleMLS ID #R1714517, Stephen E. Wrobbel, Listing by: Howard Hanna. NYSAMLSs
- $189,9003 bd2 ba1.1k sqft32 Walzer Rd, Rochester, NY 14622For SaleMLS ID #R1717177, Gregory P. Tacconi, Listing by: Howard Hanna. NYSAMLSs
- $349,9004 bd2 ba2k sqft362 Hillview Dr, Rochester, NY 14622For SaleMLS ID #R1714494, Debranne Jacob, Listing by: Howard Hanna. NYSAMLSs
- $230,0003 bd2 ba1.4k sqft364 Rosewood Ter, Rochester, NY 14609For SaleMLS ID #R1714402, Dayna Orione-Kim, Listing by: Keller Williams Realty Greater Rochester. NYSAMLSs
- $260,0004 bd2 ba1.6k sqft76 Eastview Ave, Rochester, NY 14609For SaleMLS ID #R1717379, Jeff Krampen, Listing by: RE/MAX Realty Group. NYSAMLSs
- $199,9003 bd2 ba1.2k sqft82 Woolacott Rd, Rochester, NY 14617For SaleMLS ID #R1716919, Tracey A. Dedee, Listing by: RE/MAX Plus. NYSAMLSs
- $199,0003 bd3 ba1.5k sqft2223 Culver Rd, Rochester, NY 14609For SaleMLS ID #R1716450, Rebecca M. Charpinsky, Listing by: Elysian Homes by Mark Siwiec and Associates. NYSAMLSs
- $214,9002 bd1 ba988 sqft11 Seacliffe Rd, Rochester, NY 14622For SaleMLS ID #R1712024, Lisa A. Benesh, Listing by: RE/MAX Realty Group. NYSAMLSs
- $220,0003 bd1 ba1.2k sqft465 Rocket St, Rochester, NY 14609For SaleMLS ID #R1716763, Paul Banach, Listing by: eXp Realty, LLC. NYSAMLSs
- $184,0183 bd2 ba1.2k sqft56 Northlane Dr, Rochester, NY 14621For SaleMLS ID #R1716708, Ashley M. Zeiner, Listing by: RE/MAX Plus. NYSAMLSs
- $174,9002 bd1 ba1.2k sqft1305 Titus Ave, Rochester, NY 14617For SaleMLS ID #R1717208, Kenneth C. Currie, Listing by: RE/MAX Realty Group. NYSAMLSs
- $238,5003 bd2 ba1.5k sqft34 Lafayette Rd, Rochester, NY 14609For SaleMLS ID #R1715805, Christine Whites, Listing by: Keller Williams Realty Greater Rochester. NYSAMLSs
- $159,9002 bd1 ba922 sqft364 Orland Rd, Rochester, NY 14622For SaleMLS ID #R1716600, Mildred S Scott, Listing by: Howard Hanna. NYSAMLSs
