UPDATED BRIGHTON RANCH WITH EXCEPTIONALLY CONVENIENT LOCATION! Welcome to 327 Kimberly Drive, where a beautifully refreshed interior, flexible living spaces and a fantastic setting come together! Nestled along a mature, tree-lined neighborhood street, this home offers easy access to Twelve Corners, shopping, dining, parks, BRIGHTON SCHOOLS, U of R/ Strong hospital, and major commuter routes! Step inside to an inviting interior featuring luxury vinyl flooring, recessed lights, & neutral finishes! Living room is anchored around FIREPLACE with contemporary surround & an oversized picture window for a natural sunlit space! An adjoining dining area flows naturally into the updated kitchen featuring white shaker cabinetry, QUARTZ countertops with tiled backsplash, black hardware, NEW appliances, & a window overlooking the backyard! Three bedrooms conveniently located on the main level, including one with sliding glass doors opening directly to the backyard—creating wonderful flexibility for use as a bedroom, home office or den. The updated main bath features a tiled tub/shower surround, modern vanity and contemporary black fixtures! Partially finished basement takes the versatility of this home to another level! BONUS 500+ sq ft of ADDITIONAL FINISHED SPACE provides multiple distinct areas ready to become exactly what works for YOU! Create your game room, home gym, playroom, private office, hobby or craft studio—or combine several uses and make the entire level your own! A second FULL bath with a chic tiled shower adds even greater functionality! Unfinished area provides excellent storage and utility space! Step outside to a fenced .28-acre backyard surrounded by shade trees with patio space, landscaping and plenty of room for outdoor entertaining; An attached garage completes the package! Beautifully updated, thoughtfully designed and filled with possibilities inside and out—327 Kimberly Drive delivers the Brighton location, flexible spaces and modern finishes you have been looking for! MAIN level includes 1082 sq ft per tax record, approx 500+ sq ft additional located in finished basement. Delayed Negotiations: Offers due Monday 9/14 at 1:00pm.
Active
$319,900
327 Kimberly Dr, Rochester, NY 14610
3beds
1,582sqft
Single Family Residence
Built in 1950
0.28 Acres Lot
$-- Zestimate®
$202/sqft
$-- HOA
What's special
Flexible living spacesWindow overlooking the backyardAttached garageRecessed lightsBeautifully refreshed interiorNeutral finishesMature tree-lined neighborhood street
- 27 days
- 2,199
- 187
Zillow last checked:
Listing updated:
Listed by:
Howard Hanna 585-352-8833,
Ashley R Nowak 585-472-3016
Source: NYSAMLSs,MLS#: R1711382 Originating MLS: Rochester
Originating MLS: RochesterFacts & features
Interior
Bedrooms & bathrooms
- Bedrooms: 3
- Bathrooms: 2
- Full bathrooms: 2
- Main level bathrooms: 1
- Main level bedrooms: 3
Heating
- Gas, Forced Air
Appliances
- Included: Dishwasher, Electric Oven, Electric Range, Gas Water Heater, Microwave
- Laundry: In Basement
Features
- Ceiling Fan(s), Separate/Formal Living Room, Home Office, Living/Dining Room, Other, Quartz Counters, See Remarks, Sliding Glass Door(s), Bedroom on Main Level, Convertible Bedroom, Main Level Primary
- Flooring: Luxury Vinyl
- Doors: Sliding Doors
- Windows: Thermal Windows
- Basement: Full,Partially Finished,Sump Pump
- Number of fireplaces: 1
Interior area
- Total structure area: 1,582
- Total interior livable area: 1,582 sqft
Video & virtual tour
Property
Parking
- Total spaces: 1
- Parking features: Attached, Garage, Garage Door Opener
- Attached garage spaces: 1
Accessibility
- Accessibility features: Accessible Bedroom
Features
- Levels: One
- Stories: 1
- Patio & porch: Patio
- Exterior features: Blacktop Driveway, Fence, Patio, Private Yard, See Remarks
- Fencing: Partial
Lot
- Size: 0.28 Acres
- Dimensions: 70 x 181
- Features: Other, Near Public Transit, Rectangular, Rectangular Lot, Residential Lot, See Remarks
Details
- Parcel number: 2620001221900002046000
- Special conditions: Standard
Construction
Type & style
- Home type: SingleFamily
- Architectural style: Ranch
- Property subtype: Single Family Residence
Materials
- Vinyl Siding, PEX Plumbing
- Foundation: Block
- Roof: Asphalt
Condition
- Resale
- Year built: 1950
Utilities & green energy
- Electric: Circuit Breakers
- Sewer: Connected
- Water: Connected, Public
- Utilities for property: Cable Available, Electricity Connected, High Speed Internet Available, Sewer Connected, Water Connected
Community & HOA
Community
- Subdivision: Councel Rock Estates
HOA
- Amenities included: None
Location
- Region: Rochester
Financial & listing details
- Price per square foot: $202/sqft
- Tax assessed value: $135,000
- Annual tax amount: $6,895
- Date on market: 9/3/2026
- Listing terms: Cash,Conventional,FHA,VA Loan
Estimated market value
Not available
Estimated sales range
Not available
$2,739/mo
Price history
| Date | Event | Price |
|---|---|---|
| 9/3/2026 | Listed for sale | $319,900+77.7%$202/sqft |
Source:  NYSAMLSs #R1711382 Report a problem NYSAMLSs #R1711382 Report a problem | ||
| 12/8/2025 | Sold | $180,000+80%$114/sqft |
Source: Public Record Report a problem | ||
| 2/24/2006 | Sold | $100,000-5.6%$63/sqft |
Source: Public Record Report a problem | ||
| 12/1/2005 | Sold | $105,971+16.5%$67/sqft |
Source: Public Record Report a problem | ||
| 8/27/1999 | Sold | $91,000$58/sqft |
Source: Public Record Report a problem | ||
Public tax history
| Year | Property taxes | Tax assessment |
|---|---|---|
| 2025 | -- | $135,000 |
| 2024 | -- | $135,000 |
| 2023 | -- | $135,000 |
| 2022 | -- | $135,000 |
| 2021 | -- | $135,000 |
| 2020 | -- | $135,000 |
| 2018 | -- | $135,000 +22.7% |
| 2017 | $2,594 | $110,000 |
| 2016 | -- | $110,000 |
| 2015 | -- | $110,000 |
| 2014 | -- | $110,000 |
| 2013 | -- | $110,000 |
| 2012 | -- | $110,000 |
| 2011 | -- | $110,000 |
| 2010 | -- | $110,000 |
| 2009 | -- | $110,000 +20.6% |
| 2007 | -- | $91,200 |
| 2006 | -- | $91,200 |
| 2005 | -- | $91,200 |
| 2004 | -- | $91,200 |
| 2003 | -- | $91,200 |
| 2002 | -- | $91,200 +2.1% |
| 2001 | -- | $89,300 |
| 2000 | -- | $89,300 |
Find assessor info on the county website
Monthly payment
Climate risks
Neighborhood: 14610
Nearby schools
Schools provided by the listing agent
- District: Brighton
Source: NYSAMLSs. This data may not be complete. We recommend contacting the local school district to confirm school assignments for this home.
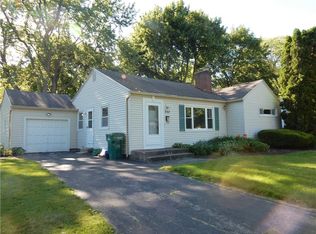

Similar homes
- $279,9003 bd2 ba1.7k sqft120 Marion St, Rochester, NY 14610For Sale
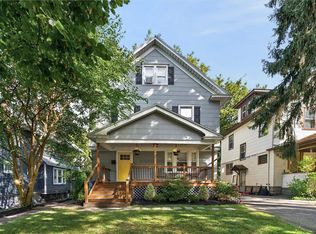
 MLS ID #R1717301, Scott Barrows, Listing by: Keller Williams Realty Greater Rochester. NYSAMLSs
 - $299,9004 bd2 ba1.8k sqft48 Old Pond Rd, Rochester, NY 14625For Sale
 MLS ID #R1718855, Rita Lujan Pettinaro, Listing by: Keller Williams Realty Greater Rochester. NYSAMLSs
 - $299,9003 bd2 ba1.4k sqft121 Brooklawn Dr, Rochester, NY 14618For Sale
 MLS ID #R1709548, Adam Klock, Listing by: Howard Hanna. NYSAMLSs
 - $299,9003 bd3 ba1.4k sqft2141 Baird Rd, Penfield, NY 14526For Sale
 MLS ID #R1710985, Ignazio Vaccaro, Listing by: Keller Williams Realty Greater Rochester. NYSAMLSs
 - $339,9003 bd4 ba2k sqft3062 Clover St, Pittsford, NY 14534For SaleMLS ID #R1708994, Christopher Carretta, Listing by: Hunt Real Estate ERA/Columbus. NYSAMLSs
- $325,0003 bd2 ba2k sqft11 Seymour Rd, Rochester, NY 14609For SaleMLS ID #R1706271, Stephen Cass, Listing by: RE/MAX Realty Group. NYSAMLSs
- $319,9003 bd2 ba1.7k sqft19 Ezio Dr, Rochester, NY 14606For SaleMLS ID #R1717032, Melissa Parker, Listing by: Howard Hanna. NYSAMLSs
- $289,0003 bd2 ba1.7k sqft6 Paladine Rd, Rochester, NY 14617For SaleMLS ID #R1708730, Margaret Horvath, Listing by: RE/MAX Plus. NYSAMLSs
- $289,9003 bd2 ba1.6k sqft129 Brookview Dr, Rochester, NY 14617For SaleMLS ID #R1710575, Melissa LoPresti, Listing by: Howard Hanna. NYSAMLSs
- $279,9003 bd2 ba1.3k sqft539 Washington Ave, Rochester, NY 14617For SaleMLS ID #R1718635, James Robert Blaine, Listing by: Howard Hanna. NYSAMLSs
- $325,0003 bd2 ba1.4k sqft32 Kaywood Dr, Rochester, NY 14626For SaleMLS ID #R1713952, Adrienne Lee DeFazio, Listing by: Blue Arrow Real Estate. NYSAMLSs
- $349,9004 bd2 ba1.9k sqft27 Kimberly Rd, Pittsford, NY 14534For SaleMLS ID #R1705725, Kimberly Graus, Listing by: Howard Hanna. NYSAMLSs
- $299,5004 bd3 ba1.9k sqft508 Roosevelt Rd, East Rochester, NY 14445For SaleMLS ID #R1713426, Bill Fanning, Listing by: Smart Real Estate. NYSAMLSs
- $349,9003 bd2 ba1.5k sqft2 Northfield Rd, Rochester, NY 14617For SaleMLS ID #R1716936, Kelzi Sobolewski, Listing by: RE/MAX Plus. NYSAMLSs
- $399,9004 bd3 ba2.1k sqft2151 Westfall Rd, Rochester, NY 14618For SaleMLS ID #R1714895, Tracy A. Waters, Listing by: RE/MAX Plus. NYSAMLSs
- $290,9003 bd2 ba1.7k sqft450 Eileen Dr, Rochester, NY 14616For SaleMLS ID #R1712260, Hiba S. Ibrahim, Listing by: Empire Realty Group. NYSAMLSs
- $269,9003 bd2 ba1.1k sqft100 Meadowbrook Rd, Rochester, NY 14620For SaleMLS ID #R1713720, Lisa S. Bolzner, Listing by: Howard Hanna. NYSAMLSs
- $199,9004 bd2 ba1.7k sqft228 Westchester Ave, Rochester, NY 14609For SaleMLS ID #R1718417, Ryan M. VanHoover, Listing by: Empire Realty Group. NYSAMLSs
- $294,9004 bd3 ba1.7k sqft29 Highland Ave, Rochester, NY 14620For SaleMLS ID #R1711244, Andrew Hannan, Listing by: Real Broker NY, LLC. NYSAMLSs
- $249,9003 bd2 ba1.4k sqft67 Harwick Rd, Rochester, NY 14609For SaleMLS ID #R1714047, Anthony J Sanza, Listing by: Coldwell Banker Custom Realty. NYSAMLSs
