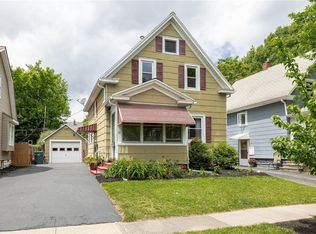
Welcome to 67 Minnesota Street, ideally located in the North Winton Village neighborhood! This charming two-bedroom home offers a great combination of character and thoughtful improvements!
Outside, you’ll find a fully fenced backyard with an inground SMART sprinkler system, creating a great space for pets, gardening, entertaining or simply relaxing. The detached two-car garage adds even more versatility (underground electrical wire exists, but not connected), additional storage and a 220-volt outlet, ideal for a workshop setup or potential EV charging.
Inside, the home features many SMART Features thoughout. Also a beautifully updated kitchen, gleeming hardwood and trendy ceramic tile throughout. Numerous improvements completed over the years! The house was gutted and exterior wall insulation includes R-10 rigid board and R-15 Owens Corning fiberglass. Other improvements include updates to the electrical, plumbing, insulation, drywall, trim and windows.
Prepare to be blown away by the second-floor bathroom, complete with a huge jetted tub, separate shower, double vanity and illuminated mirror for a comfortable, spa-like feel. The unfinished basement provides generous storage and utility space and also includes an additional full bathroom.
Conveniently located near restaurants, shops and everyday amenities that make North Winton Village such a popular place to call home, 67 Minnesota Street offers an appealing mix of location, functionality and future potential.
Active
$249,900
67 Minnesota St, Rochester, NY 14609
2beds
1,209sqft
Single Family Residence
Built in 1930
4,791 Square Feet Lot
$-- Zestimate®
$207/sqft
$-- HOA
What's special
Detached two-car garageDouble vanitySeparate showerBeautifully updated kitchenIlluminated mirrorFully fenced backyardInground smart sprinkler system
- 6 hours
- 81
- 6
Zillow last checked:
Listing updated:
Listed by:
Core Agency RE INC 585-420-8520,
Michael J Casserino 585-766-3333
Source: NYSAMLSs,MLS#: R1709510 Originating MLS: Rochester
Facts & features
Interior
Bedrooms & bathrooms
- Bedrooms: 2
- Bathrooms: 2
- Full bathrooms: 2
Heating
- Gas, Forced Air
Cooling
- Window Unit(s)
Appliances
- Included: Dryer, Gas Oven, Gas Range, Gas Water Heater, Refrigerator, Washer
- Laundry: In Basement
Features
- Ceiling Fan(s), Eat-in Kitchen, Separate/Formal Living Room
- Flooring: Hardwood, Other, See Remarks, Tile, Varies, Vinyl
- Basement: Full
- Number of fireplaces: 1
Interior area
- Total structure area: 1,209
- Total interior livable area: 1,209 sqft
Property
Parking
- Total spaces: 2
- Parking features: Detached, Garage
- Garage spaces: 2
Features
- Exterior features: Blacktop Driveway, Gravel Driveway
Lot
- Size: 4,791 Square Feet
- Dimensions: 39 x 126
- Features: Rectangular, Rectangular Lot, Residential Lot
Details
- Parcel number: 26140010780000030320000000
- Special conditions: Standard
Construction
Type & style
- Home type: SingleFamily
- Architectural style: Colonial,Two Story
- Property subtype: Single Family Residence
Materials
- Attic/Crawl Hatchway(s) Insulated, Foam Insulation, Other, Vinyl Siding, Pre-Cast Concrete, PEX Plumbing
- Roof: Asphalt
Condition
- Resale
- Year built: 1930
Utilities & green energy
- Electric: Circuit Breakers
- Sewer: Connected
- Water: Connected, Public
- Utilities for property: Cable Available, Sewer Connected, Water Connected
Community & HOA
Community
- Subdivision: John Mayer
Location
- Region: Rochester
Financial & listing details
- Price per square foot: $207/sqft
- Tax assessed value: $165,200
- Annual tax amount: $3,248
- Date on market: 8/24/2026
- Cumulative days on market: 10 days
- Listing terms: Cash,Conventional,FHA,VA Loan
Estimated market value
Not available
Estimated sales range
Not available
$1,776/mo
Price history
| Date | Event | Price |
|---|---|---|
| 11/6/2026 | Listed for sale | $249,900-7.4%$207/sqft |
Source:  NYSAMLSs #R1709510 Report a problem | ||
| 9/1/2026 | Listing removed | $269,900$223/sqft |
Source: NYSAMLSs #R1709510 Report a problem | ||
| 8/24/2026 | Listed for sale | $269,900-1.8%$223/sqft |
Source: NYSAMLSs #R1709510 Report a problem | ||
| 8/13/2026 | Listing removed | $274,900$227/sqft |
Source: NYSAMLSs #R1701779 Report a problem | ||
| 8/11/2026 | Listed for sale | $274,900+336.3%$227/sqft |
Source: NYSAMLSs #R1701779 Report a problem | ||
| 5/1/1991 | Sold | $63,000$52/sqft |
Source: Agent Provided Report a problem | ||
Public tax history
| Year | Property taxes | Tax assessment |
|---|---|---|
| 2025 | -- | $165,200 |
| 2024 | -- | $165,200 +89.9% |
| 2023 | -- | $87,000 |
| 2022 | -- | $87,000 |
| 2021 | -- | $87,000 |
| 2020 | -- | $87,000 +26.1% |
| 2018 | -- | $69,000 |
| 2017 | $2,537 | $69,000 |
| 2016 | -- | $69,000 |
| 2015 | $1,645 | $69,000 |
| 2014 | -- | $69,000 |
| 2013 | -- | $69,000 +13.1% |
| 2012 | -- | $61,000 +9.7% |
| 2011 | -- | $55,600 |
| 2010 | -- | $55,600 |
| 2009 | -- | $55,600 +15.8% |
| 2007 | -- | $48,000 |
| 2006 | -- | $48,000 |
| 2005 | -- | $48,000 |
| 2004 | -- | $48,000 +23.1% |
| 2003 | -- | $39,000 |
| 2002 | -- | $39,000 |
| 2001 | -- | $39,000 |
| 2000 | -- | $39,000 |
Find assessor info on the county website
Monthly payment
Climate risks
Neighborhood: North Winton Village
Nearby schools
Schools provided by the listing agent
- District: Rochester
Source: NYSAMLSs. This data may not be complete. We recommend contacting the local school district to confirm school assignments for this home.
Similar homes
- $249,9003 bd2 ba1.4k sqft2274 Titus Ave, Rochester, NY 14622For Sale
 MLS ID #R1727039, Ryleigh M. Priel, Listing by: Berkshire Hathaway HS Zambito. NYSAMLSs
- $174,9003 bd1 ba1.2k sqft29 Lancraft St, Rochester, NY 14609For Sale
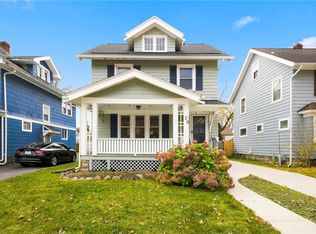 MLS ID #R1726855, Kelsey Delmotte, Listing by: Tru Agent Real Estate. NYSAMLSs
- $275,0003 bd3 ba1.3k sqft98 Hampshire Dr, Rochester, NY 14618For Sale
 MLS ID #R1726866, Alan J. Wood, Listing by: RE/MAX Plus. NYSAMLSs
- $219,9003 bd2 ba1.5k sqft51 Brockley Rd, Rochester, NY 14609For Sale
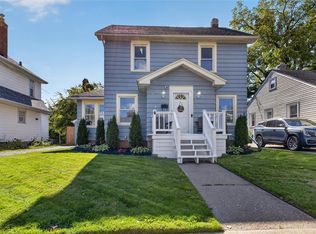 MLS ID #R1721360, Brian M Timmons, Listing by: RE/MAX Realty Group. NYSAMLSs
- $230,0003 bd2 ba1.2k sqft869 Whitlock Rd, Rochester, NY 14609For SaleMLS ID #R1723507, Leilani Wilson-Luciano, Listing by: Howard Hanna. NYSAMLSs
- $282,5003 bd2 ba1.4k sqft67 Harwick Rd, Rochester, NY 14609For SaleMLS ID #R1721233, Anthony J Sanza, Listing by: Coldwell Banker Custom Realty. NYSAMLSs
- $254,9004 bd2 ba1.3k sqft781 Rumson Rd, Rochester, NY 14616For SaleMLS ID #R1727135, Caitlin E. O'Connor, Listing by: Keller Williams Realty Greater Rochester. NYSAMLSs
- $179,9003 bd1 ba897 sqft1939 N Goodman St, Rochester, NY 14609For SaleMLS ID #R1726822, Stephen Georger, Listing by: Elysian Homes by Mark Siwiec and Associates. NYSAMLSs
- $210,0003 bd2 ba1k sqft173 Willow Ave, Rochester, NY 14609For SaleMLS ID #R1724260, Shaemar Cherew-Gordon, Listing by: Keller Williams Realty Greater Rochester. NYSAMLSs
- $289,9002 bd2 ba1.3k sqft197 Willowen Dr, Rochester, NY 14609For SaleMLS ID #R1719594, Kristen Osborne, Listing by: Howard Hanna. NYSAMLSs
- $199,9004 bd3 ba1.7k sqft63 Belmont St, Rochester, NY 14620For SaleMLS ID #R1726641, Richard W. Sarkis, Listing by: Howard Hanna. NYSAMLSs
- $235,0003 bd2 ba1k sqft375 Benton St, Rochester, NY 14620For SaleMLS ID #R1724262, Queen Hammonds-Marriott, Listing by: Howard Hanna. NYSAMLSs
- $279,9003 bd2 ba1.5k sqft3284 Culver Rd, Rochester, NY 14622For SaleMLS ID #R1722669, Hollis A. Creek, Listing by: Howard Hanna. NYSAMLSs
- $284,5003 bd2 ba1.5k sqft28 Flint Lock Cir, Rochester, NY 14624For SaleMLS ID #R1727240, Stephany N. Negron-Cartagena, Listing by: R Realty Rochester LLC. NYSAMLSs
- $209,9003 bd2 ba1.1k sqft13 Deepwood Dr, Rochester, NY 14606For SaleMLS ID #R1705636, Nicholas Walton, Listing by: RE/MAX Plus. NYSAMLSs
- $284,0003 bd2 ba1.7k sqft450 Eileen Dr, Rochester, NY 14616For SaleMLS ID #R1726982, Hiba S. Ibrahim, Listing by: Empire Realty Group. NYSAMLSs
- $200,0003 bd2 ba1.5k sqft98 Glendale Park, Rochester, NY 14613For SaleMLS ID #R1726895, Amber R McGuckin, Listing by: RE/MAX Realty Group. NYSAMLSs
- $249,9002 bd2 ba1.2k sqft350 University Ave APT 4, Rochester, NY 14607For SaleMLS ID #R1724372, Don T. Simonetti Jr., Listing by: Howard Hanna. NYSAMLSs
- $299,9003 bd2 ba1.7k sqft46 Pennicott Cir, Penfield, NY 14526For SaleMLS ID #R1726605, Jonathan Balestiere, Listing by: Hunt Real Estate ERA/Columbus. NYSAMLSs
- $199,9004 bd2 ba1.4k sqft292 Filon Ave, Rochester, NY 14622For SaleMLS ID #R1726910, David C. Malta, Listing by: Howard Hanna. NYSAMLSs
