Rarely Available Classic Brick Brownstone Rowhouse where Rochester becomes Boston or Brooklyn! Smack dab in the middle of EVERYTHING walkable at your feet! The East End, NOTA, Park Avenue, Village Gate, Museums, Restaurants and Shopping! The Best of Urban Chic Living! Enjoy the Avenue from your Front Entry Custom Courtyard! The Most Amazing Amount of Natural lights Permeates Every Corner of this tucked away Gem! Pegged Hardwoods Throughout! Dynamite Great Room with Triple Window, Gas Fireplace and Brick Surround and access to back patio! Step Up to Your Chef’s Kitchen with an abundance of cabinetry, Stainless appliances, Solid Surface Counters, Tile Backsplash and Dinette with Triple Bay Window! First Floor Powder Room! The 2nd Floor a Huge Bedroom with Vaulted Ceilings and Skylight Plu and Updated Main Bath with Subway Tile Paneled Shower and Solid Surface Vanity! The Primary Bedroom is Fantastic! Perfect Blend of Inviting and Unique with Floor to Ceiling Brick Woodburning Fireplace, Walk in Closet and Staircase to a Private Loft! Great Storage where you will find the laundry and Furnace and H20 Tank. New Carpet! Freshly Painted Interior! Electric Car 220 hook up installed! New Washer and Dryer! You Deserve This One! Come for the Lifestyle and Stay for Life!
Active
$249,900
350 University Ave APT 4, Rochester, NY 14607
2beds
1,226sqft
Townhouse
Built in 1988
1,089 Square Feet Lot
$-- Zestimate®
$204/sqft
$218/mo HOA
What's special
New washer and dryerGreat storageFirst floor powder roomAccess to back patioFront entry custom courtyardWalk in closetStainless appliances
- 13 days
- 1,180
- 123
Zillow last checked:
Listing updated:
Listed by:
Howard Hanna 585-433-2734,
Don T. Simonetti Jr. 585-733-8282
Source: NYSAMLSs,MLS#: R1724372 Originating MLS: Rochester
Facts & features
Interior
Bedrooms & bathrooms
- Bedrooms: 2
- Bathrooms: 2
- Full bathrooms: 1
- 1/2 bathrooms: 1
- Main level bathrooms: 1
Heating
- Gas, Forced Air
Cooling
- Central Air
Appliances
- Included: Dryer, Dishwasher, Exhaust Fan, Gas Cooktop, Disposal, Gas Oven, Gas Range, Gas Water Heater, Microwave, Refrigerator, Range Hood, Washer
- Laundry: In Basement
Features
- Cathedral Ceiling(s), Den, Entrance Foyer, Eat-in Kitchen, Separate/Formal Living Room, Great Room, Quartz Counters, Skylights, Loft, Programmable Thermostat
- Flooring: Carpet, Ceramic Tile, Hardwood, Varies
- Windows: Skylight(s)
- Basement: Partial
- Number of fireplaces: 1
Interior area
- Total structure area: 1,226
- Total interior livable area: 1,226 sqft
Property
Parking
- Total spaces: 2
- Parking features: Assigned, Attached, Underground, Garage, Open, Two Spaces, Garage Door Opener
- Attached garage spaces: 2
- Has uncovered spaces: Yes
Features
- Stories: 3
- Patio & porch: Deck, Open, Patio, Porch
- Exterior features: Deck, Patio
Lot
- Size: 1,089 Square Feet
- Dimensions: 23 x 46
- Features: Irregular Lot, Residential Lot
Details
- Parcel number: 26140010682000010540010000
- Special conditions: Trust
Construction
Type & style
- Home type: Townhouse
- Property subtype: Townhouse
Materials
- Brick, Frame
Condition
- Resale
- Year built: 1988
Utilities & green energy
- Electric: Circuit Breakers
- Sewer: Connected
- Water: Connected, Public
- Utilities for property: Cable Available, High Speed Internet Available, Sewer Connected, Water Connected
Community & HOA
Community
- Subdivision: Champeney Tr
HOA
- Amenities included: Other, See Remarks
- Services included: Common Area Maintenance, Common Area Insurance, Common Areas, Insurance, Maintenance Structure, Reserve Fund, Sewer, Snow Removal, Trash, Water
- HOA fee: $218 monthly
- HOA name: Kendrick
- HOA phone: 585-424-1540
Location
- Region: Rochester
Financial & listing details
- Price per square foot: $204/sqft
- Tax assessed value: $282,200
- Annual tax amount: $6,094
- Date on market: 10/22/2026
- Listing terms: Cash,Conventional,FHA,VA Loan
Estimated market value
Not available
Estimated sales range
Not available
$2,016/mo
Price history
| Date | Event | Price |
|---|---|---|
| 10/22/2026 | Listed for sale | $249,900-10.1%$204/sqft |
Source:  NYSAMLSs #R1724372 Report a problem | ||
| 5/26/2023 | Sold | $278,000+39.1%$227/sqft |
Source: NYSAMLSs #R1464322 Report a problem | ||
| 4/18/2023 | Pending sale | $199,900$163/sqft |
Source: NYSAMLSs #R1464322 Report a problem | ||
| 4/12/2023 | Listed for sale | $199,900$163/sqft |
Source: NYSAMLSs #R1464322 Report a problem | ||
Public tax history
| Year | Property taxes | Tax assessment |
|---|---|---|
| 2025 | -- | $282,200 |
| 2024 | -- | $282,200 +116.4% |
| 2023 | -- | $130,400 |
| 2022 | -- | $130,400 |
| 2021 | -- | $130,400 |
| 2020 | -- | $130,400 +18.5% |
| 2018 | -- | $110,000 |
| 2017 | $2,354 | $110,000 |
| 2016 | -- | $110,000 +2.7% |
| 2015 | -- | $107,100 |
| 2014 | -- | $107,100 |
| 2013 | -- | $107,100 |
| 2012 | -- | $107,100 +17.7% |
| 2011 | -- | $91,000 |
| 2010 | -- | $91,000 |
| 2009 | -- | $91,000 +23.8% |
| 2007 | -- | $73,500 |
| 2006 | -- | $73,500 |
| 2005 | -- | $73,500 |
| 2004 | -- | $73,500 +11.4% |
| 2003 | -- | $66,000 |
| 2002 | -- | $66,000 |
| 2001 | -- | $66,000 |
| 2000 | -- | $66,000 |
Find assessor info on the county website
Monthly payment
Climate risks
Neighborhood: Atlantic-University
Nearby schools
Schools provided by the listing agent
- District: Rochester
Source: NYSAMLSs. This data may not be complete. We recommend contacting the local school district to confirm school assignments for this home.
- $263,8002 bd2 ba1.2k sqft350 University Ave APT 2, Rochester, NY 14607Off Market

- $256,6002 bd1 ba1.2k sqft350 University Ave APT 1, Rochester, NY 14607Off Market
- $248,5002 bd1 ba1.2k sqft350 University Ave APT 3, Rochester, NY 14607Off Market
- $254,2002 bd1 ba1.2k sqft366 University Ave APT 5, Rochester, NY 14607Off Market
Similar homes
- $250,0003 bd2 ba1.3k sqft92 Highland Ave, Rochester, NY 14620For Sale
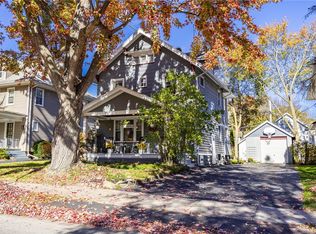
 MLS ID #R1725899, Andrew J. Hopfinger, Listing by: Red Barn Properties. NYSAMLSs
- $249,9003 bd2 ba1.4k sqft2274 Titus Ave, Rochester, NY 14622For Sale
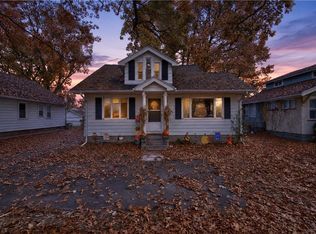 MLS ID #R1727039, Ryleigh M. Priel, Listing by: Berkshire Hathaway HS Zambito. NYSAMLSs
- $267,4992 bd2 ba1.1k sqft43 Adams St, Rochester, NY 14608For Sale
 MLS ID #R1707120, Kyle J. Hiscock, Listing by: RE/MAX Realty Group. NYSAMLSs
- $219,9002 bd1 ba950 sqft135 Doncaster Rd, Rochester, NY 14623For Sale
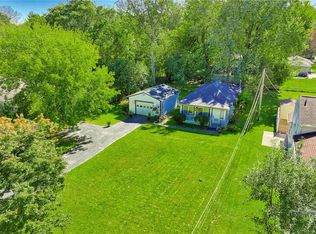 MLS ID #R1726146, Dawn V. Nowak, Listing by: Keller Williams Realty Greater Rochester. NYSAMLSs
- $235,0003 bd2 ba1k sqft375 Benton St, Rochester, NY 14620For SaleMLS ID #R1724262, Queen Hammonds-Marriott, Listing by: Howard Hanna. NYSAMLSs
- $209,9003 bd2 ba1.1k sqft13 Deepwood Dr, Rochester, NY 14606For SaleMLS ID #R1705636, Nicholas Walton, Listing by: RE/MAX Plus. NYSAMLSs
- $234,9003 bd2 ba1.6k sqft128 Kencrest Dr, Rochester, NY 14606For SaleMLS ID #R1723509, Lorraine K. Kane, Listing by: Keller Williams Realty Greater Rochester. NYSAMLSs
- $250,0003 bd2 ba1.5k sqft959 Lake Shore Blvd, Rochester, NY 14617For SaleMLS ID #R1723051, Rita Lujan Pettinaro, Listing by: Keller Williams Realty Greater Rochester. NYSAMLSs
- $199,9004 bd3 ba1.7k sqft63 Belmont St, Rochester, NY 14620For SaleMLS ID #R1726641, Richard W. Sarkis, Listing by: Howard Hanna. NYSAMLSs
- $229,9002 bd2 ba1.1k sqft460 Upper Valley Rd, Rochester, NY 14624For SaleMLS ID #R1720240, Kimberlie Jo Donley, Listing by: Howard Hanna. NYSAMLSs
- $230,0003 bd2 ba1.2k sqft869 Whitlock Rd, Rochester, NY 14609For SaleMLS ID #R1723507, Leilani Wilson-Luciano, Listing by: Howard Hanna. NYSAMLSs
- $249,9003 bd2 ba1.1k sqft100 Meadowbrook Rd, Rochester, NY 14620For SaleMLS ID #R1713720, Lisa S. Bolzner, Listing by: Howard Hanna. NYSAMLSs
- $199,9003 bd2 ba1.2k sqft210 Doewood Ln, Rochester, NY 14606For SaleMLS ID #R1726118, Anthony C. Butera, Listing by: Keller Williams Realty Greater Rochester. NYSAMLSs
- $279,9003 bd2 ba1.5k sqft3284 Culver Rd, Rochester, NY 14622For SaleMLS ID #R1722669, Hollis A. Creek, Listing by: Howard Hanna. NYSAMLSs
- $219,9003 bd3 ba1.2k sqft157 Orland Rd, Irondequoit, NY 14622For SaleMLS ID #R1725779, James R. White, Listing by: Empire Realty Group. NYSAMLSs
- $224,0002 bd3 ba1.2k sqft637 Strand Pond Cir, Webster, NY 14580For SaleMLS ID #R1726667, James Flammia, Listing by: Howard Hanna. NYSAMLSs
- $289,9002 bd3 ba1.7k sqft60 Rockingham St, Rochester, NY 14620For SaleMLS ID #R1726270, Tiffany A Williams, Listing by: Keller Williams Realty Greater Rochester. NYSAMLSs
- $284,0003 bd2 ba1.7k sqft450 Eileen Dr, Rochester, NY 14616For SaleMLS ID #R1726982, Hiba S. Ibrahim, Listing by: Empire Realty Group. NYSAMLSs
- $249,9003 bd1 ba1.1k sqft295 Galahad Dr, Rochester, NY 14623For SaleMLS ID #R1717834, Courtney Crandall, Listing by: Howard Hanna. NYSAMLSs
- $239,0002 bd1 ba1.5k sqft1 Gregory Park, Rochester, NY 14620For SaleMLS ID #R1709317, Rachel Mirsky, Listing by: Tom D Realty LLC. NYSAMLSs
