Welcome home! This charming 3-bedroom, 1.5-bathroom split-level is ready for its next owner! Step inside to a welcoming foyer, an open living and dining room combo, and a spacious kitchen with room for additional seating. The lower level offers a cozy gathering space, half bathroom, laundry area, and access to the attached 2-car garage, featuring newly epoxied floors completed in 2026! An additional partial basement provides extra storage!
But wait, there's more! The backyard received exciting upgrades in 2025, including new concrete and pavers, a fully enclosed privacy fence, and a HEATED above-ground pool with a new liner and filter! Imagine celebrating the holidays in your new home and having your very own backyard retreat ready for next summer! Make this home yours just in time for Christmas! Open House: 11/6/2026 4pm-6pm. 11/7/2026 2pm-4pm.
Active
$284,500
28 Flint Lock Cir, Rochester, NY 14624
3beds
1,514sqft
Single Family Residence
Built in 1977
0.35 Acres Lot
$290,500 Zestimate®
$188/sqft
$-- HOA
What's special
Backyard retreatFully enclosed privacy fenceWelcoming foyerCozy gathering space
- 2 days
- 338
- 28
Zillow last checked:
Listing updated:
Listed by:
R Realty Rochester LLC 585-888-4002,
Stephany N. Negron-Cartagena 585-888-4002
Source: NYSAMLSs,MLS#: R1727240 Originating MLS: Rochester
Facts & features
Interior
Bedrooms & bathrooms
- Bedrooms: 3
- Bathrooms: 2
- Full bathrooms: 1
- 1/2 bathrooms: 1
Heating
- Gas, Forced Air
Cooling
- Central Air
Appliances
- Included: Convection Oven, Exhaust Fan, Gas Oven, Gas Range, Gas Water Heater, Refrigerator, Range Hood
Features
- Separate/Formal Dining Room, Entrance Foyer, Kitchen/Family Room Combo, Other, See Remarks
- Flooring: Carpet, Hardwood, Varies, Vinyl
- Basement: Finished,Partially Finished
- Has fireplace: No
Interior area
- Total structure area: 1,514
- Total interior livable area: 1,514 sqft
- Finished area below ground: 506
Property
Parking
- Total spaces: 2
- Parking features: Attached, Garage
- Attached garage spaces: 2
Features
- Levels: One
- Stories: 1
- Exterior features: Blacktop Driveway
Lot
- Size: 0.35 Acres
- Dimensions: 90 x 167
- Features: Other, Rectangular, Rectangular Lot, Residential Lot, See Remarks
Details
- Parcel number: 2622001341700002080000
- Special conditions: Standard
Construction
Type & style
- Home type: SingleFamily
- Architectural style: Two Story,Split Level
- Property subtype: Single Family Residence
Materials
- Block, Concrete, Vinyl Siding
- Foundation: Block
Condition
- Resale
- Year built: 1977
Utilities & green energy
- Sewer: Connected
- Water: Connected, Public
- Utilities for property: Sewer Connected, Water Connected
Community & HOA
Community
- Subdivision: Lexington Sec 06
Location
- Region: Rochester
Financial & listing details
- Price per square foot: $188/sqft
- Tax assessed value: $215,700
- Annual tax amount: $6,794
- Date on market: 11/4/2026
- Listing terms: Cash,Conventional,FHA,VA Loan
Estimated market value
$290,500
$276,000 - $305,000
$2,553/mo
Price history
| Date | Event | Price |
|---|---|---|
| 11/5/2026 | Listed for sale | $284,500+7.4%$188/sqft |
Source:  NYSAMLSs #R1727240 Report a problem | ||
| 6/28/2024 | Sold | $265,000+26.3%$175/sqft |
Source: NYSAMLSs #R1531833 Report a problem | ||
| 4/29/2024 | Pending sale | $209,900$139/sqft |
Source: NYSAMLSs #R1531833 Report a problem | ||
| 4/25/2024 | Contingent | $209,900$139/sqft |
Source: NYSAMLSs #R1531833 Report a problem | ||
| 4/15/2024 | Listed for sale | $209,900+146.9%$139/sqft |
Source: NYSAMLSs #R1531833 Report a problem | ||
| 2/18/2016 | Sold | $85,000-42.4%$56/sqft |
Source: NYSAMLSs #R288901 Report a problem | ||
| 8/31/2015 | Sold | $147,691+11.5%$98/sqft |
Source: Public Record Report a problem | ||
| 6/15/2009 | Sold | $132,400+43.9%$87/sqft |
Source: Public Record Report a problem | ||
| 5/15/1995 | Sold | $92,000$61/sqft |
Source: Public Record Report a problem | ||
Public tax history
| Year | Property taxes | Tax assessment |
|---|---|---|
| 2025 | -- | $215,700 +4.6% |
| 2024 | -- | $206,200 +33.9% |
| 2023 | -- | $154,000 |
| 2022 | -- | $154,000 |
| 2021 | -- | $154,000 +10% |
| 2020 | -- | $140,000 |
| 2018 | -- | $140,000 +8% |
| 2017 | $3,689 | $129,600 |
| 2016 | -- | $129,600 |
| 2015 | -- | $129,600 |
| 2014 | -- | $129,600 |
| 2013 | -- | $129,600 |
| 2012 | -- | $129,600 |
| 2011 | -- | $129,600 |
| 2010 | -- | $129,600 |
| 2009 | -- | $129,600 +15% |
| 2007 | -- | $112,700 |
| 2006 | -- | $112,700 |
| 2005 | -- | $112,700 |
| 2004 | -- | $112,700 +24.3% |
| 2003 | -- | $90,700 |
| 2002 | -- | $90,700 |
| 2001 | -- | $90,700 +1.3% |
| 2000 | -- | $89,500 |
Find assessor info on the county website
Monthly payment
Climate risks
Neighborhood: 14624
Nearby schools
Schools provided by the listing agent
- District: Gates Chili
Source: NYSAMLSs. This data may not be complete. We recommend contacting the local school district to confirm school assignments for this home.
Similar homes
- $299,9003 bd2 ba1.6k sqft15 Currier Ln, Rochester, NY 14624For Sale
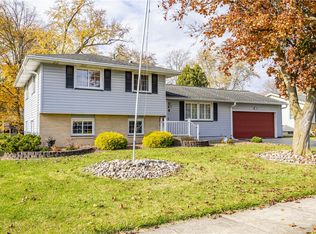
 MLS ID #R1725826, Hollis A. Creek, Listing by: Howard Hanna. NYSAMLSs
- $325,0004 bd3 ba2.1k sqft38 Twin Circle Dr, Rochester, NY 14624For Sale
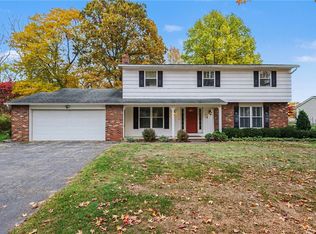 MLS ID #R1726776, Brian E. Donovan, Listing by: Howard Hanna. NYSAMLSs
- $274,9004 bd2 ba1.7k sqft53 Brian Dr, Rochester, NY 14624For Sale
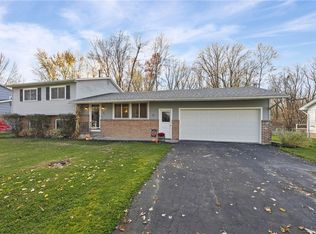 MLS ID #R1727094, Shaemar Cherew-Gordon, Listing by: Keller Williams Realty Greater Rochester. NYSAMLSs
- $185,0003 bd2 ba1.6k sqft45 Hinkley Ln, Rochester, NY 14624For Sale
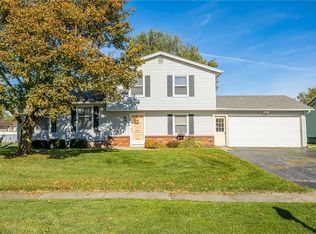 MLS ID #R1724998, Amanda E Friend-Gigliotti, Listing by: Keller Williams Realty Greater Rochester. NYSAMLSs
- $289,9003 bd3 ba2.2k sqft62 Larkwood Dr, Rochester, NY 14626For SaleMLS ID #R1727166, Nick Reynolds, Listing by: Howard Hanna. NYSAMLSs
- $285,0003 bd3 ba1.8k sqft25 Orchard Creek Ln, Rochester, NY 14612For SaleMLS ID #R1726969, Catherine A. Peters, Listing by: Hunt Real Estate ERA/Columbus. NYSAMLSs
- $275,0003 bd3 ba1.3k sqft98 Hampshire Dr, Rochester, NY 14618For SaleMLS ID #R1726866, Alan J. Wood, Listing by: RE/MAX Plus. NYSAMLSs
- $284,0003 bd2 ba1.7k sqft450 Eileen Dr, Rochester, NY 14616For SaleMLS ID #R1726982, Hiba S. Ibrahim, Listing by: Empire Realty Group. NYSAMLSs
- $349,0004 bd2 ba2.2k sqft39 Wilelen Rd, Rochester, NY 14624For SaleMLS ID #R1724377, Queen Hammonds-Marriott, Listing by: Howard Hanna. NYSAMLSs
- $257,0004 bd2 ba1.4k sqft60 Overland Trl, West Henrietta, NY 14586For SaleMLS ID #R1726852, Karina R. Ribis, Listing by: Keller Williams Realty Greater Rochester. NYSAMLSs
- $274,9004 bd3 ba2k sqft123 Bridgewood Dr, Rochester, NY 14612For SaleMLS ID #R1726816, Connor Boyd, Listing by: Elysian Homes by Mark Siwiec and Associates. NYSAMLSs
- $209,9003 bd2 ba1.1k sqft13 Deepwood Dr, Rochester, NY 14606For SaleMLS ID #R1705636, Nicholas Walton, Listing by: RE/MAX Plus. NYSAMLSs
- $230,0004 bd1 ba1.3k sqft2885 Chili Ave, Rochester, NY 14624For SaleMLS ID #R1723809, Joseph A. Tally Jr., Listing by: RE/MAX Plus. NYSAMLSs
- $274,9003 bd2 ba1.7k sqft51 Post Hill Dr, Rochester, NY 14623For SaleMLS ID #R1723907, Wendy Batzel, Listing by: Keller Williams Realty Greater Rochester. NYSAMLSs
- $280,0004 bd2 ba2k sqft64 Rochester St, Scottsville, NY 14546For SaleMLS ID #R1727112, Bernadette Mahle, Listing by: Howard Hanna. NYSAMLSs
- $370,0004 bd3 ba1.8k sqft82 Cattaragus Dr, Rochester, NY 14623For SaleMLS ID #R1727260, Chet N Timsina, Listing by: Howard Hanna. NYSAMLSs
- $240,0004 bd2 ba1.9k sqft4 Mercury Dr, Rochester, NY 14624For SaleMLS ID #R1707481, Evelyn Garcia, Listing by: Howard Hanna. NYSAMLSs
- $299,9003 bd2 ba1.6k sqft1039 Weiland Rd, Rochester, NY 14626For SaleMLS ID #R1723069, Danny J. Sirianni, Listing by: Sirianni Realty LLC. NYSAMLSs
- $249,9004 bd2 ba1.9k sqft394 List Ave, Rochester, NY 14617For SaleMLS ID #R1726530, Derek Pino, Listing by: RE/MAX Realty Group. NYSAMLSs
- $254,9004 bd2 ba1.3k sqft781 Rumson Rd, Rochester, NY 14616For SaleMLS ID #R1727135, Caitlin E. O'Connor, Listing by: Keller Williams Realty Greater Rochester. NYSAMLSs
