Cozy Cape Cod with 4 Bdrms 2 full Baths possible Main Bdrm on 1st level with Full Bath
Kitchen open to Great Room with loads of windows and glass door to deck and backyard
Beautiful Deck and backyard to enjoy the outdoors.
Additional Mud Room that includes 1st Floor Laundry. Office or 2nd Bdrm on 1st Floor.
Updates: 2018 Roof 50 year transferrable warranty 2023 Sump Pump 2023 Hot Water Tank
2021 Dishwasher and Oven/Range Repainted the Shed Updated Kitchen Floor
Seller offering 12 month HSA Home Warranty to Buyer at closing
Please allow 24 hours for Seller response
Open Houses Saturday & Sunday 11:30 a.m. to 1 p.m.
Active
Price cut: $10.1K (11/12)
$269,900
64 Rochester St, Scottsville, NY 14546
4beds
2,083sqft
Single Family Residence
Built in 1958
0.3 Acres Lot
$-- Zestimate®
$130/sqft
$-- HOA
What's special
Beautiful deckUpdated kitchen floorRepainted the shed
- 12 days
- 2,413
- 240
Zillow last checked:
Listing updated:
Listed by:
Howard Hanna 585-223-9000,
Bernadette Mahle 585-421-5145,
Nancy K. Cook 585-421-5212,
Howard Hanna
Source: NYSAMLSs,MLS#: R1727112 Originating MLS: Rochester
Facts & features
Interior
Bedrooms & bathrooms
- Bedrooms: 4
- Bathrooms: 2
- Full bathrooms: 2
- Main level bathrooms: 1
- Main level bedrooms: 2
Heating
- Gas, Forced Air
Cooling
- Central Air
Appliances
- Included: Dryer, Dishwasher, Electric Oven, Electric Range, Disposal, Gas Water Heater, Refrigerator, Washer
- Laundry: Main Level
Features
- Ceiling Fan(s), Cathedral Ceiling(s), Separate/Formal Dining Room, Entrance Foyer, Eat-in Kitchen, Separate/Formal Living Room, Great Room, Home Office, Bedroom on Main Level, Main Level Primary, Programmable Thermostat
- Flooring: Carpet, Ceramic Tile, Hardwood, Varies
- Windows: Thermal Windows
- Basement: Full,Sump Pump
- Number of fireplaces: 1
Interior area
- Total structure area: 2,083
- Total interior livable area: 2,083 sqft
Video & virtual tour
Property
Parking
- Total spaces: 1
- Parking features: Attached, Garage, Driveway
- Attached garage spaces: 1
Features
- Patio & porch: Deck
- Exterior features: Blacktop Driveway, Deck
Lot
- Size: 0.3 Acres
- Dimensions: 75 x 174
- Features: Near Public Transit, Rectangular, Rectangular Lot
Details
- Additional structures: Shed(s), Storage
- Parcel number: 2656012000600002037000
- Special conditions: Standard
Construction
Type & style
- Home type: SingleFamily
- Architectural style: Cape Cod
- Property subtype: Single Family Residence
Materials
- Other, Vinyl Siding, Copper Plumbing
- Foundation: Block
- Roof: Asphalt
Condition
- Resale
- Year built: 1958
Utilities & green energy
- Electric: Circuit Breakers
- Sewer: Connected
- Water: Connected, Public
- Utilities for property: Sewer Connected, Water Connected
Community & HOA
Community
- Subdivision: Brown Grove
Location
- Region: Scottsville
Financial & listing details
- Price per square foot: $130/sqft
- Tax assessed value: $170,000
- Annual tax amount: $7,652
- Date on market: 11/4/2026
- Listing terms: Cash,Conventional,FHA
Estimated market value
Not available
Estimated sales range
Not available
Not available
Price history
| Date | Event | Price |
|---|---|---|
| 11/12/2026 | Price change | $269,900-3.6%$130/sqft |
Source:  NYSAMLSs #R1727112 Report a problem | ||
| 11/5/2026 | Listed for sale | $280,000+89.2%$134/sqft |
Source: NYSAMLSs #R1727112 Report a problem | ||
| 11/4/2015 | Sold | $148,000-0.7%$71/sqft |
Source: NYSAMLSs #R281696 Report a problem | ||
| 12/15/2011 | Sold | $149,000+2.8%$72/sqft |
Source: Public Record Report a problem | ||
| 8/18/2011 | Price change | $145,000-3.3%$70/sqft |
Source: RE/MAX Plus #R161818 Report a problem | ||
| 6/11/2011 | Price change | $149,900-6.3%$72/sqft |
Source: RE/MAX Plus #R155452 Report a problem | ||
| 4/20/2011 | Listed for sale | $159,900+3.8%$77/sqft |
Source: RE/MAX Plus #R155452 Report a problem | ||
| 6/20/2006 | Sold | $154,000+73%$74/sqft |
Source: Public Record Report a problem | ||
| 6/7/2000 | Sold | $89,000+15.6%$43/sqft |
Source: Public Record Report a problem | ||
| 12/1/1997 | Sold | $77,000$37/sqft |
Source: Public Record Report a problem | ||
Public tax history
| Year | Property taxes | Tax assessment |
|---|---|---|
| 2025 | -- | $170,000 |
| 2024 | -- | $170,000 |
| 2023 | -- | $170,000 +9.7% |
| 2022 | -- | $155,000 |
| 2021 | -- | $155,000 |
| 2020 | -- | $155,000 |
| 2018 | -- | $155,000 |
| 2017 | $2,986 | $155,000 |
| 2016 | -- | $155,000 |
| 2015 | -- | $155,000 |
| 2014 | -- | $155,000 |
| 2013 | -- | $155,000 |
| 2012 | -- | $155,000 |
| 2011 | -- | $155,000 |
| 2010 | -- | $155,000 |
| 2009 | -- | $155,000 +10.7% |
| 2007 | -- | $140,000 |
| 2006 | -- | $140,000 +30.5% |
| 2005 | -- | $107,300 +6.9% |
| 2004 | -- | $100,400 +4.3% |
| 2003 | -- | $96,300 +8.2% |
| 2002 | -- | $89,000 |
| 2001 | -- | $89,000 +15.3% |
| 2000 | -- | $77,200 |
Find assessor info on the county website
Monthly payment
Climate risks
Neighborhood: 14546
Nearby schools
Schools provided by the listing agent
- High: Wheatland Chili High
- District: Wheatland-Chili
Source: NYSAMLSs. This data may not be complete. We recommend contacting the local school district to confirm school assignments for this home.
Similar homes
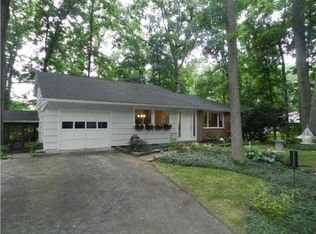
- $274,9004 bd2 ba1.2k sqft18 Viscount Dr, Rochester, NY 14623For Sale
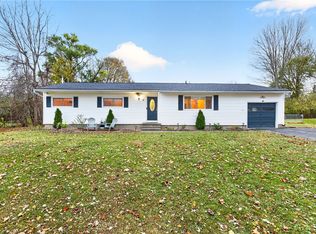
 MLS ID #R1728070, Richard Lembo, Listing by: Prescott Realty Group LLC. NYSAMLSs
- $269,9005 bd2 ba2.4k sqft98 Countryshire Dr, Rochester, NY 14626For Sale
 MLS ID #R1727701, Lorraine K. Kane, Listing by: Keller Williams Realty Greater Rochester. NYSAMLSs
- $240,0004 bd2 ba1.9k sqft4 Mercury Dr, Rochester, NY 14624For Sale
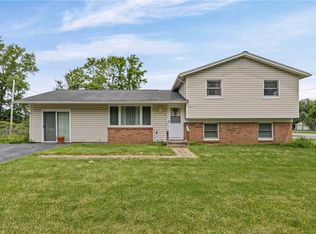 MLS ID #R1728591, Evelyn Garcia, Listing by: Howard Hanna. NYSAMLSs
- $254,9003 bd3 ba1.7k sqft133 Authors Ave, Henrietta, NY 14467For Sale
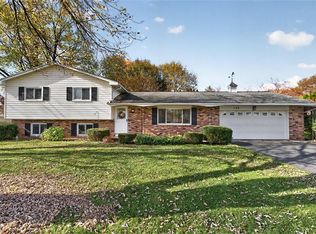 MLS ID #R1726349, Chelsea M Rowe, Listing by: Howard Hanna. NYSAMLSs
- $319,9905 bd3 ba2.2k sqft6278 Rush Lima Rd, Honeoye Falls, NY 14472For SaleMLS ID #R1728296, Justin E Brosnan, Listing by: Revolution Real Estate. NYSAMLSs
- $245,0003 bd2 ba1.3k sqft8 Rampart St, Rochester, NY 14623For SaleMLS ID #R1727687, Kevin R. Fitzpatrick, Listing by: Howard Hanna. NYSAMLSs
- $274,9003 bd2 ba1.7k sqft51 Post Hill Dr, Rochester, NY 14623For SaleMLS ID #R1723907, Wendy Batzel, Listing by: Keller Williams Realty Greater Rochester. NYSAMLSs
- $274,9004 bd3 ba2k sqft123 Bridgewood Dr, Rochester, NY 14612For SaleMLS ID #R1726816, Connor Boyd, Listing by: Elysian Homes by Mark Siwiec and Associates. NYSAMLSs
- $249,9003 bd2 ba1.3k sqft75 Galway Dr, Rochester, NY 14623For SaleMLS ID #R1725274, Amy L. Petrone, Listing by: RE/MAX Realty Group. NYSAMLSs
- $299,9003 bd2 ba1.6k sqft15 Currier Ln, Rochester, NY 14624For SaleMLS ID #R1725826, Hollis A. Creek, Listing by: Howard Hanna. NYSAMLSs
- $284,5003 bd2 ba1.5k sqft28 Flint Lock Cir, Rochester, NY 14624For SaleMLS ID #R1727240, Stephany N. Negron-Cartagena, Listing by: R Realty Rochester LLC. NYSAMLSs
- $250,0003 bd2 ba1.3k sqft64 Parma Center Rd, Hilton, NY 14468For SaleMLS ID #R1727541, Kimberly Graus, Listing by: Howard Hanna. NYSAMLSs
- $299,9955 bd4 ba2.2k sqft45 Solmar Dr, Rochester, NY 14624For SaleMLS ID #R1723631, Robert K. Malone, Listing by: Keller Williams Realty Greater Rochester. NYSAMLSs
- $264,9003 bd2 ba1.1k sqft104 Hubbard Dr, North Chili, NY 14514For SaleMLS ID #R1721612, Robert Piazza Palotto, Listing by: High Falls Sotheby's International Realty. NYSAMLSs
- $339,9004 bd2 ba1.6k sqft6933 E River Rd, Rush, NY 14543For SaleMLS ID #R1719826, Lorraine K. Kane, Listing by: Keller Williams Realty Greater Rochester. NYSAMLSs
- $289,9003 bd2 ba1.6k sqft1039 Weiland Rd, Rochester, NY 14626For SaleMLS ID #R1728791, Danny J. Sirianni, Listing by: Sirianni Realty LLC. NYSAMLSs
- $239,5003 bd2 ba1.6k sqft359 Leicester St, Caledonia, NY 14423For SaleMLS ID #R1726409, Kelly A Roche, Listing by: RE/MAX Plus. NYSAMLSs
- $249,9004 bd2 ba1.9k sqft394 List Ave, Rochester, NY 14617For SaleMLS ID #R1726530, Derek Pino, Listing by: RE/MAX Realty Group. NYSAMLSs
- $334,9004 bd2 ba2.2k sqft39 Wilelen Rd, Rochester, NY 14624For SaleMLS ID #R1724377, Queen Hammonds-Marriott, Listing by: Howard Hanna. NYSAMLSs
- $386,0003 bd3 ba2.2k sqft1234 Rush Henrietta Townline Rd, Rush, NY 14543For SaleMLS ID #R1728194, Rita Lujan Pettinaro, Listing by: Keller Williams Realty Greater Rochester. NYSAMLSs
