Spacious, versatile, and full of standout features, this two-story home offers room to live, entertain, and enjoy both inside and out. Don't worry about the winter: whole house generator and new h/vac systen. With 3 full baths—including one conveniently located on the first floor—this home is designed for comfort and functionality.The oversized kitchen is truly a centerpiece, featuring double the space you would expect, an enormous island, and easy flow into the formal dining room and generously sized family room. Just off the kitchen, the huge sunroom offers endless possibilities—perfect for relaxing, entertaining, a playroom, hobby space, or additional gathering area.Practical features continue with a first-floor laundry/mud room located just off the attached 2-car garage for everyday convenience. In addition to the attached garage, there is another garage behind the sunroom, giving you a total 4-car garage capacity—ideal for extra vehicles, storage, hobbies, or even that sports car you’ve been dreaming about.The primary suite is exceptionally spacious—large enough to accommodate a sitting area or even its own private living space. The primary bathroom is sure to impress with stunning tilework extending up the wall, dual sinks, a soaking tub, and an oversized shower built for two. The steam insert in the shower adds an extra touch of luxury—wow.Outside, you’ll find a .61-acre lot with a portion of the yard fully fenced, while the rest of the property extends well beyond, offering privacy and plenty of room for recreation, gardening, entertaining, or whatever you envision.With expansive living spaces, incredible garage capacity, a luxurious primary suite, and a private oversized yard, this home offers a rare combination of space, comfort, and flexibility. Delay Oct 8th @ 6:00 pm
Active
$399,900
1234 Rush Henrietta Townline Rd, Rush, NY 14543
3beds
2,288sqft
Single Family Residence
Built in 1955
0.61 Acres Lot
$330,500 Zestimate®
$175/sqft
$-- HOA
What's special
Private oversized yardIncredible garage capacityEnormous islandTwo-story homeExpansive living spacesDual sinksLuxurious primary suite
- 2 days
- 550
- 32
Zillow last checked:
Listing updated:
Listed by:
Keller Williams Realty Greater Rochester 585-362-8900,
Rita Lujan Pettinaro 585-261-2096
Source: NYSAMLSs,MLS#: R1719609 Originating MLS: Rochester
Originating MLS: RochesterFacts & features
Interior
Bedrooms & bathrooms
- Bedrooms: 3
- Bathrooms: 3
- Full bathrooms: 3
- Main level bathrooms: 1
Bedroom 1
- Level: Second
Bedroom 2
- Level: Second
Bedroom 3
- Level: Second
Basement
- Level: Basement
Dining room
- Level: First
Family room
- Level: First
Foyer
- Level: First
Kitchen
- Level: First
Laundry
- Level: First
Storage room
- Level: First
Heating
- Gas, Forced Air
Cooling
- Central Air
Appliances
- Included: Dryer, Dishwasher, Electric Water Heater, Gas Oven, Gas Range, Refrigerator, Washer
- Laundry: Main Level
Features
- Ceiling Fan(s), Separate/Formal Dining Room, Entrance Foyer, Eat-in Kitchen, Great Room, Kitchen Island, Pantry, Solid Surface Counters
- Flooring: Carpet, Ceramic Tile, Hardwood, Laminate, Tile, Varies
- Basement: Full,Sump Pump
- Has fireplace: No
Interior area
- Total structure area: 2,288
- Total interior livable area: 2,288 sqft
Property
Parking
- Total spaces: 4
- Parking features: Attached, Electricity, Garage, Garage Door Opener
- Attached garage spaces: 4
Features
- Levels: Two
- Stories: 2
- Patio & porch: Deck
- Exterior features: Blacktop Driveway, Deck, Fully Fenced
- Fencing: Full,Pet Fence
Lot
- Size: 0.61 Acres
- Dimensions: 100 x 267
- Features: Rectangular, Rectangular Lot
Details
- Additional structures: Second Garage
- Parcel number: 2632002020100002036000
- Special conditions: Standard
- Other equipment: Generator
Construction
Type & style
- Home type: SingleFamily
- Architectural style: Colonial,Two Story
- Property subtype: Single Family Residence
Materials
- Vinyl Siding
- Foundation: Block
- Roof: Shingle
Condition
- Resale
- Year built: 1955
Utilities & green energy
- Sewer: Septic Tank
- Water: Connected, Public
- Utilities for property: Cable Available, Electricity Connected, Water Connected
Community & HOA
Location
- Region: Rush
Financial & listing details
- Price per square foot: $175/sqft
- Tax assessed value: $378,000
- Annual tax amount: $8,184
- Date on market: 10/2/2026
- Cumulative days on market: 1 day
- Listing terms: Cash,Conventional,FHA,VA Loan
Estimated market value
$330,500
$297,000 - $360,000
$2,626/mo
Price history
| Date | Event | Price |
|---|---|---|
| 10/3/2026 | Listed for sale | $399,900$175/sqft |
Source:  NYSAMLSs #R1719609 Report a problem NYSAMLSs #R1719609 Report a problem | ||
Public tax history
| Year | Property taxes | Tax assessment |
|---|---|---|
| 2025 | -- | $378,000 +76.3% |
| 2024 | -- | $214,400 |
| 2023 | -- | $214,400 +16% |
| 2022 | -- | $184,800 +9% |
| 2021 | -- | $169,500 +4% |
| 2020 | -- | $163,000 +6.1% |
| 2018 | -- | $153,600 |
| 2017 | $2,482 | $153,600 |
| 2016 | -- | $153,600 |
| 2015 | -- | $153,600 |
| 2014 | -- | $153,600 |
| 2013 | -- | $153,600 |
| 2012 | -- | $153,600 |
| 2011 | -- | $153,600 +14.7% |
| 2010 | -- | $133,900 |
| 2009 | -- | $133,900 |
| 2007 | -- | $133,900 |
| 2006 | -- | $133,900 +9% |
| 2005 | -- | $122,800 |
| 2004 | -- | $122,800 +8% |
| 2003 | -- | $113,700 |
| 2002 | -- | $113,700 +1135.9% |
| 2001 | -- | $9,200 |
| 2000 | -- | $9,200 |
Find assessor info on the county website
Monthly payment
Climate risks
Neighborhood: 14543
Nearby schools
Schools provided by the listing agent
- District: Rush-Henrietta
Source: NYSAMLSs. This data may not be complete. We recommend contacting the local school district to confirm school assignments for this home.
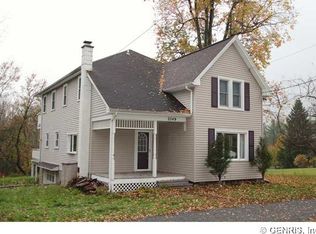

Similar homes
- $399,9004 bd3 ba1.8k sqft82 Cattaragus Dr, Rochester, NY 14623For Sale
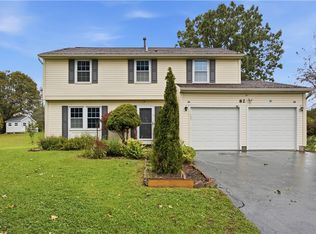
 MLS ID #R1717951, Chet N Timsina, Listing by: Howard Hanna. NYSAMLSs
 - $399,9004 bd3 ba2.1k sqft25 Chipping Rdg, Fairport, NY 14450For Sale
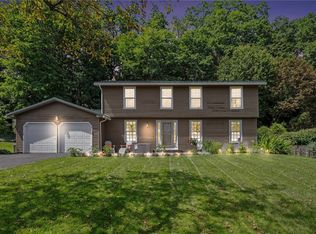 MLS ID #R1719653, William Arieno, Listing by: Howard Hanna. NYSAMLSs
 - $399,0004 bd3 ba2.2k sqft24 Carriage Ct, Pittsford, NY 14534For Sale
 MLS ID #R1716983, Philip Pizzingrilli, Listing by: Tru Agent Real Estate. NYSAMLSs
 - $420,0004 bd3 ba1.8k sqft34 Sturbridge Ln, Pittsford, NY 14534For Sale
 MLS ID #R1713034, Christopher J Cady, Listing by: Mitchell Pierson, Jr., Inc.. NYSAMLSs
 - $325,0003 bd2 ba1.7k sqft76 French Rd, Rochester, NY 14618For SaleMLS ID #R1718907, Samuel Schrimsher, Listing by: Rise Real Estate Services LLC. NYSAMLSs
- $378,8884 bd3 ba2.1k sqft186 Paula Red Ln, Rochester, NY 14626For SaleMLS ID #R1716093, Cindy A. Blair, Listing by: Geraci Realty. NYSAMLSs
- $400,0004 bd3 ba2k sqft185 Viennawood Dr, Rochester, NY 14618For SaleMLS ID #R1713830, Alan J. Wood, Listing by: RE/MAX Plus. NYSAMLSs
- $399,9003 bd2 ba1.6k sqft95 Rock Crk, Pittsford, NY 14534For SaleMLS ID #R1711950, Jeffrey M. Lamica, Listing by: Keller Williams Realty Greater Rochester. NYSAMLSs
- $399,9003 bd2 ba2k sqft7112 Valentown Rd, Victor, NY 14564For SaleMLS ID #R1707923, Jennifer L. Isaac, Listing by: Howard Hanna. NYSAMLSs
- $339,9003 bd4 ba2k sqft3062 Clover St, Pittsford, NY 14534For SaleMLS ID #R1708994, Christopher Carretta, Listing by: Hunt Real Estate ERA/Columbus. NYSAMLSs
- $464,0004 bd3 ba2.2k sqft262 Hillary Ln, Penfield, NY 14526For SaleMLS ID #R1718092, Robert J. Graham V, Listing by: Tru Agent Real Estate. NYSAMLSs
- $349,9004 bd3 ba2.1k sqft619 Galbro Cir, Webster, NY 14580For SaleMLS ID #R1718558, Andrew Hannan, Listing by: Real Broker NY, LLC. NYSAMLSs
- $399,9004 bd3 ba1.5k sqft2 Red Fox Run, Pittsford, NY 14534For SaleMLS ID #R1712298, Michael Liess, Listing by: Coldwell Banker Custom Realty. NYSAMLSs
- $399,9004 bd3 ba2.1k sqft2151 Westfall Rd, Rochester, NY 14618For SaleMLS ID #R1714895, Tracy A. Waters, Listing by: RE/MAX Plus. NYSAMLSs
- $399,9003 bd3 ba1.8k sqft46 Putting Green Ln, Penfield, NY 14526For SaleMLS ID #R1717935, Rita Lujan Pettinaro, Listing by: Keller Williams Realty Greater Rochester. NYSAMLSs
- $400,0003 bd3 ba1.8k sqft5704 Yanni Ct, Avon, NY 14414For SaleMLS ID #R1705398, Daniel Beirne, Listing by: Opendoor Brokerage LLC. NYSAMLSs
- $345,0003 bd2 ba1.9k sqft93 Glen Acre Dr, Pittsford, NY 14534For SaleMLS ID #R1713843, Christian Roman, Listing by: Hunt Real Estate ERA/Columbus. NYSAMLSs
- $299,0004 bd3 ba1.7k sqft25 Sandpiper Hl, Fairport, NY 14450For SaleMLS ID #R1719306, Stephanie K Ide, Listing by: Keller Williams Realty Gateway. NYSAMLSs
- $389,9005 bd3 ba2.7k sqft321 Eaglehead Rd, East Rochester, NY 14445For SaleMLS ID #R1695063, Ignazio Vaccaro, Listing by: Keller Williams Realty Greater Rochester. NYSAMLSs
- $525,0004 bd3 ba2.5k sqft3 Hidden Mdw, Penfield, NY 14526For SaleMLS ID #R1718918, Cheryl LaTray, Listing by: Hunt Real Estate ERA/Columbus. NYSAMLSs
