Traditional pricing on this beautiful, magnificently maintained, single-owner house in the Pittsford School district! Pride of ownership is everywhere in this charming colonial/split level beauty. Nearly 3/4 acre lot on the back bend of Sturbridge Lane provides a large, private space for entertaining and play. Gorgeous hardwood floors throughout the house (including under carpet areas), with cedar-floor closets in the bedrooms. Kitchen floor is hardwood too! Spacious 3-season room provides a great escape for morning coffee or afternoon/evening relaxation. Large Primary Suite with a giant walk-in closet. Replacement windows throughout the house! Newer high-efficiency furnace and A/C, water heater 2019. First floor laundry! Central Vacuum System! A walk or short bike ride to Powder Mills Park and a few minutes' drive to Bushnell's Basin or the Eastview Mall area. It's a beautiful house in a fantastic location!
Active
Price cut: $21K (10/23)
$399,000
34 Sturbridge Ln, Pittsford, NY 14534
4beds
1,824sqft
Single Family Residence
Built in 1967
0.72 Acres Lot
$-- Zestimate®
$219/sqft
$-- HOA
What's special
Central vacuum systemGiant walk-in closetLarge primary suiteFirst floor laundry
- 34 days
- 1,184
- 54
Zillow last checked:
Listing updated:
Listed by:
Mitchell Pierson, Jr., Inc. 585-586-6622,
Christopher J Cady 585-586-6622
Source: NYSAMLSs,MLS#: R1713034 Originating MLS: Rochester
Originating MLS: RochesterFacts & features
Interior
Bedrooms & bathrooms
- Bedrooms: 4
- Bathrooms: 3
- Full bathrooms: 2
- 1/2 bathrooms: 1
- Main level bathrooms: 1
Heating
- Gas, Forced Air
Cooling
- Attic Fan, Central Air
Appliances
- Included: Dryer, Dishwasher, Electric Oven, Electric Range, Disposal, Gas Water Heater, Microwave, Refrigerator, Washer
- Laundry: Main Level
Features
- Cedar Closet(s), Central Vacuum, Eat-in Kitchen, Separate/Formal Living Room, Sliding Glass Door(s), Bath in Primary Bedroom
- Flooring: Carpet, Hardwood, Tile, Varies
- Doors: Sliding Doors
- Basement: Full
- Number of fireplaces: 1
Interior area
- Total structure area: 1,824
- Total interior livable area: 1,824 sqft
Property
Parking
- Total spaces: 2
- Parking features: Attached, Garage
- Attached garage spaces: 2
Features
- Levels: Two
- Stories: 2
- Exterior features: Blacktop Driveway
Lot
- Size: 0.72 Acres
- Dimensions: 79 x 263
- Features: Pie Shaped Lot, Residential Lot
Details
- Additional structures: Shed(s), Storage
- Parcel number: 2646891920800002060000
- Special conditions: Standard
Construction
Type & style
- Home type: SingleFamily
- Architectural style: Colonial,Two Story,Split Level
- Property subtype: Single Family Residence
Materials
- Block, Frame, Concrete, Copper Plumbing
- Foundation: Block
- Roof: Asphalt
Condition
- Resale
- Year built: 1967
Utilities & green energy
- Electric: Circuit Breakers
- Sewer: Connected
- Water: Connected, Public
- Utilities for property: High Speed Internet Available, Sewer Connected, Water Connected
Community & HOA
Community
- Features: Trails/Paths
- Subdivision: Parkridge Sec 07
Location
- Region: Pittsford
Financial & listing details
- Price per square foot: $219/sqft
- Tax assessed value: $196,200
- Annual tax amount: $8,959
- Date on market: 9/22/2026
- Listing terms: Cash,Conventional
Estimated market value
Not available
Estimated sales range
Not available
Not available
Price history
| Date | Event | Price |
|---|---|---|
| 10/23/2026 | Price change | $399,000-5%$219/sqft |
Source:  NYSAMLSs #R1713034 Report a problem NYSAMLSs #R1713034 Report a problem | ||
| 9/22/2026 | Listed for sale | $420,000+10.6%$230/sqft |
Source: NYSAMLSs #R1713034 Report a problem | ||
| 8/10/2026 | Listing removed | $379,900$208/sqft |
Source: NYSAMLSs #R1685573 Report a problem | ||
| 7/9/2026 | Listed for sale | $379,900$208/sqft |
Source: NYSAMLSs #R1685573 Report a problem | ||
Public tax history
| Year | Property taxes | Tax assessment |
|---|---|---|
| 2025 | -- | $196,200 |
| 2024 | -- | $196,200 |
| 2023 | -- | $196,200 |
| 2022 | -- | $196,200 |
| 2021 | -- | $196,200 |
| 2020 | -- | $196,200 |
| 2018 | -- | $196,200 +8% |
| 2017 | $3,321 | $181,700 |
| 2016 | -- | $181,700 |
| 2015 | -- | $181,700 |
| 2014 | -- | $181,700 |
| 2013 | -- | $181,700 |
| 2012 | -- | $181,700 |
| 2011 | -- | $181,700 |
| 2010 | -- | $181,700 +5.5% |
| 2009 | -- | $172,200 |
| 2007 | -- | $172,200 |
| 2006 | -- | $172,200 +5% |
| 2005 | -- | $164,000 |
| 2004 | -- | $164,000 +18.2% |
| 2003 | -- | $138,800 |
| 2002 | -- | $138,800 |
| 2001 | -- | $138,800 |
| 2000 | -- | $138,800 |
Find assessor info on the county website
Monthly payment
Climate risks
Neighborhood: 14534
Nearby schools
Schools provided by the listing agent
- District: Pittsford
Source: NYSAMLSs. This data may not be complete. We recommend contacting the local school district to confirm school assignments for this home.


Similar homes
- $399,0004 bd3 ba2.2k sqft24 Carriage Ct, Pittsford, NY 14534For Sale

 MLS ID #R1716983, Philip Pizzingrilli, Listing by: Tru Agent Real Estate. NYSAMLSs
 - $399,9004 bd3 ba2.4k sqft21 Hidden Creek Cir, Pittsford, NY 14534For Sale
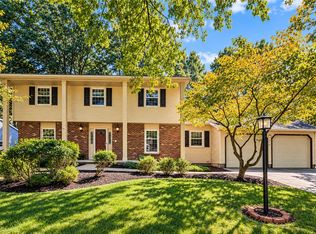 MLS ID #R1725055, Michael Liess, Listing by: Coldwell Banker Custom Realty. NYSAMLSs
 - $350,0003 bd1 ba1.5k sqft10 Pinehill Dr, Pittsford, NY 14534For Sale
 MLS ID #R1713076, Alison L Kykendall, Listing by: RE/MAX Plus. NYSAMLSs
 - $399,9003 bd2 ba1.6k sqft95 Rock Crk, Pittsford, NY 14534For Sale
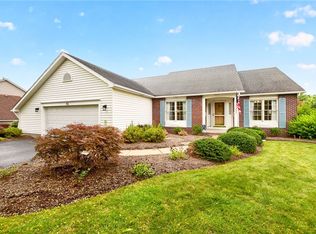 MLS ID #R1711950, Jeffrey M. Lamica, Listing by: Keller Williams Realty Greater Rochester. NYSAMLSs
 - $449,9004 bd3 ba2.1k sqft14 Kings Lacey Way, Fairport, NY 14450For SaleMLS ID #R1723409, Pamela Sheldon, Listing by: Howard Hanna. NYSAMLSs
- $345,0003 bd2 ba1.9k sqft93 Glen Acre Dr, Pittsford, NY 14534For SaleMLS ID #R1713843, Christian Roman, Listing by: Hunt Real Estate ERA/Columbus. NYSAMLSs
- $364,9004 bd3 ba2.2k sqft2 Tree Top Dr, Rochester, NY 14625For SaleMLS ID #R1704396, Jenna S. Wagner, Listing by: Howard Hanna. NYSAMLSs
- $399,9004 bd3 ba1.7k sqft159 Ledgerock Ln, Rochester, NY 14618For SaleMLS ID #R1694006, Luis Gonzalez, Listing by: Keller Williams Realty Greater Rochester. NYSAMLSs
- $299,9004 bd3 ba1.8k sqft7255 Highview Trl, Victor, NY 14564For SaleMLS ID #R1718100, Peter S Palermo, Listing by: Hunt Real Estate ERA/Columbus. NYSAMLSs
- $375,0004 bd3 ba2k sqft185 Viennawood Dr, Rochester, NY 14618For SaleMLS ID #R1713830, Alan J. Wood, Listing by: RE/MAX Plus. NYSAMLSs
- $375,0004 bd3 ba1.8k sqft82 Cattaragus Dr, Rochester, NY 14623For SaleMLS ID #R1717951, Chet N Timsina, Listing by: Howard Hanna. NYSAMLSs
- $325,0003 bd2 ba1.5k sqft203 Cape Cod Way, Rochester, NY 14623For SaleMLS ID #R1723374, Jenalee M Herb, Listing by: Tru Agent Real Estate. NYSAMLSs
- $387,0003 bd3 ba2.2k sqft1234 Rush Henrietta Townline Rd, Rush, NY 14543For SaleMLS ID #R1719609, Rita Lujan Pettinaro, Listing by: Keller Williams Realty Greater Rochester. NYSAMLSs
- $575,0004 bd3 ba2.5k sqft34 Caversham Woods, Pittsford, NY 14534For SaleMLS ID #R1723126, Robert O. Opett, Listing by: eXp Realty, LLC. NYSAMLSs
- $389,9005 bd3 ba2.7k sqft321 Eaglehead Rd, East Rochester, NY 14445For SaleMLS ID #R1695063, Ignazio Vaccaro, Listing by: Keller Williams Realty Greater Rochester. NYSAMLSs
- $450,0004 bd3 ba2k sqft611 Bending Bough Dr, Webster, NY 14580For SaleMLS ID #R1723251, Colin Dombek, Listing by: RE/MAX Plus. NYSAMLSs
- $359,0003 bd2 ba1.6k sqft1340 Dalton Rd, Lima, NY 14485For SaleMLS ID #R1722819, Irene S. Bennett, Listing by: Howard Hanna. NYSAMLSs
- $499,9004 bd3 ba1.8k sqft7668 Creekwood Ln, Victor, NY 14564For SaleMLS ID #R1720165, Robert J. Ruhland, Listing by: Keller Williams Realty Greater Rochester. NYSAMLSs
- $299,0003 bd2 ba2k sqft111 Wedgewood Dr, Penfield, NY 14526For SaleMLS ID #R1721975, Carl J. Hopfinger, Listing by: Red Barn Properties. NYSAMLSs
- $349,9004 bd3 ba2.1k sqft2151 Westfall Rd, Rochester, NY 14618For SaleMLS ID #R1722546, Tracy A. Waters, Listing by: RE/MAX Plus. NYSAMLSs
