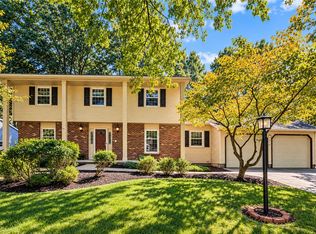
Beautiful custom details, an inviting layout, and a gorgeous treed backdrop make this home stand out! A decorative tile entry welcomes you inside, with hardwood floors extending throughout much of the first floor. Spacious dining area features chair rail, wainscoting and opens to a cherry kitchen with abundant cabinetry, granite countertops, a breakfast bar, double built-in pantry, tile and stone backsplash, and ceramic tile flooring. Open living, dining and kitchen area with peek through. All appliances remain, including the washer and dryer! Gather in the warm and welcoming family room, with wood-burning fireplace framed by striking floor-to-ceiling custom wood surround and mantel. Sliding doors open to the backyard patio, creating a wonderful connection between indoor living and outdoor entertaining. Half bath features custom wood walls and new vanity. Upstairs, the California-style bath offers a tiled shower, newer tub, and vanity with granite countertop. Primary bedroom also features a dedicated mini-split, approximately 2 years old, for added comfort. The full basement includes an area with wood flooring currently used as a home office. Outside, enjoy beautiful hardscaping, established landscaping, a storage shed, and a peaceful treed setting. Unseen drainage was designed and installed to keep water away from the house. The driveway includes a convenient turnaround, while the vinyl and brick exterior adds curb appeal. Additional features include Fairport Electric, 200-amp electrical service, invisible pet fence, and a sump pump. The furnace and central air are approximately 6 years old, and the electric water heater is approximately 8 years old. This is a well cared for home with a wonderful combination of character, comfort, and outdoor appeal! Showings delayed until Thursday, 11/5 at 11:00am. Offers due Wednesday, 11/11 at 11:00am.
Active
$369,900
345 Furman Rd, Fairport, NY 14450
3beds
1,680sqft
Single Family Residence
Built in 1975
0.52 Acres Lot
$389,800 Zestimate®
$220/sqft
$-- HOA
What's special
Storage shedInviting layoutPeaceful treed settingDecorative tile entryBeautiful custom detailsBeautiful hardscapingBreakfast bar
- 2 days
- 1,035
- 98
Zillow last checked:
Listing updated:
Listed by:
RE/MAX Realty Group 585-248-0250,
Cindy B. Rosato 585-756-7416
Source: NYSAMLSs,MLS#: R1726860 Originating MLS: Rochester
Facts & features
Interior
Bedrooms & bathrooms
- Bedrooms: 3
- Bathrooms: 2
- Full bathrooms: 1
- 1/2 bathrooms: 1
- Main level bathrooms: 1
Heating
- Ductless, Oil, Forced Air
Cooling
- Ductless, Central Air
Appliances
- Included: Dryer, Dishwasher, Electric Water Heater, Disposal, Gas Oven, Gas Range, Microwave, Refrigerator, Washer
- Laundry: In Basement
Features
- Breakfast Bar, Ceiling Fan(s), Separate/Formal Dining Room, Entrance Foyer, Eat-in Kitchen, Separate/Formal Living Room, Pantry, Sliding Glass Door(s), Programmable Thermostat
- Flooring: Carpet, Hardwood, Tile, Varies
- Doors: Sliding Doors
- Windows: Thermal Windows
- Basement: Full,Partially Finished
- Number of fireplaces: 1
Interior area
- Total structure area: 1,680
- Total interior livable area: 1,680 sqft
Video & virtual tour
Property
Parking
- Total spaces: 2
- Parking features: Attached, Garage, Workshop in Garage, Garage Door Opener
- Attached garage spaces: 2
Features
- Levels: Two
- Stories: 2
- Patio & porch: Deck, Open, Patio, Porch
- Exterior features: Blacktop Driveway, Deck, Hot Tub/Spa, Patio, Propane Tank - Leased
- Has spa: Yes
Lot
- Size: 0.52 Acres
- Dimensions: 100 x 225
- Features: Rectangular, Rectangular Lot, Residential Lot, Rural Lot
Details
- Additional structures: Shed(s), Storage
- Parcel number: 2644891400400001026000
- Special conditions: Standard
Construction
Type & style
- Home type: SingleFamily
- Architectural style: Colonial
- Property subtype: Single Family Residence
Materials
- Attic/Crawl Hatchway(s) Insulated, Blown-In Insulation, Brick, Vinyl Siding, Copper Plumbing
- Foundation: Block
- Roof: Asphalt,Architectural,Shingle
Condition
- Resale
- Year built: 1975
Utilities & green energy
- Electric: Circuit Breakers
- Sewer: Septic Tank
- Water: Connected, Public
- Utilities for property: Cable Available, Electricity Connected, High Speed Internet Available, Water Connected
Community & HOA
Location
- Region: Fairport
Financial & listing details
- Price per square foot: $220/sqft
- Tax assessed value: $207,800
- Annual tax amount: $7,419
- Date on market: 11/4/2026
- Listing terms: Cash,Conventional
Estimated market value
$389,800
$347,000 - $433,000
$2,815/mo
Price history
| Date | Event | Price |
|---|---|---|
| 11/4/2026 | Listed for sale | $369,900+111.4%$220/sqft |
Source:  NYSAMLSs #R1726860 Report a problem | ||
| 4/15/2008 | Sold | $175,000+46%$104/sqft |
Source: Public Record Report a problem | ||
| 11/24/1997 | Sold | $119,900$71/sqft |
Source: Public Record Report a problem | ||
Public tax history
| Year | Property taxes | Tax assessment |
|---|---|---|
| 2025 | -- | $207,800 |
| 2024 | -- | $207,800 |
| 2023 | -- | $207,800 |
| 2022 | -- | $207,800 |
| 2021 | -- | $207,800 |
| 2020 | -- | $207,800 |
| 2018 | -- | $207,800 +10% |
| 2017 | $4,040 | $188,900 |
| 2016 | -- | $188,900 |
| 2015 | -- | $188,900 |
| 2014 | -- | $188,900 +5% |
| 2013 | -- | $179,900 |
| 2012 | -- | $179,900 |
| 2011 | -- | $179,900 |
| 2010 | -- | $179,900 +18.6% |
| 2009 | -- | $151,700 +3% |
| 2007 | -- | $147,300 |
| 2006 | -- | $147,300 +11.7% |
| 2005 | -- | $131,900 |
| 2004 | -- | $131,900 |
| 2003 | -- | $131,900 |
| 2002 | -- | $131,900 +963.7% |
| 2001 | -- | $12,400 |
| 2000 | -- | $12,400 |
Find assessor info on the county website
Monthly payment
Climate risks
Neighborhood: 14450
Nearby schools
Schools provided by the listing agent
- District: Fairport
Source: NYSAMLSs. This data may not be complete. We recommend contacting the local school district to confirm school assignments for this home.

Similar homes
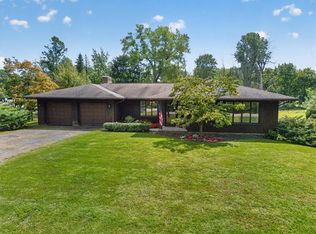
- $399,9004 bd4 ba2.2k sqft62 Selborne Chase, Fairport, NY 14450For Sale
 MLS ID #R1727273, Allison Freiberger, Listing by: Keller Williams Realty Gateway. NYSAMLSs
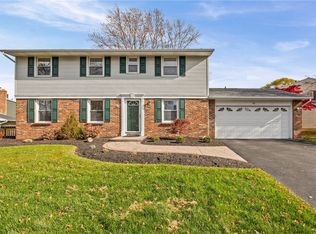
- $374,9003 bd2 ba1.5k sqft897 Alderman Rd, Palmyra, NY 14522For Sale
 MLS ID #R1725347, John Bruno, Listing by: Tru Agent Real Estate. NYSAMLSs
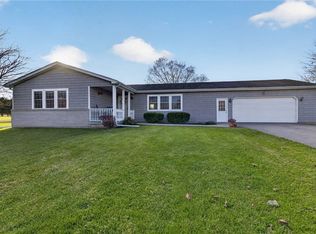
- $299,9003 bd2 ba1.7k sqft46 Pennicott Cir, Penfield, NY 14526For Sale
 MLS ID #R1726605, Jonathan Balestiere, Listing by: Hunt Real Estate ERA/Columbus. NYSAMLSs
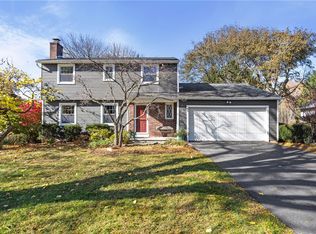
- $399,9004 bd3 ba2.4k sqft21 Hidden Creek Cir, Pittsford, NY 14534For Sale
 MLS ID #R1725055, Michael Liess, Listing by: Coldwell Banker Custom Realty. NYSAMLSs
- $399,9003 bd2 ba1.7k sqft247 Cobbs Hill Dr, Rochester, NY 14610For SaleMLS ID #R1726629, Mark A. Siwiec, Listing by: Elysian Homes by Mark Siwiec and Associates. NYSAMLSs
- $399,9003 bd2 ba1.4k sqft59 Stoneham Dr, Rochester, NY 14625For SaleMLS ID #R1725204, Candace M. Messner, Listing by: Tru Agent Real Estate. NYSAMLSs
- $374,9003 bd2 ba1.9k sqft27 Lafayette Pkwy, Rochester, NY 14625For SaleMLS ID #R1723114, Paul J. Manuse, Listing by: RE/MAX Plus. NYSAMLSs
- $325,0004 bd3 ba2.1k sqft38 Twin Circle Dr, Rochester, NY 14624For SaleMLS ID #R1726776, Brian E. Donovan, Listing by: Howard Hanna. NYSAMLSs
- $379,9004 bd3 ba2.2k sqft2 Thomas Maria Cir, Webster, NY 14580For SaleMLS ID #R1723502, Kimberly A. Jenkins-Belvedere, Listing by: Keller Williams Realty Greater Rochester. NYSAMLSs
- $370,0004 bd2 ba1.7k sqft196 Blackwell Ln, Henrietta, NY 14467For SaleMLS ID #R1725796, Charlene E. Lally, Listing by: Howard Hanna. NYSAMLSs
- $284,5003 bd2 ba1.5k sqft28 Flint Lock Cir, Rochester, NY 14624For SaleMLS ID #R1727240, Stephany N. Negron-Cartagena, Listing by: R Realty Rochester LLC. NYSAMLSs
- $299,9003 bd2 ba1.6k sqft15 Currier Ln, Rochester, NY 14624For SaleMLS ID #R1725826, Hollis A. Creek, Listing by: Howard Hanna. NYSAMLSs
- $449,9004 bd2 ba2.5k sqft110 Hulburt Rd, Fairport, NY 14450For SaleMLS ID #R1703726, James Archetko, Listing by: Hallmark Realty Partners. NYSAMLSs
- $275,0003 bd3 ba1.3k sqft98 Hampshire Dr, Rochester, NY 14618For SaleMLS ID #R1726866, Alan J. Wood, Listing by: RE/MAX Plus. NYSAMLSs
- $399,9004 bd3 ba2.2k sqft785 Coventry Dr, Webster, NY 14580For SaleMLS ID #R1722812, Pete J. Scorsone, Listing by: RE/MAX Realty Group. NYSAMLSs
- $449,5003 bd3 ba2.4k sqft31 Oak Manor Ln, Pittsford, NY 14534For SaleMLS ID #R1725357, Kurt H. Engebrecht, Listing by: RE/MAX Plus. NYSAMLSs
- $325,0003 bd2 ba1.7k sqft76 French Rd, Rochester, NY 14618For SaleMLS ID #R1718907, Samuel Schrimsher, Listing by: Rise Real Estate Services LLC. NYSAMLSs
- $349,9004 bd3 ba2.1k sqft2151 Westfall Rd, Rochester, NY 14618For SaleMLS ID #R1722546, Tracy A. Waters, Listing by: RE/MAX Plus. NYSAMLSs
- $349,0004 bd2 ba2.2k sqft39 Wilelen Rd, Rochester, NY 14624For SaleMLS ID #R1724377, Queen Hammonds-Marriott, Listing by: Howard Hanna. NYSAMLSs
- $350,0004 bd3 ba2k sqft185 Viennawood Dr, Rochester, NY 14618For SaleMLS ID #R1713830, Alan J. Wood, Listing by: RE/MAX Plus. NYSAMLSs
