Bring your design ideas to this charming 3-bedroom, 2-bathroom split-level home. This is the perfect opportunity for an ambitious buyer looking to break into the market and personalize the space from top to bottom. The lower-level family room provides the ultimate flexible space—perfect for a movie room, home gym, or a private guest area right next to the second full bathroom. If you have been searching for a home with great "bones" and a fantastic layout that you can update at your own pace, this is the one.
This home also offers peace of mind as most of the mechanicals have already been updated: Furnace 2024, A/C 2025, Water Heater 2022.
The fully fenced backyard is a blank canvas for gardening, pets, or hosting summer barbecues on the concrete patio.
This property sits in a residential loop just off Vollmer Parkway and Lehigh Station Road, placing you minutes from local Henrietta shopping centers, restaurants, and excellent highway access.
This home is being sold as-is and needs some cosmetic renovations and modern updating.
Public Open Houses scheduled for: Thursday 11/12/2026 5:00PM – 6:30PM and Sunday 11/15/2026 1:00PM – 3:00PM-3. Delayed Negotiations until Wednesday, 11/18/2026 with offers due by 5:00 pm.
Active
$245,000
8 Rampart St, Rochester, NY 14623
3beds
1,368sqft
Single Family Residence
Built in 1970
0.35 Acres Lot
$-- Zestimate®
$179/sqft
$-- HOA
What's special
Fully fenced backyard
- 8 days
- 880
- 91
Zillow last checked:
Listing updated:
Listed by:
Howard Hanna 585-334-1020,
Kevin R. Fitzpatrick 585-582-8414
Source: NYSAMLSs,MLS#: R1727687 Originating MLS: Rochester
Facts & features
Interior
Bedrooms & bathrooms
- Bedrooms: 3
- Bathrooms: 2
- Full bathrooms: 2
- Main level bathrooms: 1
- Main level bedrooms: 1
Heating
- Gas, Forced Air
Cooling
- Central Air
Appliances
- Included: Dryer, Dishwasher, Gas Oven, Gas Range, Gas Water Heater, Microwave, Refrigerator, Washer
Features
- Ceiling Fan(s), Eat-in Kitchen, Separate/Formal Living Room, Living/Dining Room
- Flooring: Carpet, Ceramic Tile, Varies, Vinyl
- Basement: Partial,Partially Finished,Sump Pump
- Has fireplace: No
Interior area
- Total structure area: 1,368
- Total interior livable area: 1,368 sqft
- Finished area below ground: 432
Property
Parking
- Total spaces: 2
- Parking features: Attached, Garage, Garage Door Opener
- Attached garage spaces: 2
Features
- Levels: One
- Stories: 1
- Patio & porch: Covered, Patio, Porch
- Exterior features: Blacktop Driveway, Fence, Pool, Patio
- Pool features: Above Ground
- Fencing: Partial
Lot
- Size: 0.35 Acres
- Dimensions: 68 x 161
- Features: Irregular Lot, Residential Lot
Details
- Additional structures: Shed(s), Storage
- Parcel number: 2632001751000001027000
- Special conditions: Standard
Construction
Type & style
- Home type: SingleFamily
- Architectural style: Split Level
- Property subtype: Single Family Residence
Materials
- Attic/Crawl Hatchway(s) Insulated, Frame, Vinyl Siding, Copper Plumbing
- Foundation: Block
Condition
- Resale
- Year built: 1970
Utilities & green energy
- Electric: Circuit Breakers
- Sewer: Community/Coop Sewer
- Water: Connected, Public
- Utilities for property: High Speed Internet Available, Water Connected
Community & HOA
Community
- Subdivision: Mapledale Sec 09
Location
- Region: Rochester
Financial & listing details
- Price per square foot: $179/sqft
- Tax assessed value: $240,300
- Annual tax amount: $5,458
- Date on market: 11/10/2026
- Listing terms: Cash,Conventional,FHA,VA Loan
Estimated market value
Not available
Estimated sales range
Not available
Not available
Price history
| Date | Event | Price |
|---|---|---|
| 11/10/2026 | Listed for sale | $245,000+98.4%$179/sqft |
Source:  NYSAMLSs #R1727687 Report a problem | ||
| 10/30/2012 | Sold | $123,500-1.1%$90/sqft |
Source: NYSAMLSs #R191318 Report a problem | ||
| 8/27/2012 | Listed for sale | $124,900+31.5%$91/sqft |
Source: RE/MAX Realty Group #R191318 Report a problem | ||
| 12/24/2001 | Sold | $95,000+10.5%$69/sqft |
Source: Public Record Report a problem | ||
| 3/14/1997 | Sold | $86,000$63/sqft |
Source: Public Record Report a problem | ||
Public tax history
| Year | Property taxes | Tax assessment |
|---|---|---|
| 2025 | -- | $240,300 +20.5% |
| 2024 | -- | $199,500 |
| 2023 | -- | $199,500 +14% |
| 2022 | -- | $175,000 +23.3% |
| 2021 | -- | $141,900 |
| 2020 | -- | $141,900 +13% |
| 2018 | -- | $125,600 |
| 2017 | $1,920 | $125,600 |
| 2016 | -- | $125,600 |
| 2015 | -- | $125,600 +1.7% |
| 2014 | -- | $123,500 |
| 2013 | -- | $123,500 +17.4% |
| 2012 | -- | $105,200 |
| 2011 | -- | $105,200 |
| 2010 | -- | $105,200 |
| 2009 | -- | $105,200 |
| 2007 | -- | $105,200 |
| 2006 | -- | $105,200 +8.5% |
| 2005 | -- | $97,000 +3.5% |
| 2004 | -- | $93,700 +7.5% |
| 2003 | -- | $87,200 |
| 2002 | -- | $87,200 +1025.2% |
| 2001 | -- | $7,750 |
| 2000 | -- | $7,750 |
Find assessor info on the county website
Monthly payment
Climate risks
Neighborhood: 14623
Nearby schools
Schools provided by the listing agent
- District: Rush-Henrietta
Source: NYSAMLSs. This data may not be complete. We recommend contacting the local school district to confirm school assignments for this home.

Similar homes
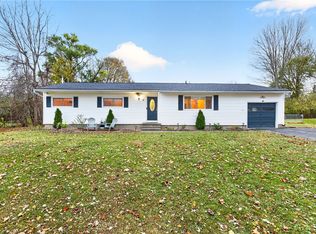
- $249,9003 bd1 ba1.6k sqft41 Dawn Valley Dr, Rochester, NY 14623For Sale

 MLS ID #R1729271, Nunzio Salafia, Listing by: RE/MAX Plus. NYSAMLSs
- $249,9003 bd2 ba1.3k sqft75 Galway Dr, Rochester, NY 14623For Sale
 MLS ID #R1725274, Amy L. Petrone, Listing by: RE/MAX Realty Group. NYSAMLSs
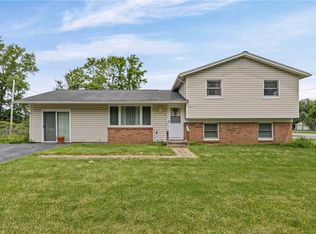
- $274,9004 bd2 ba1.2k sqft18 Viscount Dr, Rochester, NY 14623For Sale
 MLS ID #R1728070, Richard Lembo, Listing by: Prescott Realty Group LLC. NYSAMLSs
- $240,0004 bd2 ba1.9k sqft4 Mercury Dr, Rochester, NY 14624For Sale
 MLS ID #R1728591, Evelyn Garcia, Listing by: Howard Hanna. NYSAMLSs
- $239,9003 bd2 ba1.5k sqft66 Erath Dr, Rochester, NY 14626For SaleMLS ID #R1727484, Renee A. Piccirillo, Listing by: Howard Hanna. NYSAMLSs
- $254,9003 bd3 ba1.7k sqft133 Authors Ave, Henrietta, NY 14467For SaleMLS ID #R1726349, Chelsea M Rowe, Listing by: Howard Hanna. NYSAMLSs
- $219,0003 bd2 ba1k sqft167 Picturesque Dr, Rochester, NY 14616For SaleMLS ID #R1728737, Ashley Skivington, Listing by: Howard Hanna. NYSAMLSs
- $249,9003 bd2 ba1.3k sqft168 Woodstock Rd, Rochester, NY 14609For SaleMLS ID #R1729694, Ethan Walker, Listing by: Empire Realty Group. NYSAMLSs
- $239,9003 bd2 ba1.4k sqft114 Stanton Ln, Rochester, NY 14617For SaleMLS ID #R1727326, Neisha Rivera-Malave, Listing by: Keller Williams Realty Greater Rochester. NYSAMLSs
- $250,0003 bd2 ba1.3k sqft64 Parma Center Rd, Hilton, NY 14468For SaleMLS ID #R1727541, Kimberly Graus, Listing by: Howard Hanna. NYSAMLSs
- $249,9004 bd2 ba1.2k sqft30 Shirley Ter, Rochester, NY 14626For SaleMLS ID #R1726481, Lorraine K. Kane, Listing by: Keller Williams Realty Greater Rochester. NYSAMLSs
- $284,5003 bd2 ba1.5k sqft28 Flint Lock Cir, Rochester, NY 14624For SaleMLS ID #R1727240, Stephany N. Negron-Cartagena, Listing by: R Realty Rochester LLC. NYSAMLSs
- $274,9003 bd2 ba1.7k sqft231 Gate House Trl, Henrietta, NY 14467For SaleMLS ID #R1727971, Shelby L. Bailey, Listing by: Keller Williams Realty Greater Rochester. NYSAMLSs
- $209,9003 bd2 ba1k sqft91 Elmguard St, Rochester, NY 14615For SaleMLS ID #R1729396, Brooke Stewart, Listing by: Berkshire Hathaway HS Zambito. NYSAMLSs
- $209,9003 bd3 ba1.4k sqft168 Hickory Manor Dr, Rochester, NY 14606For SaleMLS ID #R1729616, Jenna C. May, Listing by: Keller Williams Realty Greater Rochester. NYSAMLSs
- $274,0003 bd2 ba1.6k sqft128 Kencrest Dr, Rochester, NY 14606For SaleMLS ID #R1723509, Lorraine K. Kane, Listing by: Keller Williams Realty Greater Rochester. NYSAMLSs
- $199,9003 bd1 ba1k sqft53 Elmore Dr, Rochester, NY 14606For SaleMLS ID #R1729532, G. Harlan Furbush, Listing by: Keller Williams Realty Greater Rochester. NYSAMLSs
- $249,9003 bd2 ba1.7k sqft523 English Rd, Rochester, NY 14616For SaleMLS ID #R1720860, John W. Wallace, Listing by: Berkshire Hathaway HomeServices Discover Real Estate. NYSAMLSs
- $249,9993 bd2 ba1.7k sqft1551 Oak Openings Rd, Avon, NY 14414For SaleMLS ID #B1726009, Ryan Pyatt, Listing by: Keller Williams Realty Lancaster. NYSAMLSs
- $199,9003 bd2 ba1.3k sqft80 Stanridge Ct, Rochester, NY 14617For SaleMLS ID #R1729251, Candace M. Messner, Listing by: Tru Agent Real Estate. NYSAMLSs
