BEAUTIFULLY UPDATED VINYL-SIDED COLONIAL IN A PRIVATE CUL-DE-SAC SETTING! This move-in-ready home offers an impressive list of updates throughout! Step inside to discover gorgeous new engineered hardwood flooring, updated fixtures and modern lighting. The beautifully remodeled kitchen features brand-new cabinetry, stunning quartz countertops, and a fresh, contemporary feel. Upstairs, enjoy all-new carpeting and a beautifully updated full bath featuring a double-bowl vanity, luxurious tub, and elegant tile surround. Additional improvements include new garage doors with automatic openers and new vinyl replacement windows! Comfort and efficiency are enhanced by central air conditioning and a 90+ high-efficiency furnace. Nestled in a desirable, private cul-de-sac location, this beautifully refreshed Colonial offers the perfect combination of style, comfort, and convenience. A MUST-SEE!
Showings begin 11/19/26 after 9 AM. Delayed negotiations until November 24, 2026, at 10:00 AM.
Active
$249,900
41 Dawn Valley Dr, Rochester, NY 14623
3beds
1,620sqft
Single Family Residence
Built in 1986
9,618 Square Feet Lot
$304,200 Zestimate®
$154/sqft
$-- HOA
What's special
Modern lightingVinyl-sided colonialCentral air conditioningNew vinyl replacement windowsPrivate cul-de-sac settingDouble-bowl vanityBrand-new cabinetry
- 17 hours
- 160
- 25
Zillow last checked:
Listing updated:
Listed by:
RE/MAX Plus 585-279-8200,
Nunzio Salafia 585-261-6070
Source: NYSAMLSs,MLS#: R1729271 Originating MLS: Rochester
Facts & features
Interior
Bedrooms & bathrooms
- Bedrooms: 3
- Bathrooms: 1
- Full bathrooms: 1
Heating
- Gas, Forced Air
Cooling
- Central Air
Appliances
- Included: Dishwasher, Electric Oven, Electric Range, Gas Water Heater, Microwave
Features
- Ceiling Fan(s), Separate/Formal Dining Room, Entrance Foyer, Eat-in Kitchen, Separate/Formal Living Room, Programmable Thermostat
- Flooring: Carpet, Ceramic Tile, Hardwood, Varies
- Windows: Thermal Windows
- Basement: Full,Sump Pump
- Has fireplace: No
Interior area
- Total structure area: 1,620
- Total interior livable area: 1,620 sqft
Video & virtual tour
Property
Parking
- Total spaces: 2.5
- Parking features: Attached, Garage, Driveway, Garage Door Opener
- Attached garage spaces: 2.5
Features
- Levels: Two
- Stories: 2
- Patio & porch: Covered, Porch
- Exterior features: Blacktop Driveway
Lot
- Size: 9,618 Square Feet
- Dimensions: 63 x 124
- Features: Irregular Lot, Residential Lot
Details
- Parcel number: 2632001751000003046000
- Special conditions: Standard
Construction
Type & style
- Home type: SingleFamily
- Architectural style: Colonial
- Property subtype: Single Family Residence
Materials
- Brick, Vinyl Siding, Copper Plumbing
- Foundation: Block
- Roof: Asphalt
Condition
- Resale
- Year built: 1986
Utilities & green energy
- Electric: Circuit Breakers
- Sewer: Connected
- Water: Connected, Public
- Utilities for property: Cable Available, Sewer Connected, Water Connected
Community & HOA
Community
- Subdivision: Mapledale Sec 11
Location
- Region: Rochester
Financial & listing details
- Price per square foot: $154/sqft
- Tax assessed value: $331,000
- Annual tax amount: $7,326
- Date on market: 11/18/2026
- Listing terms: Cash,Conventional,FHA,VA Loan
Estimated market value
$304,200
$277,000 - $329,000
$2,521/mo
Price history
| Date | Event | Price |
|---|---|---|
| 11/18/2026 | Listed for sale | $249,900+92.4%$154/sqft |
Source:  NYSAMLSs #R1729271 Report a problem | ||
| 8/7/2009 | Sold | $129,900$80/sqft |
Source: Public Record Report a problem | ||
Public tax history
| Year | Property taxes | Tax assessment |
|---|---|---|
| 2025 | -- | $331,000 +45% |
| 2024 | -- | $228,300 |
| 2023 | -- | $228,300 +14% |
| 2022 | -- | $200,300 +15% |
| 2021 | -- | $174,200 |
| 2020 | -- | $174,200 +10% |
| 2018 | -- | $158,400 +20% |
| 2017 | $2,578 | $132,000 |
| 2016 | -- | $132,000 |
| 2015 | -- | $132,000 |
| 2014 | -- | $132,000 |
| 2013 | -- | $132,000 |
| 2012 | -- | $132,000 |
| 2011 | -- | $132,000 |
| 2010 | -- | $132,000 |
| 2009 | -- | $132,000 |
| 2007 | -- | $132,000 +3.3% |
| 2006 | -- | $127,800 +8% |
| 2005 | -- | $118,300 |
| 2004 | -- | $118,300 +10.5% |
| 2003 | -- | $107,100 |
| 2002 | -- | $107,100 +1064.1% |
| 2001 | -- | $9,200 |
| 2000 | -- | $9,200 |
Find assessor info on the county website
Monthly payment
Climate risks
Neighborhood: 14623
Nearby schools
Schools provided by the listing agent
- District: Rush-Henrietta
Source: NYSAMLSs. This data may not be complete. We recommend contacting the local school district to confirm school assignments for this home.
Similar homes
- $245,0003 bd2 ba1.3k sqft8 Rampart St, Rochester, NY 14623For Sale
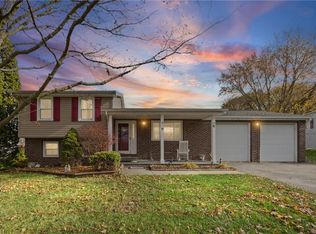
 MLS ID #R1727687, Kevin R. Fitzpatrick, Listing by: Howard Hanna. NYSAMLSs
- $249,9003 bd2 ba1.3k sqft75 Galway Dr, Rochester, NY 14623For Sale
 MLS ID #R1725274, Amy L. Petrone, Listing by: RE/MAX Realty Group. NYSAMLSs
- $274,9004 bd2 ba1.2k sqft18 Viscount Dr, Rochester, NY 14623For Sale
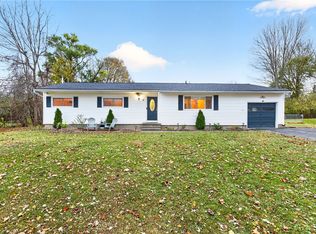 MLS ID #R1728070, Richard Lembo, Listing by: Prescott Realty Group LLC. NYSAMLSs
- $370,0004 bd3 ba1.8k sqft82 Cattaragus Dr, Rochester, NY 14623For Sale
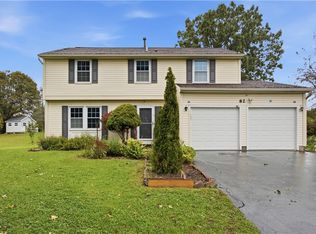 MLS ID #R1727260, Chet N Timsina, Listing by: Howard Hanna. NYSAMLSs
- $254,9003 bd3 ba1.7k sqft133 Authors Ave, Henrietta, NY 14467For SaleMLS ID #R1726349, Chelsea M Rowe, Listing by: Howard Hanna. NYSAMLSs
- $249,9003 bd2 ba1.3k sqft168 Woodstock Rd, Rochester, NY 14609For SaleMLS ID #R1729694, Ethan Walker, Listing by: Empire Realty Group. NYSAMLSs
- $284,5003 bd2 ba1.5k sqft28 Flint Lock Cir, Rochester, NY 14624For SaleMLS ID #R1727240, Stephany N. Negron-Cartagena, Listing by: R Realty Rochester LLC. NYSAMLSs
- $259,0003 bd3 ba1.2k sqft547 French Rd, Rochester, NY 14618For SaleMLS ID #R1729161, Jenny Zhang, Listing by: Keller Williams Realty Greater Rochester. NYSAMLSs
- $239,9003 bd2 ba1.5k sqft66 Erath Dr, Rochester, NY 14626For SaleMLS ID #R1727484, Renee A. Piccirillo, Listing by: Howard Hanna. NYSAMLSs
- $274,9003 bd2 ba1.7k sqft231 Gate House Trl, Henrietta, NY 14467For SaleMLS ID #R1727971, Shelby L. Bailey, Listing by: Keller Williams Realty Greater Rochester. NYSAMLSs
- $219,0003 bd2 ba1k sqft167 Picturesque Dr, Rochester, NY 14616For SaleMLS ID #R1728737, Ashley Skivington, Listing by: Howard Hanna. NYSAMLSs
- $209,9003 bd3 ba1.4k sqft168 Hickory Manor Dr, Rochester, NY 14606For SaleMLS ID #R1729616, Jenna C. May, Listing by: Keller Williams Realty Greater Rochester. NYSAMLSs
- $299,9004 bd2 ba1.7k sqft219 Judy Ann Dr, Rochester, NY 14616For SaleMLS ID #R1728325, Stacy A Frumusa, Listing by: Berkshire Hathaway HS Zambito. NYSAMLSs
- $249,9004 bd2 ba1.2k sqft30 Shirley Ter, Rochester, NY 14626For SaleMLS ID #R1726481, Lorraine K. Kane, Listing by: Keller Williams Realty Greater Rochester. NYSAMLSs
- $350,0004 bd2 ba1.5k sqft10 Stanford Rd W, Rochester, NY 14620For SaleMLS ID #R1729002, Andrew Hannan, Listing by: Real Broker NY, LLC. NYSAMLSs
- $199,9003 bd1 ba1k sqft53 Elmore Dr, Rochester, NY 14606For SaleMLS ID #R1729532, G. Harlan Furbush, Listing by: Keller Williams Realty Greater Rochester. NYSAMLSs
- $239,9003 bd2 ba1.4k sqft114 Stanton Ln, Rochester, NY 14617For SaleMLS ID #R1727326, Neisha Rivera-Malave, Listing by: Keller Williams Realty Greater Rochester. NYSAMLSs
- $209,9003 bd2 ba1k sqft91 Elmguard St, Rochester, NY 14615For SaleMLS ID #R1729396, Brooke Stewart, Listing by: Berkshire Hathaway HS Zambito. NYSAMLSs
- $314,9003 bd3 ba1.5k sqft175 Briar Wood Ln, Rochester, NY 14626For SaleMLS ID #R1728681, Chelse Moffatt, Listing by: Keller Williams Realty Greater Rochester. NYSAMLSs
- $249,9003 bd2 ba1.7k sqft523 English Rd, Rochester, NY 14616For SaleMLS ID #R1720860, John W. Wallace, Listing by: Berkshire Hathaway HomeServices Discover Real Estate. NYSAMLSs
