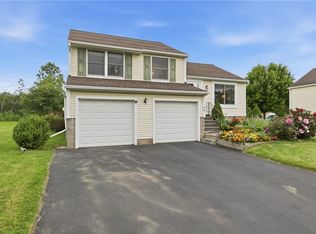
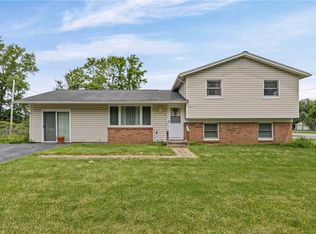
Welcome to 75 Galway Drive, a beautifully maintained split-level home in Henrietta, where exceptional pride of ownership, spacious living & a picturesque backyard setting come together! Offering 1,304 sq. ft., 3 bedrooms & 1.5 bathrooms, this inviting home features a versatile floor plan, abundant natural light & thoughtful spaces designed for comfortable everyday living!
Step inside to a spacious living room featuring soaring ceilings & an open, airy feel. The adjoining dining area showcases beautiful hardwood floors & a french glass door leading to an entertaining deck overlooking the lush backyard. The functional kitchen offers ample cabinetry, updated appliances, generous counter space for meal preparation & convenient storage, creating a practical space for everyday living.
Upstairs, 3 inviting bedrooms offer flexibility for family or guests, complemented by a full bathroom featuring a granite-topped vanity & generous storage.
The lower level adds even more versatility with a spacious family room featuring durable flooring, natural light & plenty of room to relax, entertain or create a home office, workout area or hobby space. An additional half bathroom & convenient storage enhance the home's everyday functionality.
Outside, enjoy a peaceful backyard retreat backing to lush, mature landscaping that provides a beautiful natural backdrop & wonderful sense of privacy. The spacious deck is perfect for outdoor dining, summer gatherings or simply relaxing while enjoying the serene surroundings.
Additional highlights include low-maintenance vinyl siding, updated roof and mechanics, an attached 2-car garage, generous storage & a convenient Henrietta location close to shopping, dining & everyday amenities. Lovingly cared for & offering a wonderful combination of comfort, functionality & charm, 75 Galway Drive is ready to welcome you home! Delayed Neg 11/16 @noon
Active
$249,900
75 Galway Dr, Rochester, NY 14623
3beds
1,304sqft
Single Family Residence
Built in 1989
0.26 Acres Lot
$-- Zestimate®
$192/sqft
$-- HOA
What's special
Abundant natural lightNatural lightPicturesque backyard settingAdditional half bathroomConvenient storageVersatile floor planOpen airy feel
- 7 days
- 1,472
- 165
Zillow last checked:
Listing updated:
Listed by:
RE/MAX Realty Group 585-248-0250,
Amy L. Petrone 585-218-6850,
Julia A. Furano 585-389-1023,
RE/MAX Realty Group
Source: NYSAMLSs,MLS#: R1725274 Originating MLS: Rochester
Facts & features
Interior
Bedrooms & bathrooms
- Bedrooms: 3
- Bathrooms: 2
- Full bathrooms: 1
- 1/2 bathrooms: 1
Heating
- Electric, Forced Air
Cooling
- Central Air
Appliances
- Included: Dryer, Dishwasher, Free-Standing Range, Disposal, Gas Water Heater, Microwave, Oven, Refrigerator, Washer
- Laundry: In Basement
Features
- Ceiling Fan(s), Separate/Formal Dining Room, Entrance Foyer, Separate/Formal Living Room, Living/Dining Room, Sliding Glass Door(s), Storage, Programmable Thermostat, Workshop
- Flooring: Carpet, Hardwood, Varies, Vinyl
- Doors: Sliding Doors
- Windows: Thermal Windows
- Basement: Partial
- Has fireplace: No
Interior area
- Total structure area: 1,304
- Total interior livable area: 1,304 sqft
Video & virtual tour
Property
Parking
- Total spaces: 2
- Parking features: Attached, Underground, Garage, Garage Door Opener
- Attached garage spaces: 2
Features
- Levels: One
- Stories: 1
- Patio & porch: Deck
- Exterior features: Blacktop Driveway, Deck, Private Yard, See Remarks
Lot
- Size: 0.26 Acres
- Dimensions: 73 x 154
- Features: Rectangular, Rectangular Lot, Residential Lot
Details
- Parcel number: 2632001751000004026000
- Special conditions: Trust
Construction
Type & style
- Home type: SingleFamily
- Architectural style: Two Story,Split Level
- Property subtype: Single Family Residence
Materials
- Vinyl Siding
- Foundation: Block
- Roof: Architectural,Shingle
Condition
- Resale
- Year built: 1989
Utilities & green energy
- Electric: Circuit Breakers
- Water: Connected, Public
- Utilities for property: Electricity Connected, High Speed Internet Available, Sewer Available, Water Connected
Community & HOA
Community
- Subdivision: Mapledale Sub Sec 14
Location
- Region: Rochester
Financial & listing details
- Price per square foot: $192/sqft
- Tax assessed value: $250,000
- Annual tax amount: $5,600
- Date on market: 11/10/2026
- Listing terms: Cash,Conventional,FHA,VA Loan
Estimated market value
Not available
Estimated sales range
Not available
$2,406/mo
Price history
| Date | Event | Price |
|---|---|---|
| 11/10/2026 | Listed for sale | $249,900$192/sqft |
Source:  NYSAMLSs #R1725274 Report a problem | ||
Public tax history
| Year | Property taxes | Tax assessment |
|---|---|---|
| 2025 | -- | $250,000 +44.9% |
| 2024 | -- | $172,500 |
| 2023 | -- | $172,500 +14% |
| 2022 | -- | $151,300 +15% |
| 2021 | -- | $131,600 |
| 2020 | -- | $131,600 +10% |
| 2018 | -- | $119,600 |
| 2017 | $1,094 | $119,600 |
| 2016 | -- | $119,600 |
| 2015 | -- | $119,600 |
| 2014 | -- | $119,600 |
| 2013 | -- | $119,600 |
| 2012 | -- | $119,600 |
| 2011 | -- | $119,600 |
| 2010 | -- | $119,600 |
| 2009 | -- | $119,600 |
| 2007 | -- | $119,600 |
| 2006 | -- | $119,600 +8% |
| 2005 | -- | $110,700 |
| 2004 | -- | $110,700 +10.5% |
| 2003 | -- | $100,200 |
| 2002 | -- | $100,200 +1013.3% |
| 2001 | -- | $9,000 |
| 2000 | -- | $9,000 |
Find assessor info on the county website
Monthly payment
Climate risks
Neighborhood: 14623
Nearby schools
Schools provided by the listing agent
- District: Rush-Henrietta
Source: NYSAMLSs. This data may not be complete. We recommend contacting the local school district to confirm school assignments for this home.
Similar homes
- $245,0003 bd2 ba1.3k sqft8 Rampart St, Rochester, NY 14623For Sale
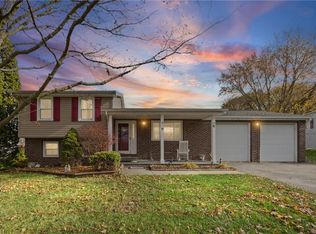
 MLS ID #R1727687, Kevin R. Fitzpatrick, Listing by: Howard Hanna. NYSAMLSs
- $274,9004 bd2 ba1.2k sqft18 Viscount Dr, Rochester, NY 14623For Sale
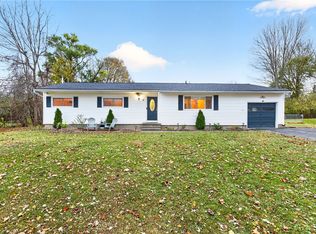 MLS ID #R1728070, Richard Lembo, Listing by: Prescott Realty Group LLC. NYSAMLSs
- $370,0004 bd3 ba1.8k sqft82 Cattaragus Dr, Rochester, NY 14623For Sale
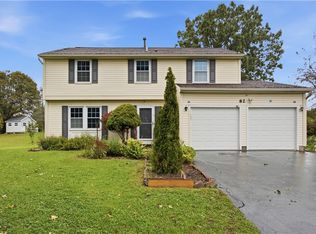 MLS ID #R1727260, Chet N Timsina, Listing by: Howard Hanna. NYSAMLSs
- $240,0004 bd2 ba1.9k sqft4 Mercury Dr, Rochester, NY 14624For Sale
 MLS ID #R1728591, Evelyn Garcia, Listing by: Howard Hanna. NYSAMLSs
- $254,9003 bd3 ba1.7k sqft133 Authors Ave, Henrietta, NY 14467For SaleMLS ID #R1726349, Chelsea M Rowe, Listing by: Howard Hanna. NYSAMLSs
- $284,5003 bd2 ba1.5k sqft28 Flint Lock Cir, Rochester, NY 14624For SaleMLS ID #R1727240, Stephany N. Negron-Cartagena, Listing by: R Realty Rochester LLC. NYSAMLSs
- $239,9003 bd2 ba1.5k sqft66 Erath Dr, Rochester, NY 14626For SaleMLS ID #R1727484, Renee A. Piccirillo, Listing by: Howard Hanna. NYSAMLSs
- $250,0003 bd2 ba1.3k sqft64 Parma Center Rd, Hilton, NY 14468For SaleMLS ID #R1727541, Kimberly Graus, Listing by: Howard Hanna. NYSAMLSs
- $274,9003 bd2 ba1.7k sqft231 Gate House Trl, Henrietta, NY 14467For SaleMLS ID #R1727971, Shelby L. Bailey, Listing by: Keller Williams Realty Greater Rochester. NYSAMLSs
- $274,0003 bd2 ba1.6k sqft128 Kencrest Dr, Rochester, NY 14606For SaleMLS ID #R1723509, Lorraine K. Kane, Listing by: Keller Williams Realty Greater Rochester. NYSAMLSs
- $239,9003 bd2 ba1.4k sqft114 Stanton Ln, Rochester, NY 14617For SaleMLS ID #R1727326, Neisha Rivera-Malave, Listing by: Keller Williams Realty Greater Rochester. NYSAMLSs
- $314,9003 bd3 ba1.5k sqft175 Briar Wood Ln, Rochester, NY 14626For SaleMLS ID #R1728681, Chelse Moffatt, Listing by: Keller Williams Realty Greater Rochester. NYSAMLSs
- $251,0003 bd2 ba1.5k sqft959 Lake Shore Blvd, Rochester, NY 14617For SaleMLS ID #R1723051, Rita Lujan Pettinaro, Listing by: Keller Williams Realty Greater Rochester. NYSAMLSs
- $249,9993 bd2 ba1.7k sqft1551 Oak Openings Rd, Avon, NY 14414For SaleMLS ID #B1726009, Ryan Pyatt, Listing by: Keller Williams Realty Lancaster. NYSAMLSs
- $249,9003 bd2 ba1.7k sqft523 English Rd, Rochester, NY 14616For SaleMLS ID #R1720860, John W. Wallace, Listing by: Berkshire Hathaway HomeServices Discover Real Estate. NYSAMLSs
- $219,9003 bd2 ba1.4k sqft3 Ingram Dr, Rochester, NY 14624For SaleMLS ID #R1717296, Myoungjin Joo, Listing by: MJ PREMIER REALTY LLC. NYSAMLSs
- $235,0003 bd2 ba1k sqft375 Benton St, Rochester, NY 14620For SaleMLS ID #R1724262, Queen Hammonds-Marriott, Listing by: Howard Hanna. NYSAMLSs
- $299,9003 bd2 ba1.6k sqft15 Currier Ln, Rochester, NY 14624For SaleMLS ID #R1725826, Hollis A. Creek, Listing by: Howard Hanna. NYSAMLSs
- $195,5002 bd2 ba1.1k sqft10 Scottcross Ln, Rochester, NY 14623For SaleMLS ID #R1726499, Diane S. Miller, Listing by: RE/MAX Realty Group. NYSAMLSs
- $239,9003 bd2 ba1.4k sqft2274 Titus Ave, Rochester, NY 14622For SaleMLS ID #R1727039, Ryleigh M. Priel, Listing by: Berkshire Hathaway HS Zambito. NYSAMLSs
