Welcome home to 18 Viscount Drive! This beautifully remodeled ranch offers the ease and convenience of one-level living with modern updates throughout. Thoughtfully refreshed from top to bottom, this home blends style, comfort, and functionality to create a bright, inviting, and truly move-in ready space. Step inside to find a completely remodeled interior, including a remodeled kitchen featuring a beautiful island that provides a natural gathering spot for everyday living and entertaining. The bathrooms have also been remodeled, adding to the home's fresh, updated feel. A convenient first-floor laundry hookup makes single-level living even easier. Outside, enjoy a back deck overlooking the fully fenced tree lined backyard for privacy, and perfect for relaxing, entertaining, pets, or enjoying time outdoors. Another major update is the new roof installed in 2025, providing added value and peace of mind for years to come. With its beautifully remodeled interior, updated kitchen and bathrooms, first-floor laundry, fenced backyard, deck, and new roof, 18 Viscount Drive is ready for its next chapter. All that's left to do is move in and make it your own! Showings available and open house on both Saturday 11/14/26 @ 1-3pm and Sunday 11/15/26 @ 12-2pm. Delayed negotiations and offers due on 11/16/26 at 12pm.
Active
$274,900
18 Viscount Dr, Rochester, NY 14623
4beds
1,288sqft
Single Family Residence
Built in 1959
0.36 Acres Lot
$-- Zestimate®
$213/sqft
$-- HOA
What's special
Convenient first-floor laundry hookupCompletely remodeled interiorRemodeled kitchen
- 1 day
- 485
- 62
Zillow last checked:
Listing updated:
Listed by:
Prescott Realty Group LLC 585-313-5011,
Richard Lembo 585-820-0974
Source: NYSAMLSs,MLS#: R1728070 Originating MLS: Rochester
Facts & features
Interior
Bedrooms & bathrooms
- Bedrooms: 4
- Bathrooms: 2
- Full bathrooms: 1
- 1/2 bathrooms: 1
- Main level bathrooms: 2
- Main level bedrooms: 4
Heating
- Gas, Forced Air
Cooling
- Central Air
Appliances
- Included: Dishwasher, Electric Cooktop, Gas Water Heater, Microwave, Refrigerator
Features
- Kitchen Island, Sliding Glass Door(s)
- Flooring: Ceramic Tile, Varies, Vinyl
- Doors: Sliding Doors
- Basement: Partially Finished,Sump Pump
- Has fireplace: No
Interior area
- Total structure area: 1,288
- Total interior livable area: 1,288 sqft
Property
Parking
- Total spaces: 1
- Parking features: Attached, Garage
- Attached garage spaces: 1
Features
- Levels: One
- Stories: 1
- Patio & porch: Deck
- Exterior features: Blacktop Driveway, Deck, Fully Fenced
- Fencing: Full
Lot
- Size: 0.36 Acres
- Dimensions: 100 x 146
- Features: Irregular Lot, Residential Lot
Details
- Additional structures: Shed(s), Storage
- Parcel number: 162.20223
- Special conditions: Standard
Construction
Type & style
- Home type: SingleFamily
- Architectural style: Ranch
- Property subtype: Single Family Residence
Materials
- Aluminum Siding, Vinyl Siding
- Foundation: Block
- Roof: Asphalt
Condition
- Resale
- Year built: 1959
Utilities & green energy
- Water: Not Connected, Public
- Utilities for property: Sewer Available, Water Available
Community & HOA
Location
- Region: Rochester
Financial & listing details
- Price per square foot: $213/sqft
- Tax assessed value: $257,000
- Annual tax amount: $5,677
- Date on market: 11/10/2026
- Listing terms: Cash,Conventional,FHA
Estimated market value
Not available
Estimated sales range
Not available
Not available
Price history
| Date | Event | Price |
|---|---|---|
| 11/10/2026 | Listed for sale | $274,900+108.3%$213/sqft |
Source:  NYSAMLSs #R1728070 Report a problem | ||
| 1/24/2020 | Sold | $132,000-2.1%$102/sqft |
Source: NYSAMLSs #R1228009 Report a problem | ||
| 12/3/2019 | Pending sale | $134,900$105/sqft |
Source: Keller Williams Realty GR West #R1228009 Report a problem | ||
| 11/12/2019 | Listed for sale | $134,900$105/sqft |
Source: Keller Williams Realty GR West #R1228009 Report a problem | ||
| 10/8/2019 | Listing removed | $134,900$105/sqft |
Source: Keller Williams Realty Greater Rochester West #R1228009 Report a problem | ||
| 9/28/2019 | Pending sale | $134,900$105/sqft |
Source: Keller Williams Realty Greater Rochester West #R1228009 Report a problem | ||
| 9/25/2019 | Listed for sale | $134,900+34.9%$105/sqft |
Source: Keller Williams Realty GR West #R1228009 Report a problem | ||
| 3/25/2008 | Sold | $100,000+2%$78/sqft |
Source: Public Record Report a problem | ||
| 9/21/2004 | Sold | $98,000+11.4%$76/sqft |
Source: Public Record Report a problem | ||
| 10/28/1994 | Sold | $88,000$68/sqft |
Source: Public Record Report a problem | ||
Public tax history
| Year | Property taxes | Tax assessment |
|---|---|---|
| 2025 | -- | $257,000 +66.5% |
| 2024 | -- | $154,400 |
| 2023 | -- | $154,400 +17% |
| 2022 | -- | $132,000 |
| 2021 | -- | $132,000 |
| 2020 | -- | $132,000 +6.5% |
| 2018 | -- | $123,900 |
| 2017 | $2,488 | $123,900 |
| 2016 | -- | $123,900 |
| 2015 | -- | $123,900 |
| 2014 | -- | $123,900 |
| 2013 | -- | $123,900 |
| 2012 | -- | $123,900 |
| 2011 | -- | $123,900 +14.3% |
| 2010 | -- | $108,400 |
| 2009 | -- | $108,400 |
| 2007 | -- | $108,400 |
| 2006 | -- | $108,400 +7% |
| 2005 | -- | $101,300 |
| 2004 | -- | $101,300 +4.5% |
| 2003 | -- | $96,900 |
| 2002 | -- | $96,900 +1438.1% |
| 2001 | -- | $6,300 |
| 2000 | -- | $6,300 |
Find assessor info on the county website
Monthly payment
Climate risks
Neighborhood: 14623
Nearby schools
Schools provided by the listing agent
- District: Rush-Henrietta
Source: NYSAMLSs. This data may not be complete. We recommend contacting the local school district to confirm school assignments for this home.
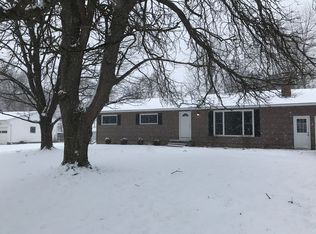
Similar homes
- $245,0003 bd2 ba1.3k sqft8 Rampart St, Rochester, NY 14623For Sale
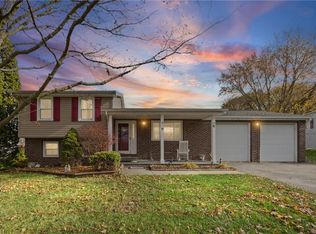
 MLS ID #R1727687, Kevin R. Fitzpatrick, Listing by: Howard Hanna. NYSAMLSs
- $249,9003 bd2 ba1.3k sqft75 Galway Dr, Rochester, NY 14623For Sale
 MLS ID #R1725274, Amy L. Petrone, Listing by: RE/MAX Realty Group. NYSAMLSs
- $274,9003 bd2 ba1.7k sqft231 Gate House Trl, Henrietta, NY 14467For Sale
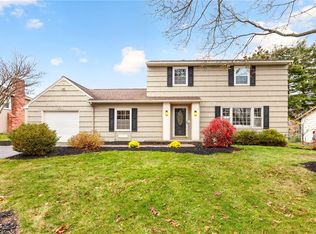 MLS ID #R1727971, Shelby L. Bailey, Listing by: Keller Williams Realty Greater Rochester. NYSAMLSs
- $270,0003 bd2 ba1.1k sqft55 Lattimore Rd, Rochester, NY 14620For Sale
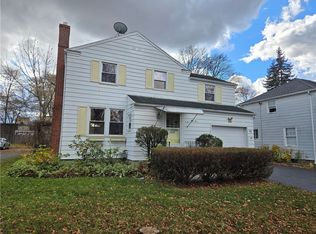 MLS ID #R1727382, Martha A. Burns, Listing by: Keller Williams Realty Greater Rochester. NYSAMLSs
- $289,5003 bd2 ba1.3k sqft189 Vollmer Pkwy, Rochester, NY 14623For SaleMLS ID #R1724882, Amy W Galbraith, Listing by: Tru Agent Real Estate. NYSAMLSs
- $274,9003 bd2 ba1.7k sqft51 Post Hill Dr, Rochester, NY 14623For SaleMLS ID #R1723907, Wendy Batzel, Listing by: Keller Williams Realty Greater Rochester. NYSAMLSs
- $299,9003 bd2 ba1.5k sqft327 Kimberly Dr, Rochester, NY 14610For SaleMLS ID #R1727617, Ashley R Nowak, Listing by: Howard Hanna. NYSAMLSs
- $199,9003 bd1 ba1.2k sqft180 Hollybrook Rd, Rochester, NY 14623For SaleMLS ID #R1722857, Christopher Carretta, Listing by: Hunt Real Estate ERA/Columbus. NYSAMLSs
- $249,9003 bd2 ba1.2k sqft3440 E River Rd, Rochester, NY 14623For SaleMLS ID #R1722239, Yujia Wang, Listing by: Yujia Wang. NYSAMLSs
- $275,0003 bd3 ba1.3k sqft98 Hampshire Dr, Rochester, NY 14618For SaleMLS ID #R1726866, Alan J. Wood, Listing by: RE/MAX Plus. NYSAMLSs
- $250,0003 bd2 ba1.2k sqft145 Burrows Hills Dr, Rochester, NY 14625For SaleMLS ID #R1727485, Kathleen Nieves, Listing by: Keller Williams Realty Greater Rochester. NYSAMLSs
- $199,9003 bd2 ba1.2k sqft27 Chautauqua Dr, Rochester, NY 14623AuctionMLS ID #B1726807, Ruth Rowe Campbell, Rowe Realty & Appraisal, Inc.. NYSAMLSs
- $370,0004 bd3 ba1.8k sqft82 Cattaragus Dr, Rochester, NY 14623For SaleMLS ID #R1727260, Chet N Timsina, Listing by: Howard Hanna. NYSAMLSs
- $369,0004 bd2 ba1.3k sqft45 Milford Rd, Rochester, NY 14625For SaleMLS ID #R1727843, Rita Lujan Pettinaro, Listing by: Keller Williams Realty Greater Rochester. NYSAMLSs
- $279,9003 bd2 ba1.3k sqft123 Schilling Ln, Rochester, NY 14618For SaleMLS ID #R1723328, Mandeep Malhi, Listing by: Howard Hanna. NYSAMLSs
- $254,9003 bd3 ba1.7k sqft133 Authors Ave, Henrietta, NY 14467For SaleMLS ID #R1726349, Chelsea M Rowe, Listing by: Howard Hanna. NYSAMLSs
- $275,0003 bd2 ba1.3k sqft1014 S Goodman St, Rochester, NY 14620For SaleMLS ID #R1720198, Renee A. Piccirillo, Listing by: Howard Hanna. NYSAMLSs
- $369,9004 bd2 ba1.7k sqft130 Lattimore Rd, Rochester, NY 14620For SaleMLS ID #R1727403, Cindy B. Rosato, Listing by: RE/MAX Realty Group. NYSAMLSs
- $279,9003 bd2 ba1.2k sqft88 Fort Hill Ter, Rochester, NY 14620For SaleMLS ID #R1719805, Ignazio Vaccaro, Listing by: Keller Williams Realty Greater Rochester. NYSAMLSs
