Welcome home to 3 Ingram Drive, a beautifully modernized 3-bedroom ranch offering the perfect setup for seamless, single-story living. Nestled in a quiet, established neighborhood within the Gates Chili School District, this home blends timeless mid-century charm with high-end, functional updates.Step inside to find gleaming hardwood floors flowing throughout a bright, open living space. The true showstopper is the beautifully updated gourmet kitchen, boasting premium quartz countertops, expansive prep space, elegant cabinetry, and a full suite of included appliances. The smart layout also includes formal dining options and a cozy den perfect for a home office.Out back, enjoy a fully fenced, private yard featuring a relaxing patio space and a convenient storage shed. Hard-to-find peace-of-mind upgrades set this home completely apart, including central air conditioning, newer high-efficiency utilities, and a fully functional backup home generator. There is nothing left to do but move right in and add your personal touches! 196 q ft enclosed and finished porch with heating and cooling is added to the total sq ft. Delayed negotiation: 6 PM on 9/30.
Active
$219,900
3 Ingram Dr, Rochester, NY 14624
3beds
1,439sqft
Single Family Residence
Built in 1956
8,712 Square Feet Lot
$237,600 Zestimate®
$153/sqft
$-- HOA
What's special
Fully fenced private yardCentral air conditioningConvenient storage shedRelaxing patio spaceBright open living spaceElegant cabinetryFormal dining options
- 15 hours
- 316
- 21
Zillow last checked:
Listing updated:
Listed by:
Myoungjin Joo 585-203-6393,
Myoungjin Joo 585-203-6393
Source: NYSAMLSs,MLS#: R1717296 Originating MLS: Rochester
Originating MLS: RochesterFacts & features
Interior
Bedrooms & bathrooms
- Bedrooms: 3
- Bathrooms: 2
- Full bathrooms: 1
- 1/2 bathrooms: 1
- Main level bathrooms: 1
- Main level bedrooms: 3
Heating
- Gas, Forced Air
Cooling
- Central Air
Appliances
- Included: Dishwasher, Free-Standing Range, Disposal, Gas Water Heater, Microwave, Oven
- Laundry: In Basement
Features
- Eat-in Kitchen, Granite Counters, Bedroom on Main Level, Main Level Primary
- Flooring: Carpet, Hardwood, Luxury Vinyl, Tile, Varies
- Basement: Full,Sump Pump
- Has fireplace: No
Interior area
- Total structure area: 1,439
- Total interior livable area: 1,439 sqft
Property
Parking
- Total spaces: 1
- Parking features: Attached, Garage
- Attached garage spaces: 1
Features
- Levels: One
- Stories: 1
- Exterior features: Blacktop Driveway
Lot
- Size: 8,712 Square Feet
- Dimensions: 75 x 120
- Features: Rectangular, Rectangular Lot, Residential Lot
Details
- Parcel number: 2626001191600001003000
- Special conditions: Standard
- Other equipment: Generator
Construction
Type & style
- Home type: SingleFamily
- Architectural style: Ranch
- Property subtype: Single Family Residence
Materials
- Attic/Crawl Hatchway(s) Insulated, Brick, Frame
- Foundation: Block
Condition
- Resale
- Year built: 1956
Utilities & green energy
- Sewer: Connected
- Water: Connected, Public
- Utilities for property: Sewer Connected, Water Connected
Community & HOA
Community
- Subdivision: Meadowvale Park Add
Location
- Region: Rochester
Financial & listing details
- Price per square foot: $153/sqft
- Tax assessed value: $196,700
- Annual tax amount: $7,264
- Date on market: 9/24/2026
- Listing terms: Cash,Conventional,FHA,VA Loan
Estimated market value
$237,600
$223,000 - $252,000
$2,298/mo
Price history
| Date | Event | Price |
|---|---|---|
| 9/24/2026 | Listed for sale | $219,900+12.2%$153/sqft |
Source:  NYSAMLSs #R1717296 Report a problem NYSAMLSs #R1717296 Report a problem | ||
| 10/11/2024 | Sold | $196,000+15.3%$136/sqft |
Source: NYSAMLSs #R1552504 Report a problem | ||
| 7/29/2024 | Pending sale | $169,995$118/sqft |
Source: NYSAMLSs #R1552504 Report a problem | ||
| 7/17/2024 | Listed for sale | $169,995$118/sqft |
Source: NYSAMLSs #R1552504 Report a problem | ||
Public tax history
| Year | Property taxes | Tax assessment |
|---|---|---|
| 2025 | -- | $196,700 +59.1% |
| 2024 | -- | $123,600 |
| 2023 | -- | $123,600 |
| 2022 | -- | $123,600 |
| 2021 | -- | $123,600 |
| 2020 | -- | $123,600 +22% |
| 2018 | -- | $101,300 +5% |
| 2017 | $992 | $96,500 |
| 2016 | -- | $96,500 |
| 2015 | -- | $96,500 |
| 2014 | -- | $96,500 |
| 2013 | -- | $96,500 |
| 2012 | -- | $96,500 |
| 2011 | -- | $96,500 |
| 2010 | -- | $96,500 |
| 2009 | -- | $96,500 +6% |
| 2007 | -- | $91,000 |
| 2006 | -- | $91,000 +5.2% |
| 2005 | -- | $86,500 |
| 2004 | -- | $86,500 +10.1% |
| 2003 | -- | $78,600 |
| 2002 | -- | $78,600 |
| 2001 | -- | $78,600 |
| 2000 | -- | $78,600 |
Find assessor info on the county website
Monthly payment
Climate risks
Neighborhood: 14624
Nearby schools
Schools provided by the listing agent
- District: Gates Chili
Source: NYSAMLSs. This data may not be complete. We recommend contacting the local school district to confirm school assignments for this home.
Similar homes
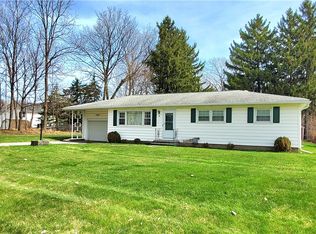
- $229,9004 bd2 ba1.6k sqft160 Morncrest Dr, Rochester, NY 14624For Sale

 MLS ID #R1715590, Kristen Smegelsky, Listing by: Tru Agent Real Estate. NYSAMLSs
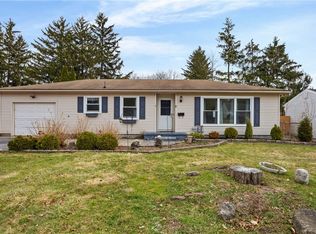
 - $214,9003 bd2 ba1.1k sqft20 Marilou Dr, Rochester, NY 14624For Sale
 MLS ID #R1716293, Richard J. Greco, Listing by: RE/MAX Realty Group. NYSAMLSs
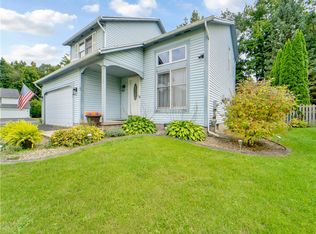
 - $224,9003 bd2 ba1.3k sqft13 Wedgewood Dr, Rochester, NY 14624For Sale
 MLS ID #R1715093, Lisa S. Bolzner, Listing by: Howard Hanna. NYSAMLSs
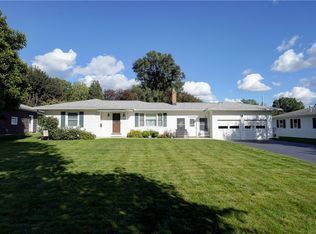
 - $189,9003 bd2 ba1.7k sqft267 Miramar Rd, Rochester, NY 14624For Sale
 MLS ID #R1716710, Alexandra L Cope, Listing by: Keller Williams Realty Greater Rochester. NYSAMLSs
 - $249,9004 bd2 ba1.7k sqft10 Rocklea Dr, Rochester, NY 14624For SaleMLS ID #R1714291, Victoria J Iati, Listing by: Keller Williams Realty Greater Rochester. NYSAMLSs
- $209,9003 bd2 ba1.8k sqft40 Caroline Dr, Rochester, NY 14624For SaleMLS ID #R1697396, Jamie E. Cobb, Listing by: RE/MAX Plus. NYSAMLSs
- $199,9003 bd2 ba1.3k sqft66 Hidden Valley Rd, Rochester, NY 14624For SaleMLS ID #R1717100, Janet L. Campbell, Listing by: Hunt Real Estate ERA/Columbus. NYSAMLSs
- $199,9003 bd2 ba1.1k sqft39 Glen Oaks Dr, Rochester, NY 14624For SaleMLS ID #R1714973, Brett Waterman, Listing by: WCI Realty. NYSAMLSs
- $199,9003 bd2 ba1.1k sqft8 Benedict Dr, Rochester, NY 14624For SaleMLS ID #R1715112, Kendra Martone, Listing by: Howard Hanna. NYSAMLSs
- $215,0003 bd2 ba1.4k sqft22 Cherry Rd, Gates, NY 14624For SaleMLS ID #R1705306, Karen M Collichio, Listing by: Collichio Builders Inc.. NYSAMLSs
- $269,9083 bd2 ba2k sqft595 Hinchey Rd, Rochester, NY 14624For SaleMLS ID #R1715236, Mirna Monnat, Listing by: Hunt Real Estate ERA/Columbus. NYSAMLSs
- $219,9003 bd1 ba1.1k sqft66 Landau Dr, Rochester, NY 14606For SaleMLS ID #B1714192, Joseph K Oliver Jr, Listing by: Nickel Realty. NYSAMLSs
- $249,9003 bd2 ba2k sqft296 Woodbine Ave, Rochester, NY 14619For SaleMLS ID #R1716669, Danny J. Sirianni, Listing by: Sirianni Realty LLC. NYSAMLSs
- $199,0004 bd2 ba1.6k sqft295 Terrace Park, Rochester, NY 14619For SaleMLS ID #R1717006, Nicholas J Wenderlich, Listing by: Keller Williams Realty Greater Rochester. NYSAMLSs
- $229,9002 bd2 ba950 sqft76 Hidden Valley Rd, Rochester, NY 14624For SaleMLS ID #R1716778, Michael Liess, Listing by: Coldwell Banker Custom Realty. NYSAMLSs
- $179,9004 bd1 ba1.6k sqft7 Minute Man Trl, Rochester, NY 14624For SaleMLS ID #R1715296, Linda Morphet, Listing by: Lighthouse Realty. NYSAMLSs
- $169,9003 bd2 ba1.3k sqft113 Ardella St, Rochester, NY 14606For SaleMLS ID #R1716738, Nunzio Salafia, Listing by: RE/MAX Plus. NYSAMLSs
- $249,9003 bd2 ba1.7k sqft27 Horatio Ln, Rochester, NY 14624For SaleMLS ID #R1708071, Alan S. Cole, Listing by: AB Cole Real Estate, Inc.. NYSAMLSs
- $239,9003 bd2 ba1.7k sqft1164 Genesee Park Blvd, Rochester, NY 14619For SaleMLS ID #R1715424, Jonathan Zielinski, Listing by: ASK JON Z REALTY LLC. NYSAMLSs
- $179,9003 bd1 ba1.2k sqft1652 Buffalo Rd, Rochester, NY 14624For SaleMLS ID #R1713433, Patricia Sikula Thayer, Listing by: Howard Hanna. NYSAMLSs
