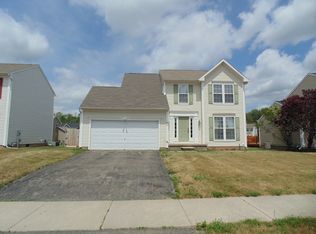
Move right in and start planning your holiday celebrations! Built in 2004, this inviting home combines solid wood flooring, stylish finishes, and practical spaces you can enjoy from day one. A stamped concrete patio at the entrance creates a welcoming spot for morning coffee, evening relaxation, and a friendly wave to neighbors.
The kitchen shines with granite countertops, a custom tile backsplash, deluxe lighting, and a distinctive barn-door pantry. A full dining room makes entertaining a pleasure, from casual meals to festive gatherings. Both a living room AND a family room offer flexibility for conversation, movie nights, hobbies, or game-day fun.
Two full bathrooms—one on each level—feature full tile surrounds, while two exceptionally spacious walk-in closets provide impressive storage. The oversized garage adds shelving and a brand-new garage door opener so quiet you may never hear it coming.
Outside, a deck and fully fenced backyard are ready for relaxing and welcoming your four-legged companion. Two storage sheds keep tools and outdoor gear organized, complementing the generous garage and closet space. Unpack, settle in, and make this holiday season your first at home.
Pending
Price increase: $45K (10/13)
$340,000
21 Black Duck Trl, Rochester, NY 14626
4beds
1,704sqft
Single Family Residence
Built in 2004
0.27 Acres Lot
$340,000 Zestimate®
$200/sqft
$-- HOA
What's special
Stylish finishesPractical spacesFull dining roomSolid wood flooringGranite countertopsDeluxe lightingCustom tile backsplash
- 31 days
- 3,249
- 249
Zillow last checked:
Listing updated:
Listed by:
Keller Williams Realty Greater Rochester 585-758-8400,
Lynn Walsh Dates 585-750-6024
Source: NYSAMLSs,MLS#: R1719103 Originating MLS: Rochester
Facts & features
Interior
Bedrooms & bathrooms
- Bedrooms: 4
- Bathrooms: 2
- Full bathrooms: 2
- Main level bathrooms: 1
- Main level bedrooms: 1
Heating
- Gas, Forced Air
Cooling
- Central Air
Appliances
- Included: Dryer, Dishwasher, Gas Oven, Gas Range, Gas Water Heater, Microwave, Refrigerator, Washer
- Laundry: In Basement
Features
- Separate/Formal Dining Room, Separate/Formal Living Room, Kitchen Island, Living/Dining Room, Convertible Bedroom
- Flooring: Hardwood, Luxury Vinyl, Varies
- Basement: Walk-Out Access,Sump Pump
- Number of fireplaces: 1
Interior area
- Total structure area: 1,704
- Total interior livable area: 1,704 sqft
Property
Parking
- Total spaces: 2
- Parking features: Attached, Electricity, Garage, Driveway, Garage Door Opener
- Attached garage spaces: 2
Features
- Levels: Two
- Stories: 2
- Patio & porch: Patio
- Exterior features: Blacktop Driveway, Fully Fenced, Patio
- Fencing: Full
Lot
- Size: 0.27 Acres
- Dimensions: 191 x 120
- Features: Irregular Lot, Residential Lot
Details
- Additional structures: Shed(s), Storage
- Parcel number: 2628000730100004063000
- Special conditions: Standard
Construction
Type & style
- Home type: SingleFamily
- Architectural style: Raised Ranch,Split Level
- Property subtype: Single Family Residence
Materials
- Blown-In Insulation, Frame, Vinyl Siding
- Foundation: Block
- Roof: Asphalt
Condition
- Resale
- Year built: 2004
Utilities & green energy
- Sewer: Connected
- Water: Not Connected, Public
- Utilities for property: Sewer Connected, Water Available
Community & HOA
Community
- Subdivision: Creek House Village Final
Location
- Region: Rochester
Financial & listing details
- Price per square foot: $200/sqft
- Tax assessed value: $165,700
- Annual tax amount: $7,962
- Date on market: 10/2/2026
- Cumulative days on market: 32 days
- Listing terms: Cash,Conventional,FHA,VA Loan
Estimated market value
$340,000
$323,000 - $357,000
$2,764/mo
Price history
| Date | Event | Price |
|---|---|---|
| 10/15/2026 | Pending sale | $340,000$200/sqft |
Source:  NYSAMLSs #R1719103 Report a problem | ||
| 10/13/2026 | Price change | $340,000+15.3%$200/sqft |
Source: NYSAMLSs #R1719103 Report a problem | ||
| 10/2/2026 | Listed for sale | $295,000+78.8%$173/sqft |
Source: NYSAMLSs #R1719103 Report a problem | ||
| 12/8/2016 | Sold | $165,000-2.9%$97/sqft |
Source: NYSAMLSs #R317180 Report a problem | ||
| 10/7/2016 | Pending sale | $169,900$100/sqft |
Source: Nothnagle - Greece #R317180 Report a problem | ||
| 9/22/2016 | Listed for sale | $169,900+13.3%$100/sqft |
Source: Nothnagle - Greece #R317180 Report a problem | ||
| 9/30/2008 | Sold | $150,000$88/sqft |
Source: Public Record Report a problem | ||
Public tax history
| Year | Property taxes | Tax assessment |
|---|---|---|
| 2025 | -- | $165,700 |
| 2024 | -- | $165,700 |
| 2023 | -- | $165,700 +0.4% |
| 2022 | -- | $165,000 |
| 2021 | -- | $165,000 |
| 2020 | -- | $165,000 +1.2% |
| 2018 | -- | $163,000 |
| 2017 | $3,986 | $163,000 +12.6% |
| 2016 | -- | $144,800 |
| 2015 | -- | $144,800 |
| 2014 | -- | $144,800 |
| 2013 | -- | $144,800 |
| 2012 | -- | $144,800 |
| 2011 | -- | $144,800 |
| 2010 | -- | $144,800 |
| 2009 | -- | $144,800 -6% |
| 2007 | -- | $154,000 |
| 2006 | -- | $154,000 +29.5% |
| 2004 | -- | $118,888 +332.3% |
| 2003 | -- | $27,500 |
Find assessor info on the county website
Monthly payment
Climate risks
Neighborhood: 14626
Nearby schools
Schools provided by the listing agent
- District: Greece
Source: NYSAMLSs. This data may not be complete. We recommend contacting the local school district to confirm school assignments for this home.
Similar homes
- $345,0003 bd3 ba1.6k sqft27 Briar Wood Ln, Rochester, NY 14626For Sale

 MLS ID #R1725381, Sara Verstraete, Listing by: RE/MAX Realty Group. NYSAMLSs
- $349,9004 bd2 ba1.8k sqft255 Tioga Dr, Rochester, NY 14616For Sale
 MLS ID #R1726156, Hollis A. Creek, Listing by: Howard Hanna. NYSAMLSs
- $299,9003 bd2 ba1.4k sqft32 Kaywood Dr, Rochester, NY 14626For Sale
 MLS ID #R1725280, Adrienne Lee DeFazio, Listing by: Blue Arrow Real Estate. NYSAMLSs
- $339,9004 bd3 ba2k sqft58 Clearview Dr, Spencerport, NY 14559For Sale
 MLS ID #R1725771, John M. Rosati, Listing by: RE/MAX Realty Group. NYSAMLSs
- $329,9004 bd3 ba2k sqft29 Forest Glen Dr, Rochester, NY 14612For SaleMLS ID #R1708992, Kenneth R. Frank, Listing by: Howard Hanna. NYSAMLSs
- $274,9004 bd2 ba1.5k sqft32 Yorktown Dr, Rochester, NY 14616For SaleMLS ID #R1725842, Robert Piazza Palotto, Listing by: High Falls Sotheby's International Realty. NYSAMLSs
- $349,0004 bd2 ba2.2k sqft39 Wilelen Rd, Rochester, NY 14624For SaleMLS ID #R1724377, Queen Hammonds-Marriott, Listing by: Howard Hanna. NYSAMLSs
- $199,9004 bd1 ba1.5k sqft55 W Craig Hill Dr, Rochester, NY 14626For SaleMLS ID #R1722637, Ashley M. Zeiner, Listing by: RE/MAX Plus. NYSAMLSs
- $275,5004 bd3 ba2.2k sqft72 Cherry Creek Ln, Rochester, NY 14626For SaleMLS ID #R1710981, Orlando J. Rivera, Listing by: Empire Realty Group. NYSAMLSs
- $299,9003 bd2 ba1.6k sqft1039 Weiland Rd, Rochester, NY 14626For SaleMLS ID #R1723069, Danny J. Sirianni, Listing by: Sirianni Realty LLC. NYSAMLSs
- $324,9002 bd3 ba1.3k sqft152 Parliament Cir, Rochester, NY 14616For SaleMLS ID #R1723490, Anthony C. Butera, Listing by: Keller Williams Realty Greater Rochester. NYSAMLSs
- $375,0004 bd2 ba1.7k sqft56 Spencer Rd, Hilton, NY 14468For SaleMLS ID #R1723445, Renee A. Piccirillo, Listing by: Howard Hanna. NYSAMLSs
- $304,9003 bd2 ba1.6k sqft79 Markie Dr E, Rochester, NY 14606For SaleMLS ID #R1713991, Bonta' Cook, Listing by: eXp Realty, LLC. NYSAMLSs
- $314,9003 bd2 ba1.7k sqft19 Ezio Dr, Rochester, NY 14606For SaleMLS ID #R1717032, Melissa Parker, Listing by: Howard Hanna. NYSAMLSs
- $297,5003 bd2 ba1.2k sqft8 Hillview Dr, Rochester, NY 14622For SaleMLS ID #R1725689, G. Harlan Furbush, Listing by: Keller Williams Realty Greater Rochester. NYSAMLSs
- $349,9004 bd3 ba1.8k sqft405 Benita Dr, Brockport, NY 14420For SaleMLS ID #R1720434, Fallanne R. Jones, Listing by: Keller Williams Realty Greater Rochester. NYSAMLSs
- $249,9004 bd2 ba2k sqft1088 Long Pond Rd, Rochester, NY 14626For SaleMLS ID #R1719579, Lorraine K. Kane, Listing by: Keller Williams Realty Greater Rochester. NYSAMLSs
- $375,0004 bd3 ba1.8k sqft82 Cattaragus Dr, Rochester, NY 14623For SaleMLS ID #R1717951, Chet N Timsina, Listing by: Howard Hanna. NYSAMLSs
- $294,9004 bd2 ba1.7k sqft153 Rawlinson Rd, Rochester, NY 14617For SaleMLS ID #R1723944, Kristen Smegelsky, Listing by: Tru Agent Real Estate. NYSAMLSs
- $369,9003 bd2 ba2.3k sqft1235 Peck Rd, Hilton, NY 14468For SaleMLS ID #R1716176, Lalla Fitzpatrick, Listing by: RE/MAX Plus. NYSAMLSs
