Welcome home! This beautifully maintained property is in pristine, move-in condition and offers spacious living areas, thoughtful updates, and plenty of outdoor space. Step inside to a spacious tile foyer that opens to the inviting Great Room, featuring a cathedral ceiling, decorative beams, and a stunning wood-burning fireplace—the perfect focal point for relaxing or entertaining. Both full bathrooms have been tastefully updated. The spacious Primary Bedroom includes a walk-in closet, while the bright and cheerful kitchen features newer countertops and a newer dishwasher. A Formal Dining Room provides the perfect setting for gatherings and special occasions. Outside, enjoy the privacy of the large, tree-lined yard, complete with mature trees ideal for relaxing. The full covered front porch is a wonderful place to sit back and enjoy the neighborhood, with sidewalks and street lighting adding to the appeal. Additional updates include many newer windows, a metal roof installed in 2024, and a water heater approximately one year old. Conveniently located near shopping and the expressway, this home combines comfort, updates, and convenience. Nothing to do but move in and enjoy!
Active
$299,000
107 Crossroads Ln, Rochester, NY 14612
3beds
1,789sqft
Single Family Residence
Built in 1983
0.28 Acres Lot
$-- Zestimate®
$167/sqft
$-- HOA
What's special
Large tree-lined yardNewer dishwasherFull covered front porchSidewalks and street lightingSpacious primary bedroomInviting great roomSpacious tile foyer
- 9 days
- 1,485
- 55
Zillow last checked:
Listing updated:
Listed by:
Howard Hanna 585-352-8833,
Vickie L. Sweet 585-739-6976
Source: NYSAMLSs,MLS#: R1714819 Originating MLS: Rochester
Originating MLS: RochesterFacts & features
Interior
Bedrooms & bathrooms
- Bedrooms: 3
- Bathrooms: 2
- Full bathrooms: 2
- Main level bathrooms: 1
Heating
- Gas, Forced Air
Cooling
- Central Air
Appliances
- Included: Dryer, Dishwasher, Exhaust Fan, Gas Oven, Gas Range, Gas Water Heater, Refrigerator, Range Hood, Washer
- Laundry: In Basement
Features
- Ceiling Fan(s), Separate/Formal Dining Room, Entrance Foyer, Eat-in Kitchen, French Door(s)/Atrium Door(s), Great Room, Pantry, Programmable Thermostat
- Flooring: Carpet, Ceramic Tile, Hardwood, Varies, Vinyl
- Windows: Thermal Windows
- Basement: Full,Sump Pump
- Number of fireplaces: 1
Interior area
- Total structure area: 1,789
- Total interior livable area: 1,789 sqft
Property
Parking
- Total spaces: 2
- Parking features: Attached, Garage, Driveway, Garage Door Opener
- Attached garage spaces: 2
Features
- Levels: Two
- Stories: 2
- Patio & porch: Open, Porch
- Exterior features: Blacktop Driveway
Lot
- Size: 0.28 Acres
- Dimensions: 80 x 151
- Features: Near Public Transit, Rectangular, Rectangular Lot, Residential Lot
Details
- Parcel number: 2628000451900002067000
- Special conditions: Standard
Construction
Type & style
- Home type: SingleFamily
- Architectural style: Colonial,Two Story
- Property subtype: Single Family Residence
Materials
- Brick, Vinyl Siding, Copper Plumbing
- Foundation: Block
Condition
- Resale
- Year built: 1983
Utilities & green energy
- Electric: Circuit Breakers
- Sewer: Connected
- Water: Connected, Public
- Utilities for property: Cable Available, High Speed Internet Available, Sewer Connected, Water Connected
Community & HOA
Community
- Subdivision: Deepwood West Sec 01
Location
- Region: Rochester
Financial & listing details
- Price per square foot: $167/sqft
- Tax assessed value: $162,500
- Annual tax amount: $7,749
- Date on market: 9/14/2026
- Cumulative days on market: 3 days
- Listing terms: Cash,Conventional,FHA,VA Loan
Estimated market value
Not available
Estimated sales range
Not available
Not available
Price history
| Date | Event | Price |
|---|---|---|
| 9/16/2026 | Listed for sale | $299,000+90.9%$167/sqft |
Source:  NYSAMLSs #R1714819 Report a problem NYSAMLSs #R1714819 Report a problem | ||
| 6/14/2017 | Sold | $156,600+1.1%$88/sqft |
Source: NYSAMLSs #R1033265 Report a problem | ||
| 4/25/2017 | Pending sale | $154,900$87/sqft |
Source: RE/MAX Plus #R1033265 Report a problem | ||
| 4/4/2017 | Price change | $154,900-3.1%$87/sqft |
Source: RE/MAX Plus #R1033265 Report a problem | ||
| 3/23/2017 | Listed for sale | $159,900+19.3%$89/sqft |
Source: RE/MAX Plus #R1033265 Report a problem | ||
| 5/4/2012 | Sold | $134,000-4.2%$75/sqft |
Source: NYSAMLSs #R174898 Report a problem | ||
| 1/21/2012 | Listed for sale | $139,900-3.5%$78/sqft |
Source: Nothnagle REALTORS #R174898 Report a problem | ||
| 12/8/2011 | Listing removed | $144,900$81/sqft |
Source: Nothnagle REALTORS #R165403 Report a problem | ||
| 11/2/2011 | Price change | $144,900-2.7%$81/sqft |
Source: Nothnagle REALTORS #R165403 Report a problem | ||
| 9/22/2011 | Price change | $148,900-2.3%$83/sqft |
Source: Nothnagle REALTORS #R165403 Report a problem | ||
| 8/13/2011 | Listed for sale | $152,400$85/sqft |
Source: Nothnagle REALTORS #R165403 Report a problem | ||
Public tax history
| Year | Property taxes | Tax assessment |
|---|---|---|
| 2025 | -- | $162,500 |
| 2024 | -- | $162,500 |
| 2023 | -- | $162,500 -2.1% |
| 2022 | -- | $166,000 |
| 2021 | -- | $166,000 +6.4% |
| 2020 | -- | $156,000 |
| 2018 | -- | $156,000 +7.4% |
| 2016 | -- | $145,200 |
| 2015 | -- | $145,200 |
| 2014 | -- | $145,200 |
| 2013 | -- | $145,200 |
| 2012 | -- | $145,200 |
| 2011 | -- | $145,200 |
| 2010 | -- | $145,200 |
| 2009 | -- | $145,200 |
| 2007 | -- | $145,200 |
| 2006 | -- | $145,200 +16% |
| 2005 | -- | $125,200 |
| 2004 | -- | $125,200 |
| 2003 | -- | $125,200 |
| 2002 | -- | $125,200 |
| 2001 | -- | $125,200 |
| 2000 | -- | $125,200 |
Find assessor info on the county website
Monthly payment
Climate risks
Neighborhood: 14612
Nearby schools
Schools provided by the listing agent
- District: Greece
Source: NYSAMLSs. This data may not be complete. We recommend contacting the local school district to confirm school assignments for this home.
Similar homes
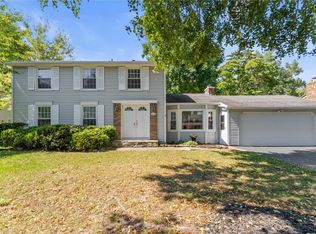

- $249,9004 bd2 ba2k sqft25 Kensington Ct, Rochester, NY 14612For Sale
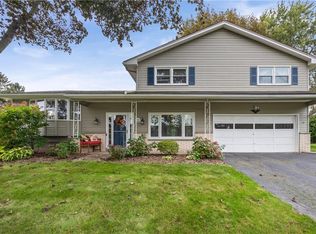
 MLS ID #R1716194, Jeffrey A. Scofield, Listing by: RE/MAX Plus. NYSAMLSs
 - $249,9003 bd2 ba1.5k sqft205 Kinmont Dr, Rochester, NY 14612For Sale
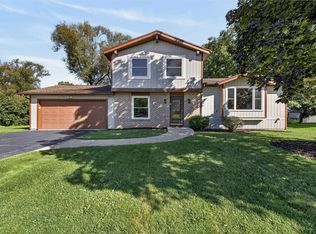 MLS ID #R1715057, Sharon M. Quataert, Listing by: Century 21 APEX. NYSAMLSs
 - $269,9002 bd2 ba1.5k sqft27 English Station Rd, Rochester, NY 14616For Sale
 MLS ID #R1716652, Brett M. Robinson, Listing by: Keller Williams Realty Greater Rochester. NYSAMLSs
 - $290,9003 bd2 ba1.7k sqft450 Eileen Dr, Rochester, NY 14616For Sale
 MLS ID #R1712260, Hiba S. Ibrahim, Listing by: Empire Realty Group. NYSAMLSs
 - $264,9903 bd2 ba1.6k sqft48 Holmes Rd, Rochester, NY 14626For SaleMLS ID #R1716797, Talha Shahid, Listing by: Epique Realty Inc.. NYSAMLSs
- $359,9953 bd3 ba2.3k sqft14 Silver Fox Cir, Rochester, NY 14612For SaleMLS ID #R1714944, Michael Trippany, Listing by: WCI Realty. NYSAMLSs
- $349,9004 bd3 ba2k sqft29 Forest Glen Dr, Rochester, NY 14612For SaleMLS ID #R1708992, Kenneth R. Frank, Listing by: Howard Hanna. NYSAMLSs
- $319,9003 bd2 ba1.7k sqft19 Ezio Dr, Rochester, NY 14606For SaleMLS ID #R1717032, Melissa Parker, Listing by: Howard Hanna. NYSAMLSs
- $259,9004 bd2 ba1.3k sqft5 Woodale Dr, Rochester, NY 14616For SaleMLS ID #R1716492, Octavio Garcia, Listing by: Howard Hanna. NYSAMLSs
- $279,9003 bd3 ba1.9k sqft260 Ballad Ave, Rochester, NY 14626For SaleMLS ID #R1714277, XueJuan Zhang, Listing by: Keller Williams Realty Greater Rochester. NYSAMLSs
- $224,9004 bd2 ba2.1k sqft502 El Mar Dr, Rochester, NY 14616For SaleMLS ID #R1714449, Matthew Vargo, Listing by: NiKallen Real Estate LLC. NYSAMLSs
- $279,9003 bd2 ba1.6k sqft75 Woodedge Ln, Rochester, NY 14626For SaleMLS ID #R1712684, Sha Gurung, Listing by: Real Broker NY LLC. NYSAMLSs
- $298,9003 bd2 ba1.6k sqft2744 Ridgeway Ave, Rochester, NY 14626For SaleMLS ID #R1709738, Andrea L Provenzano, Listing by: Hunt Real Estate ERA/Columbus. NYSAMLSs
- $284,5004 bd3 ba2.2k sqft72 Cherry Creek Ln, Rochester, NY 14626For SaleMLS ID #R1710981, Orlando J. Rivera, Listing by: Empire Realty Group. NYSAMLSs
- $289,9003 bd2 ba1.6k sqft129 Brookview Dr, Rochester, NY 14617For SaleMLS ID #R1710575, Melissa LoPresti, Listing by: Howard Hanna. NYSAMLSs
- $279,9003 bd1 ba1k sqft22 Ogden Parma Town Line Rd, Spencerport, NY 14559For SaleMLS ID #R1716222, Brooke E. Mitchell, Listing by: Hunt Real Estate ERA/Columbus. NYSAMLSs
- $379,9004 bd3 ba2.4k sqft471 Red Spruce Ln, Rochester, NY 14616For SaleMLS ID #R1713820, Richard J. Borrelli, Listing by: WCI Realty. NYSAMLSs
- $269,9083 bd2 ba2k sqft595 Hinchey Rd, Rochester, NY 14624For SaleMLS ID #R1715236, Mirna Monnat, Listing by: Hunt Real Estate ERA/Columbus. NYSAMLSs
- $349,9004 bd2 ba2.2k sqft33 Scotch Ln, Rochester, NY 14617For SaleMLS ID #R1714312, G. Harlan Furbush, Listing by: Keller Williams Realty Greater Rochester. NYSAMLSs
- $349,9003 bd2 ba1.5k sqft2 Northfield Rd, Rochester, NY 14617For SaleMLS ID #R1716936, Kelzi Sobolewski, Listing by: RE/MAX Plus. NYSAMLSs
