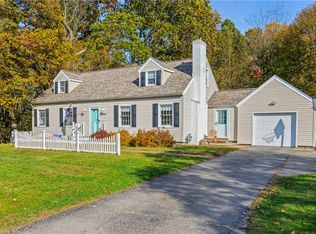
This move-in ready colonial has three bedrooms, one full bath and two half-baths. Located on a cul-de-sac, it is also walkable/bikeable to many amenities including: playgrounds, schools, library, shopping, the Town Hall campus and more. The current owners have enjoyed gathering with friends, neighbors and family to watch the 4th of July fireworks display from the front yard. The home has vinyl replacement windows, vinyl siding, asphalt driveway with additional area for comfortably parking a second car. There is also an updated electrical panel box, Everdry basement system and a newly renovated "mud room" (space between the attached garage and kitchen) which includes a half-bath. There is another half-bath in the basement which also hosts a laundry area, storage and a finishable space which is now ready for your design. The kitchen (all appliances here stay) has a small pantry, room for eat-in, and a man door to the fully fenced back yard and poured concrete patio. There are additional pavers stacked along the north side of the garage, enough for another full patio or walkway, they can stay or go...just let us know. Updated fixtures and numerous windows invite light for all seasons. There are hardwoods under the wall to wall carpet. The right closet in the front facing upstairs bedroom (with double closets) has a corner of the carpet pulled back for a look. The living room is very spacious and runs the full length of the home (front to back) loads of windows and a fireplace mantle just waiting for your holiday decor. All three bedrooms are ample size with good storage (including double closets in one room and a walk-in closet in another). The second floor landing has a window with a terrific view of the back yard. The attic scuttle is right overhead in the second floor hallway. This is a must see home with NO delayed negotiations.
Active
$249,000
17 Westgate Dr, Rochester, NY 14617
3beds
1,320sqft
Single Family Residence
Built in 1955
0.32 Acres Lot
$302,200 Zestimate®
$189/sqft
$-- HOA
What's special
Fireplace mantleVinyl replacement windowsLocated on a cul-de-sacVinyl sidingUpdated fixturesThree bedrooms
- 4 days
- 835
- 51
Zillow last checked:
Listing updated:
Listed by:
Romeo Realty Group Inc. 585-544-4513,
Kim L. Romeo 585-544-4513
Source: NYSAMLSs,MLS#: R1725981 Originating MLS: Rochester
Facts & features
Interior
Bedrooms & bathrooms
- Bedrooms: 3
- Bathrooms: 3
- Full bathrooms: 1
- 1/2 bathrooms: 2
- Main level bathrooms: 1
Heating
- Gas, Baseboard, Forced Air
Cooling
- Central Air
Appliances
- Included: Dishwasher, Free-Standing Range, Gas Water Heater, Oven, Refrigerator
- Laundry: In Basement
Features
- Separate/Formal Dining Room, Entrance Foyer, Eat-in Kitchen, Separate/Formal Living Room, Pantry
- Flooring: Carpet, Ceramic Tile, Hardwood, Laminate, Varies, Vinyl
- Windows: Thermal Windows
- Basement: Full,Sump Pump
- Number of fireplaces: 1
Interior area
- Total structure area: 1,320
- Total interior livable area: 1,320 sqft
Property
Parking
- Total spaces: 1
- Parking features: Attached, Garage, Driveway, Garage Door Opener
- Attached garage spaces: 1
Features
- Levels: Two
- Stories: 2
- Patio & porch: Patio
- Exterior features: Blacktop Driveway, Fully Fenced, Patio
- Fencing: Full
Lot
- Size: 0.32 Acres
- Dimensions: 76 x 216
- Features: Cul-De-Sac, Irregular Lot
Details
- Parcel number: 2634000761200002037000
- Special conditions: Standard
Construction
Type & style
- Home type: SingleFamily
- Architectural style: Colonial
- Property subtype: Single Family Residence
Materials
- Aluminum Siding, Vinyl Siding, Copper Plumbing, PEX Plumbing
- Foundation: Block
- Roof: Asphalt,Shingle
Condition
- Resale
- Year built: 1955
Utilities & green energy
- Electric: Circuit Breakers
- Sewer: Connected
- Water: Connected, Public
- Utilities for property: Cable Available, High Speed Internet Available, Sewer Connected, Water Connected
Community & HOA
Community
- Subdivision: Oakcrest Village Sec 9
Location
- Region: Rochester
Financial & listing details
- Price per square foot: $189/sqft
- Tax assessed value: $255,000
- Annual tax amount: $9,509
- Date on market: 11/9/2026
- Listing terms: Cash,Conventional,FHA,VA Loan
Estimated market value
$302,200
$275,000 - $329,000
$2,399/mo
Price history
| Date | Event | Price |
|---|---|---|
| 11/9/2026 | Listed for sale | $249,000+107.7%$189/sqft |
Source:  NYSAMLSs #R1725981 Report a problem | ||
| 9/9/2016 | Sold | $119,900$91/sqft |
Source: NYSAMLSs #R311160 Report a problem | ||
| 7/15/2016 | Pending sale | $119,900$91/sqft |
Source: Keller Williams - Greater Rochester #R311160 Report a problem | ||
| 7/9/2016 | Listed for sale | $119,900$91/sqft |
Source: Keller Williams - Greater Rochester #R311160 Report a problem | ||
Public tax history
| Year | Property taxes | Tax assessment |
|---|---|---|
| 2025 | -- | $255,000 |
| 2024 | -- | $255,000 |
| 2023 | -- | $255,000 +88.3% |
| 2022 | -- | $135,400 |
| 2021 | -- | $135,400 |
| 2020 | -- | $135,400 |
| 2018 | -- | $135,400 +12.8% |
| 2017 | $3,626 | $120,000 |
| 2016 | -- | $120,000 |
| 2015 | -- | $120,000 |
| 2014 | -- | $120,000 |
| 2013 | -- | $120,000 |
| 2012 | -- | $120,000 |
| 2011 | -- | $120,000 |
| 2010 | -- | $120,000 |
| 2009 | -- | $120,000 +11.1% |
| 2007 | -- | $108,000 |
| 2006 | -- | $108,000 |
| 2005 | -- | $108,000 |
| 2004 | -- | $108,000 +9.4% |
| 2003 | -- | $98,700 |
| 2002 | -- | $98,700 |
| 2001 | -- | $98,700 |
| 2000 | -- | $98,700 |
Find assessor info on the county website
Monthly payment
Climate risks
Neighborhood: 14617
Nearby schools
Schools provided by the listing agent
- District: West Irondequoit
Source: NYSAMLSs. This data may not be complete. We recommend contacting the local school district to confirm school assignments for this home.

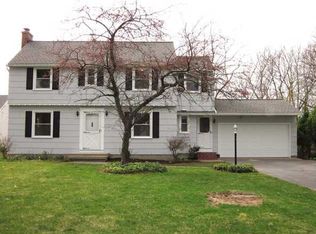
Similar homes
- $239,9003 bd2 ba1.4k sqft114 Stanton Ln, Rochester, NY 14617For Sale
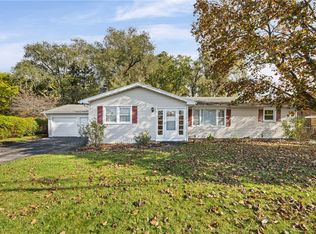
 MLS ID #R1727326, Neisha Rivera-Malave, Listing by: Keller Williams Realty Greater Rochester. NYSAMLSs
- $224,9003 bd2 ba1.3k sqft60 Dierdre Dr, Rochester, NY 14617For Sale
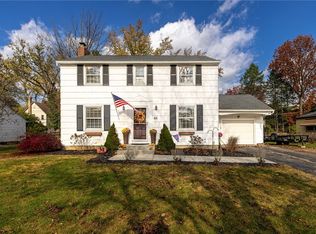 MLS ID #R1727985, Amanda J Sciacca, Listing by: RE/MAX Plus. NYSAMLSs
- $264,9003 bd2 ba1.3k sqft66 Meyerhill Cir W, Rochester, NY 14617For Sale
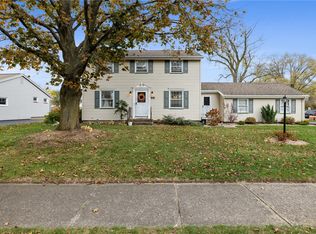 MLS ID #R1728688, Sondra A. Berner, Listing by: Howard Hanna. NYSAMLSs
- $249,9004 bd2 ba1.9k sqft394 List Ave, Rochester, NY 14617For Sale
 MLS ID #R1726530, Derek Pino, Listing by: RE/MAX Realty Group. NYSAMLSs
- $250,0003 bd2 ba1.5k sqft569 Barry Rd, Rochester, NY 14617For SaleMLS ID #R1723836, Matthew Sader, Listing by: Hunt Real Estate ERA/Columbus. NYSAMLSs
- $219,9003 bd2 ba1.5k sqft139 Armstrong Ave, Rochester, NY 14617For SaleMLS ID #R1728345, John Ebel, Listing by: 31 North Realty Group. NYSAMLSs
- $249,9004 bd3 ba1.9k sqft171 Burwell Rd, Rochester, NY 14617For SaleMLS ID #R1723357, Stephen E. Wrobbel, Listing by: Howard Hanna. NYSAMLSs
- $319,9003 bd2 ba1.4k sqft64 Florenton Rd, Rochester, NY 14617For SaleMLS ID #R1728459, Rick M. Visca, Listing by: Keller Williams Realty Greater Rochester. NYSAMLSs
- $249,9003 bd2 ba1.5k sqft210 Seymour Rd, Rochester, NY 14609For SaleMLS ID #R1727852, Crissandra M Fitzak, Listing by: Howard Hanna. NYSAMLSs
- $251,0003 bd2 ba1.5k sqft959 Lake Shore Blvd, Rochester, NY 14617For SaleMLS ID #R1723051, Rita Lujan Pettinaro, Listing by: Keller Williams Realty Greater Rochester. NYSAMLSs
- $249,9003 bd2 ba1.4k sqft2274 Titus Ave, Rochester, NY 14622For SaleMLS ID #R1727039, Ryleigh M. Priel, Listing by: Berkshire Hathaway HS Zambito. NYSAMLSs
- $265,0003 bd2 ba1.6k sqft162 Simpson Rd, Rochester, NY 14617For SaleMLS ID #R1721140, Verria Hairston, Listing by: Opendoor Brokerage LLC. NYSAMLSs
- $214,9003 bd3 ba1.2k sqft157 Orland Rd, Irondequoit, NY 14622For SaleMLS ID #R1725779, James R. White, Listing by: Empire Realty Group. NYSAMLSs
- $259,9003 bd2 ba1.3k sqft331 River Heights Cir, Rochester, NY 14612For SaleMLS ID #R1725898, David J. Geisler, Listing by: John C. Geisler Realty, Inc.. NYSAMLSs
- $325,0003 bd2 ba1.8k sqft45 Shadowlawn Ct, Rochester, NY 14617For SaleMLS ID #R1721358, Frederick J. Cooligan, Listing by: Empire Realty Group. NYSAMLSs
- $297,5003 bd2 ba1.2k sqft8 Hillview Dr, Rochester, NY 14622For SaleMLS ID #R1725689, G. Harlan Furbush, Listing by: Keller Williams Realty Greater Rochester. NYSAMLSs
- $215,0003 bd2 ba1.3k sqft15 Dewey Ave, Rochester, NY 14617For SaleMLS ID #R1723403, Richard Porlier, Listing by: RE/MAX Realty Group. NYSAMLSs
