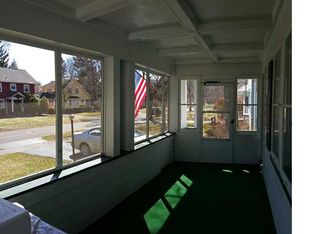
Move right into tastefully updated 2-Story/Cape Code w/ West Irondequoit Schools! Gleaming hardwood floors throughout, spacious living room w/ wbfp & tons of natural light. Formal dining room, eat in kitchen w/ new granite counter tops, built in appliances w/ door leading to enclosed porch. 3 Nice size bedrooms & updated full bath. Recent updates in 2025 include Architectural Roof, Vinyl Siding, Covered Front Porch, Basement Waterproofing System, New Vinyl Windows & Kitchen Granite. Delayed Negotiations 11/17/26 @11AM
Active
$319,900
64 Florenton Rd, Rochester, NY 14617
3beds
1,446sqft
Single Family Residence
Built in 1946
8,276 Square Feet Lot
$-- Zestimate®
$221/sqft
$-- HOA
What's special
Tons of natural lightCovered front porchArchitectural roofBuilt in appliancesVinyl sidingFormal dining roomNew vinyl windows
- 1 day
- 488
- 38
Zillow last checked:
Listing updated:
Listed by:
Keller Williams Realty Greater Rochester 585-362-8900,
Rick M. Visca 585-362-8544
Source: NYSAMLSs,MLS#: R1728459 Originating MLS: Rochester
Facts & features
Interior
Bedrooms & bathrooms
- Bedrooms: 3
- Bathrooms: 2
- Full bathrooms: 1
- 1/2 bathrooms: 1
- Main level bathrooms: 1
- Main level bedrooms: 1
Heating
- Gas, Forced Air
Cooling
- Central Air
Appliances
- Included: Double Oven, Dryer, Dishwasher, Gas Cooktop, Disposal, Gas Water Heater, Microwave, Refrigerator, Washer
- Laundry: In Basement
Features
- Ceiling Fan(s), Den, Separate/Formal Dining Room, Entrance Foyer, Eat-in Kitchen, Granite Counters, Pantry, Sliding Glass Door(s), Natural Woodwork, Bedroom on Main Level, Programmable Thermostat
- Flooring: Ceramic Tile, Hardwood, Luxury Vinyl, Varies
- Doors: Sliding Doors
- Windows: Thermal Windows
- Basement: Full,Sump Pump
- Number of fireplaces: 1
Interior area
- Total structure area: 1,446
- Total interior livable area: 1,446 sqft
Property
Parking
- Total spaces: 3
- Parking features: Detached, Garage, Garage Door Opener
- Garage spaces: 3
Features
- Patio & porch: Open, Porch
- Exterior features: Blacktop Driveway, Enclosed Porch, Fully Fenced, Porch
- Fencing: Full
Lot
- Size: 8,276 Square Feet
- Dimensions: 60 x 140
- Features: Rectangular, Rectangular Lot, Residential Lot
Details
- Parcel number: 2634000611000003012000
- Special conditions: Standard
Construction
Type & style
- Home type: SingleFamily
- Architectural style: Cape Cod,Two Story
- Property subtype: Single Family Residence
Materials
- Other, Vinyl Siding, Copper Plumbing
- Foundation: Block
- Roof: Architectural,Shingle
Condition
- Resale
- Year built: 1946
Utilities & green energy
- Electric: Circuit Breakers
- Sewer: Connected
- Water: Connected, Public
- Utilities for property: Cable Available, Sewer Connected, Water Connected
Community & HOA
Community
- Subdivision: Boulevard Manor
Location
- Region: Rochester
Financial & listing details
- Price per square foot: $221/sqft
- Tax assessed value: $185,000
- Annual tax amount: $7,171
- Date on market: 11/11/2026
- Listing terms: Cash,Conventional,FHA,VA Loan
Estimated market value
Not available
Estimated sales range
Not available
Not available
Price history
| Date | Event | Price |
|---|---|---|
| 11/11/2026 | Listed for sale | $319,900+7%$221/sqft |
Source:  NYSAMLSs #R1728459 Report a problem | ||
| 5/20/2025 | Sold | $299,000+12.9%$207/sqft |
Source: Public Record Report a problem | ||
| 4/17/2025 | Pending sale | $264,900$183/sqft |
Source: NYSAMLSs #R1598346 Report a problem | ||
| 4/8/2025 | Listed for sale | $264,900-3.7%$183/sqft |
Source: NYSAMLSs #R1598346 Report a problem | ||
| 8/21/2023 | Sold | $275,000+31.6%$190/sqft |
Source: NYSAMLSs #R1479475 Report a problem | ||
| 6/27/2023 | Pending sale | $209,000$145/sqft |
Source: NYSAMLSs #R1479475 Report a problem | ||
| 6/21/2023 | Listed for sale | $209,000+75.6%$145/sqft |
Source: NYSAMLSs #R1479475 Report a problem | ||
| 7/24/2015 | Sold | $119,000$82/sqft |
Source: Public Record Report a problem | ||
Public tax history
| Year | Property taxes | Tax assessment |
|---|---|---|
| 2025 | -- | $185,000 |
| 2024 | -- | $185,000 +10.1% |
| 2023 | -- | $168,000 +35.8% |
| 2022 | -- | $123,700 |
| 2021 | -- | $123,700 |
| 2020 | -- | $123,700 |
| 2018 | -- | $123,700 +18.9% |
| 2017 | $3,313 | $104,000 |
| 2016 | -- | $104,000 +5.1% |
| 2015 | -- | $99,000 |
| 2014 | -- | $99,000 |
| 2013 | -- | $99,000 |
| 2012 | -- | $99,000 |
| 2011 | -- | $99,000 |
| 2010 | -- | $99,000 |
| 2009 | -- | $99,000 +8.3% |
| 2007 | -- | $91,400 |
| 2006 | -- | $91,400 |
| 2005 | -- | $91,400 |
| 2004 | -- | $91,400 +5.1% |
| 2003 | -- | $87,000 |
| 2002 | -- | $87,000 |
| 2001 | -- | $87,000 |
| 2000 | -- | $87,000 |
Find assessor info on the county website
Monthly payment
Climate risks
Neighborhood: 14617
Nearby schools
Schools provided by the listing agent
- District: West Irondequoit
Source: NYSAMLSs. This data may not be complete. We recommend contacting the local school district to confirm school assignments for this home.
Similar homes
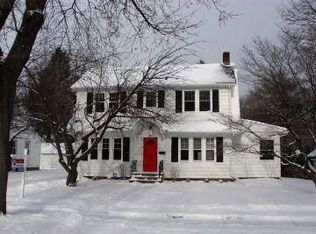
- $249,0003 bd3 ba1.3k sqft17 Westgate Dr, Rochester, NY 14617For Sale

 MLS ID #R1725981, Kim L. Romeo, Listing by: Romeo Realty Group Inc.. NYSAMLSs
- $289,9993 bd2 ba1.4k sqft554 Black walnut Drive, Rochester, NY 14615For Sale
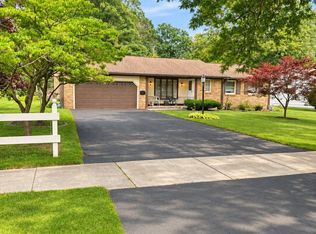
 MLS ID #1072184, Bianca Esposito-Bowen, Listing by: Next Den LLC. OneKey® MLS as distributed by MLS GRID
- $239,9003 bd2 ba1.4k sqft114 Stanton Ln, Rochester, NY 14617For Sale
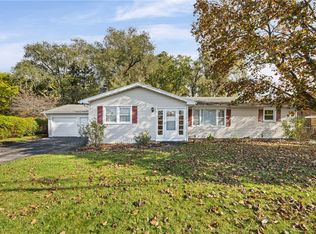 MLS ID #R1727326, Neisha Rivera-Malave, Listing by: Keller Williams Realty Greater Rochester. NYSAMLSs
- $325,0003 bd2 ba1.8k sqft45 Shadowlawn Ct, Rochester, NY 14617For Sale
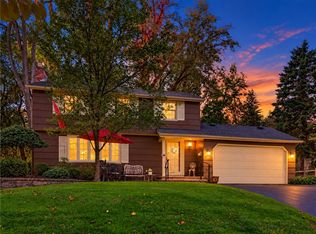 MLS ID #R1721358, Frederick J. Cooligan, Listing by: Empire Realty Group. NYSAMLSs
- $224,9003 bd2 ba1.3k sqft60 Dierdre Dr, Rochester, NY 14617For SaleMLS ID #R1727985, Amanda J Sciacca, Listing by: RE/MAX Plus. NYSAMLSs
- $339,9003 bd2 ba1.6k sqft68 Thornton Rd, Rochester, NY 14617For SaleMLS ID #R1716218, Jennifer B. Carbonel, Listing by: Tru Agent Real Estate. NYSAMLSs
- $274,9004 bd3 ba1.5k sqft29 Marblehead Dr, Rochester, NY 14615For SaleMLS ID #R1727392, Sharon M. Quataert, Listing by: Century 21 APEX. NYSAMLSs
- $219,9003 bd2 ba1.5k sqft139 Armstrong Ave, Rochester, NY 14617For SaleMLS ID #R1728345, John Ebel, Listing by: 31 North Realty Group. NYSAMLSs
- $279,9004 bd3 ba1.9k sqft24 Jefreelind Dr, Rochester, NY 14616For SaleMLS ID #R1728517, Anthony C. Butera, Listing by: Keller Williams Realty Greater Rochester. NYSAMLSs
- $249,9004 bd2 ba1.9k sqft394 List Ave, Rochester, NY 14617For SaleMLS ID #R1726530, Derek Pino, Listing by: RE/MAX Realty Group. NYSAMLSs
- $294,9004 bd2 ba1.7k sqft153 Rawlinson Rd, Rochester, NY 14617For SaleMLS ID #R1723944, Kristen Smegelsky, Listing by: Tru Agent Real Estate. NYSAMLSs
- $319,9004 bd2 ba1.8k sqft396 Kartes Dr, Rochester, NY 14616For SaleMLS ID #R1727013, Lazarus Bhujel, Listing by: Hunt Real Estate ERA/Columbus. NYSAMLSs
- $429,0004 bd4 ba1.8k sqft235 Harvington Dr, Rochester, NY 14617For SaleMLS ID #R1723761, Cathy Sarkis, Listing by: Howard Hanna. NYSAMLSs
- $297,5003 bd2 ba1.2k sqft8 Hillview Dr, Rochester, NY 14622For SaleMLS ID #R1725689, G. Harlan Furbush, Listing by: Keller Williams Realty Greater Rochester. NYSAMLSs
- $251,0003 bd2 ba1.5k sqft959 Lake Shore Blvd, Rochester, NY 14617For SaleMLS ID #R1723051, Rita Lujan Pettinaro, Listing by: Keller Williams Realty Greater Rochester. NYSAMLSs
- $329,0003 bd3 ba1.3k sqft10 Karrat Dr, Rochester, NY 14622For SaleMLS ID #R1726706, Patricia A. Cupido, Listing by: RE/MAX Plus. NYSAMLSs
- $259,9003 bd2 ba1.3k sqft331 River Heights Cir, Rochester, NY 14612For SaleMLS ID #R1725898, David J. Geisler, Listing by: John C. Geisler Realty, Inc.. NYSAMLSs
- $219,9003 bd2 ba1.2k sqft70 Skycrest Dr, Rochester, NY 14616For SaleMLS ID #R1728126, Lisa S. Bolzner, Listing by: Howard Hanna. NYSAMLSs
